

Back to Search
6412 Stauder Cir, Minneapolis, MN 55436
Sold for $2,140,000
6412 Stauder Cir, Minneapolis, MN 55436
Sold for $2,140,000
6412 Stauder Cir, Minneapolis, MN 55436

6412 Stauder Cir Minneapolis, MN 55436

$2,140,000

CLOSED
Beds
5
Baths
6
Sqft
6,906
Acres
0.83
Year
1964
Close Date
Mar 14, 2025
Property Type
Residential
Sub Type
Single Family
Per Square Foot
$310
Date Listed
Jan 27, 2025

Description of 6412 Stauder Cir, Minneapolis, MN 55436

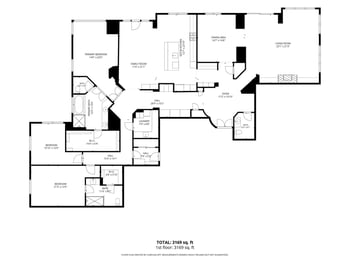
Listing details for 6412 Stauder Cir, Minneapolis, MN 55436 : This exquisite estate exemplifies luxury living and is regarded as one of the most admired homes in Parkwood Knolls. Situated on a double lot with scenic views of the pond, it boasts impressive curb appeal characterized by its coastal shingle-style architecture and meticulously designed landscaping. The elegant front entry leads to an impressive two-story foyer, complete with a turned staircase and balcony walkway. Exceptional millwork throughout with hardwood floors extending through most of the main floor. The living room showcases a beautiful gas log fireplace and a large box bay window with southern exposure. The banquet-sized dining room is perfect for hosting events and holiday gatherings. The family room showcases panel walls, two-story coffered ceiling with an expansive window, wood-burning fireplace, and a large terrace door leading to a patio adorned with New York Blue Stone and clay pavers veneer. The kitchen is spacious, warm, and perfect for the culinary enthusiasts with an abundance of custom cabinetry, 9x5 island, new Solace Quartz countertops, bar with wine fridge and ice maker. Adjacent mudroom with built-in cabinets and desk, gas fireplace and access to the patio and garage. The primary suite features an expansive French door leading to a private balcony, spacious walk-in closet, and a luxurious full bathroom with dual vanities, make-up vanity, jetted Kohler tub and separate shower. The office provides an elegant workspace with walnut woodwork throughout, coffered ceilings and a wall of built-in bookshelves with access to the vaulted screen porch, which overlooks the pond and gardens offering a serene environment for relaxation. The second floor features an additional bedroom suite, a 3/4 bath and a substantial unfinished area that may be utilized for future expansion. The walkout lower level is ideal for entertaining, featuring a large bar, sitting area by the wood-burning fireplace, and a spacious family room with built-in entertainment. Includes two bedrooms, a 3/4 bath, and a changing room accessible from the side yard. A second storage room can also serve as an exercise room. The finished laundry room has a center island for folding with ample storage, a dishwasher and refrigerator. Perched beautifully on the water with an upper patio, a side covered patio, and a staircase to the walkout level with an additional patio, creating the perfect setting for outdoor enjoyment. Features a finished, climate-controlled garden/potting shed. The backyard and side yard are fully fenced. Finished, heated, 3-car garage includes a pulldown stairway for additional storage. Sitting on 0.83 acres, the second lot could be used for a future pool or outdoor sport court. Desirable location that is walking distance to Walnut Ridge Park and Bredesen Parks. This estate truly epitomizes luxury living, blending elegance with practicality in every detail.
Listing Updated : 08-25-2026 at 4:48 AM CDT

Properties displayed may be listed or sold by various participants in the MLS

Source

NorthstarMLS as distributed by MLS GRID, MLS#: 6607371

What's this home worth?

National portals guess with an algorithm. We price it from actual closed sales on your street.

Your home value estimate
$1.86M – $2.75M
Exact number$2,845,000

Want an exact number? Use an Agent, not an algorithm.

Is this your home?

Claim it to unlock a private owner dashboard, track your equity, and get a free monthly value report.

What's this home worth?

National portals guess with an algorithm. We price it from actual closed sales on your street.

Your home value estimate
$1.86M – $2.75M
Exact number$2,845,000

Want an exact number? Use an Agent, not an algorithm.

Is this your home?

Claim it to unlock a private owner dashboard, track your equity, and get a free monthly value report.

Property History

DateEventPrice
3/14/2025
Sold
$2,140,000
$310/sqft
Source:NorthstarMLS #NST6607371
1/27/2025
Listed for sale
—
Source:NorthstarMLS #NST6607371

Location of 6412 Stauder Cir, Minneapolis, MN 55436

Streetview of 6412 Stauder Cir, Minneapolis, MN 55436

Mortgage Calculator
Listing Price
Down Payment
Interest Rate

Schools Near 6412 Stauder Cir, Minneapolis, MN 55436

What's this home worth?

National portals guess with an algorithm. We price it from actual closed sales on your street.

Your home value estimate
$1.86M – $2.75M
Exact number$2,845,000

Want an exact number? Use an Agent, not an algorithm.

Is this your home?

Claim it to unlock a private owner dashboard, track your equity, and get a free monthly value report.

Homes Similar to 6412 Stauder Cir, Minneapolis, MN 55436

Sold Homes Similar to 6412 Stauder Cir, Minneapolis, MN 55436

Related Blogs
Based on information submitted to the MLS GRID as of 2026-08-25. All data is obtained from various sources and may not have been verified by broker or MLS GRID. Supplied Open House Information is subject to change without notice. All information should be independently reviewed and verified for accuracy. Properties may or may not be listed by the office/agent presenting the information. Some IDX listings have been excluded from this website. By searching NorthstarMLS listings you agree to the NorthstarMLS End User License Agreement

HomeMinneapolis