Description of 5628 Garden Dr, Woodbury, MN 55129
Listing details for 5628 Garden Dr, Woodbury, MN 55129 : *** Please submit all offers, highest and best by 4:30 PM Wednesday, June 3rd, 2026.
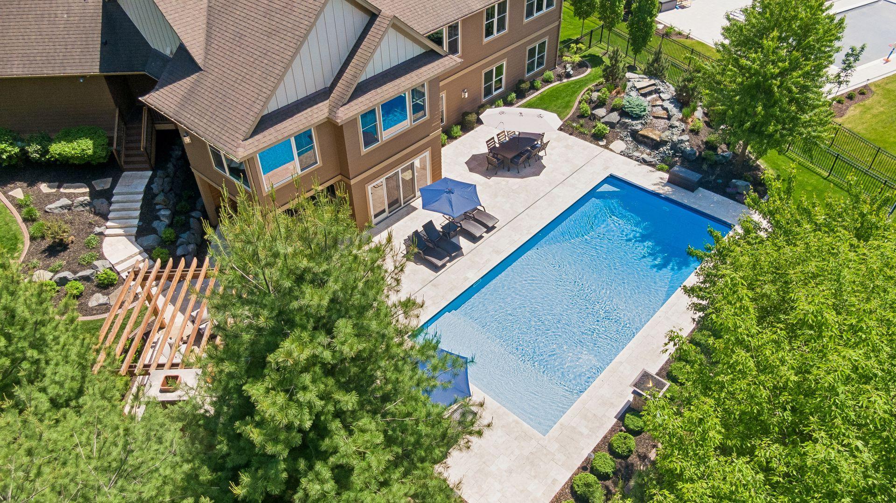
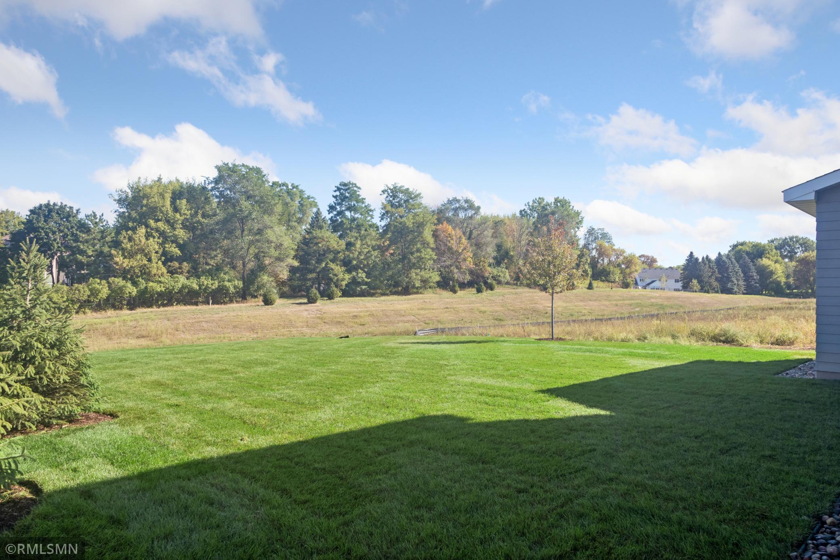
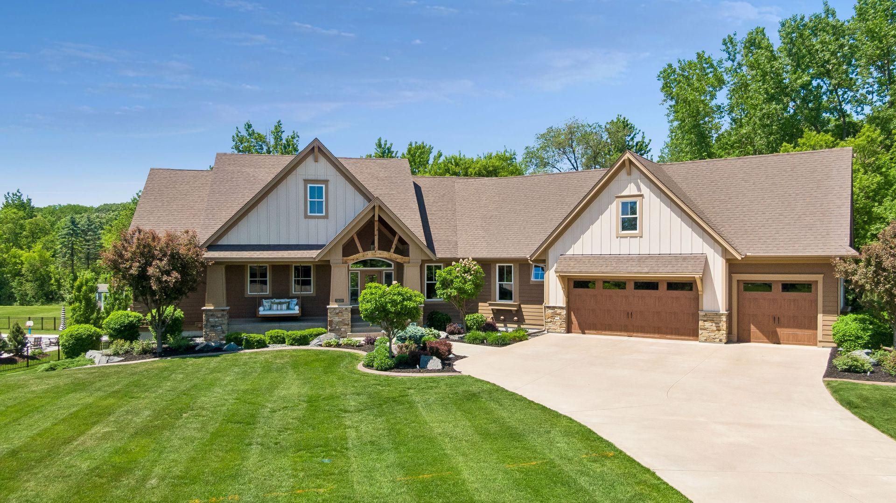
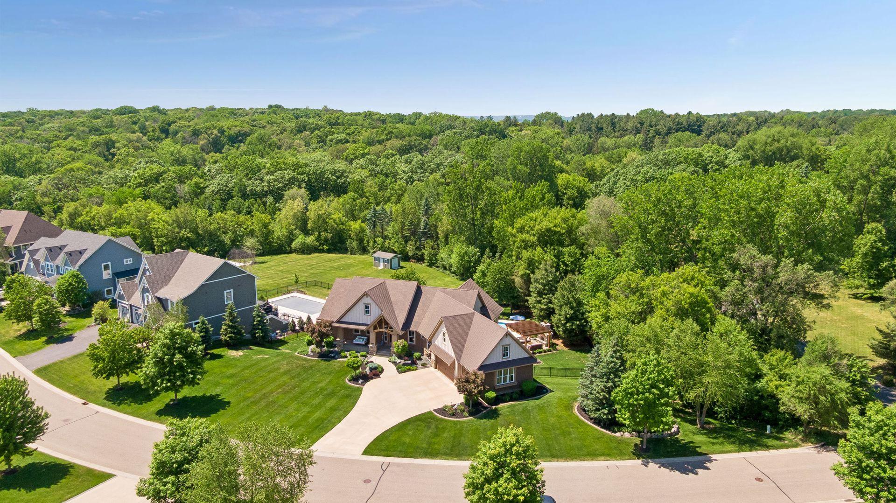
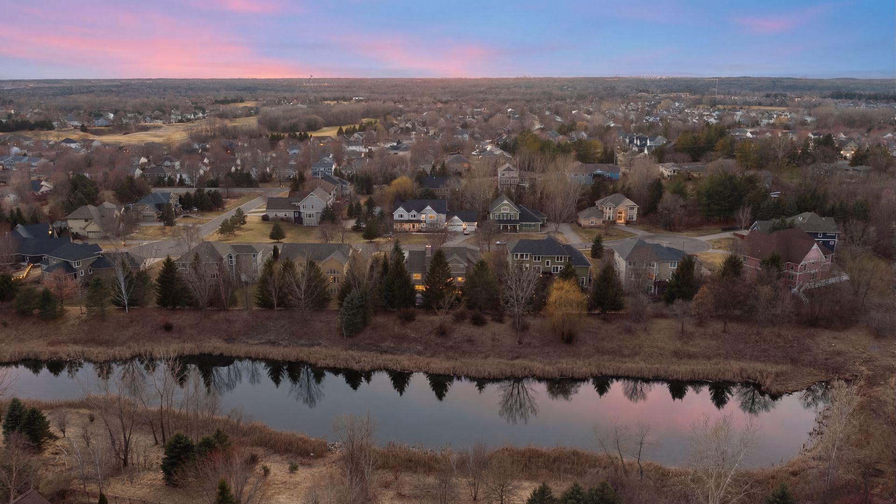
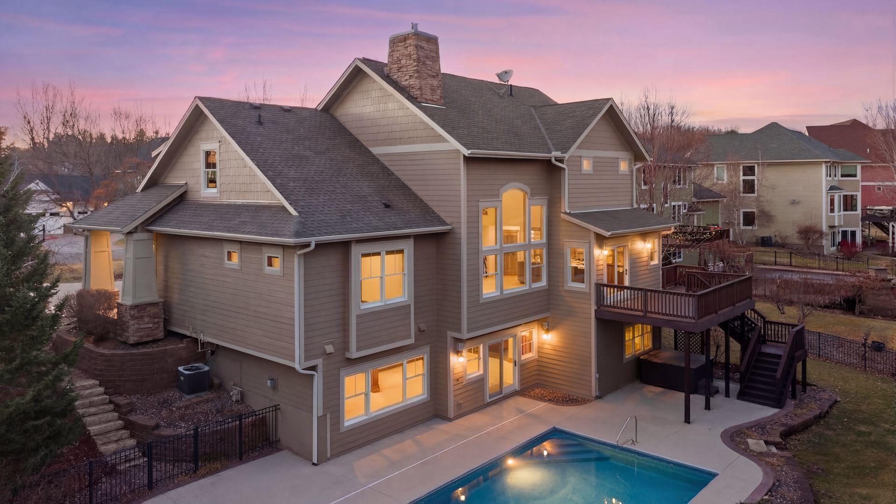
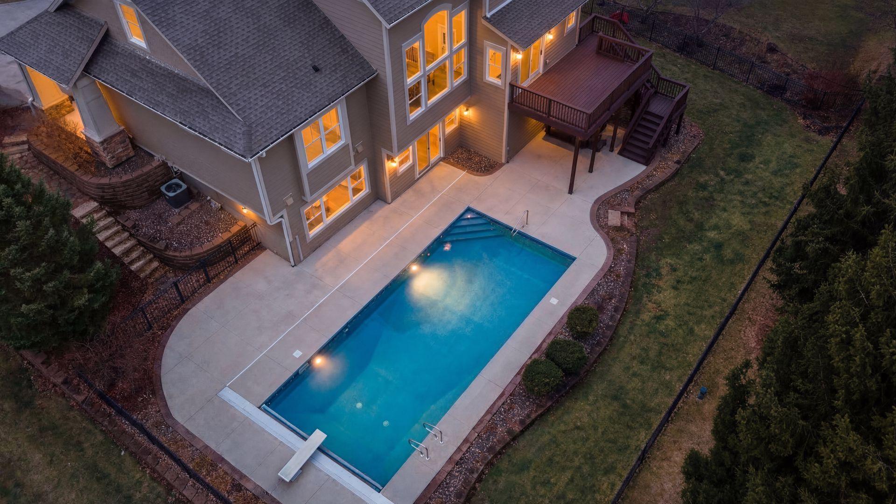
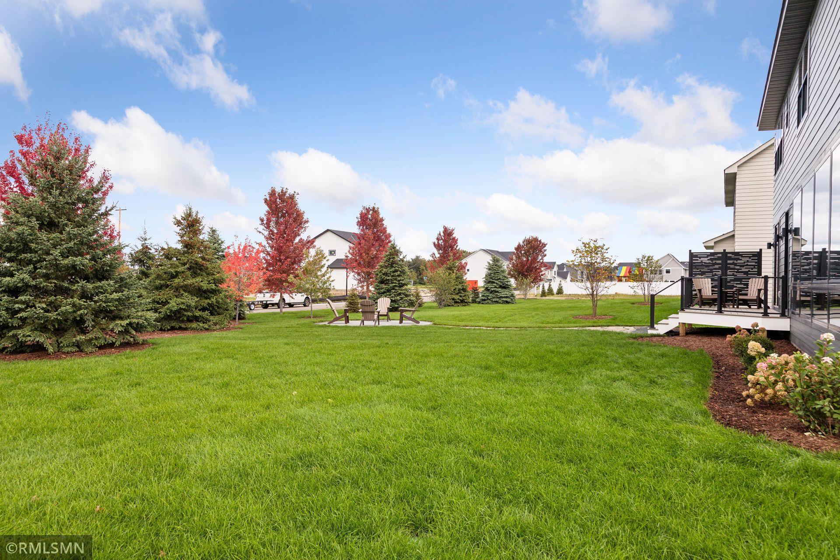
Welcome to an extraordinary private oasis where timeless craftsmanship and resort-style living blend seamlessly on nearly one acre of peaceful wooded surroundings. This breathtaking property offers a backyard sanctuary unlike anything else with a resort-inspired inground pool featuring dramatic waterfalls, elegant fire bowls atop stone columns, expansive paver patios, outdoor stone fireplace, pergola, hot tub (2022), outdoor TV and sound system (2022), and exceptional outdoor bar area designed for unforgettable entertaining. Extensive professional landscaping with concrete curbing (2025) surrounds the home, while permanent Jellyfish “Glo” architectural lighting (2025) creates stunning evening ambiance.
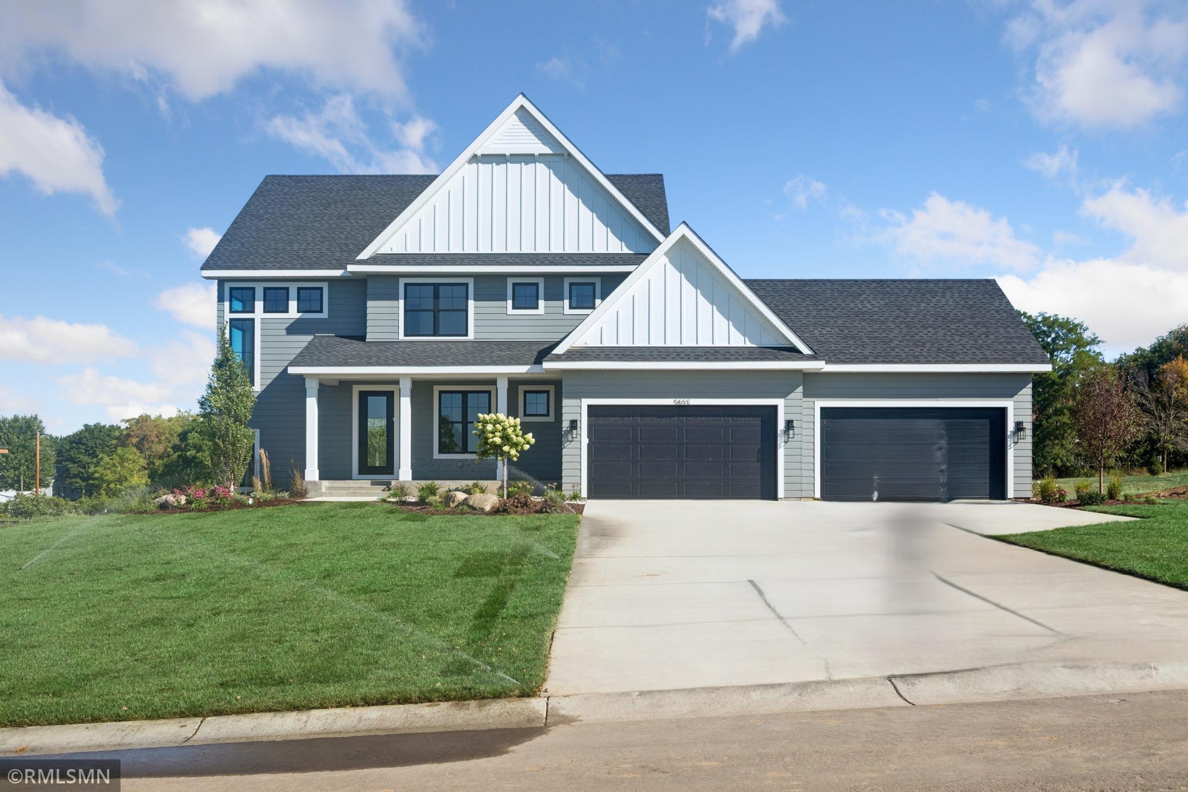
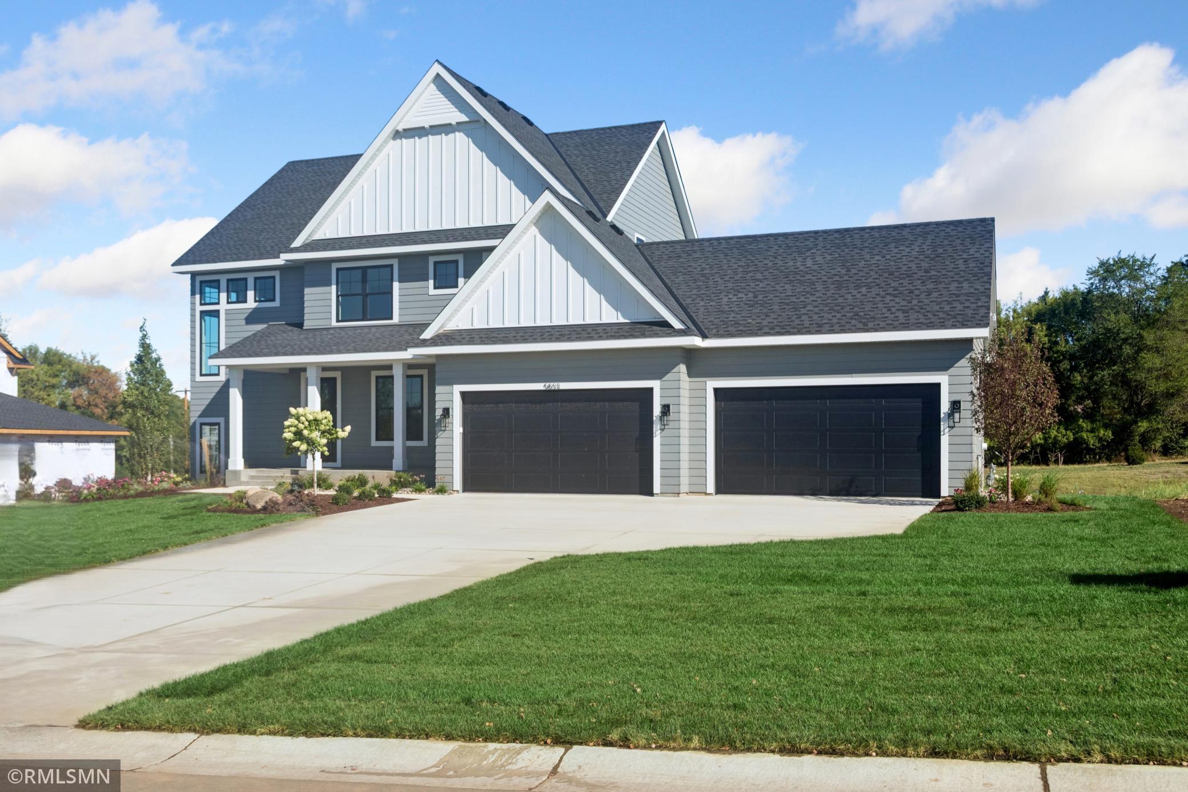
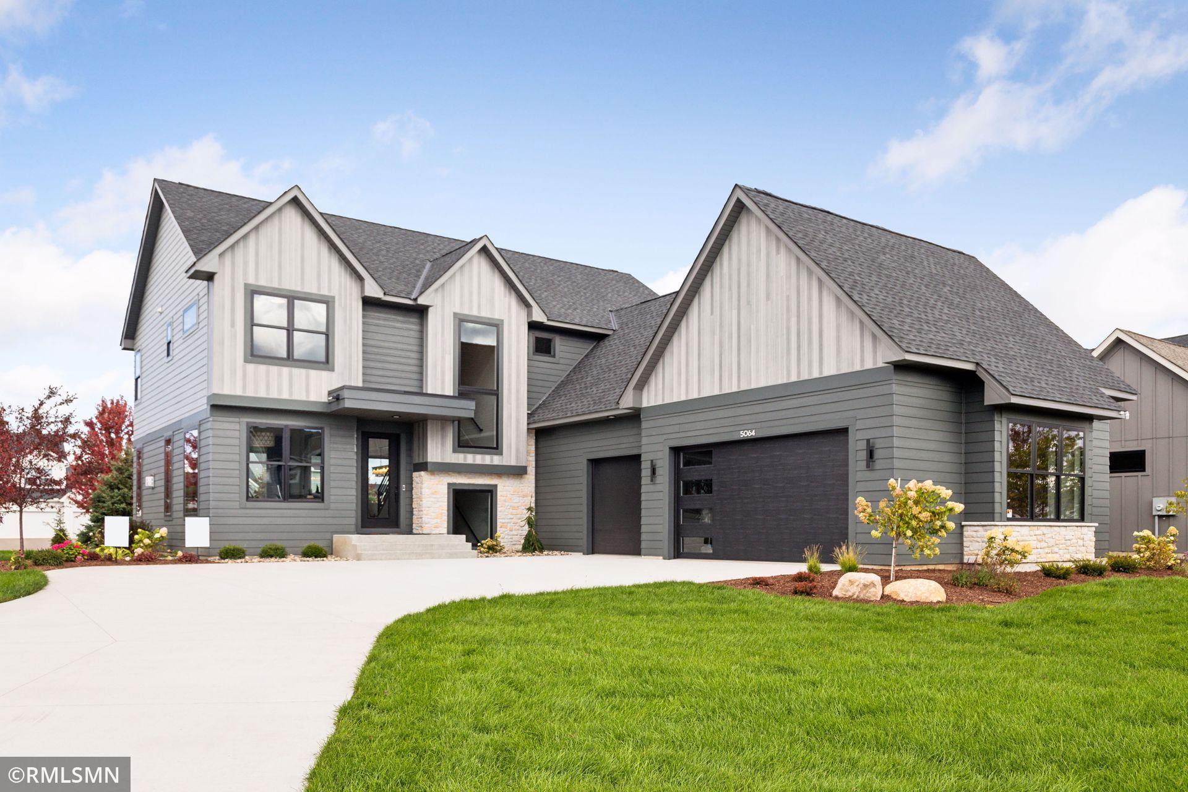
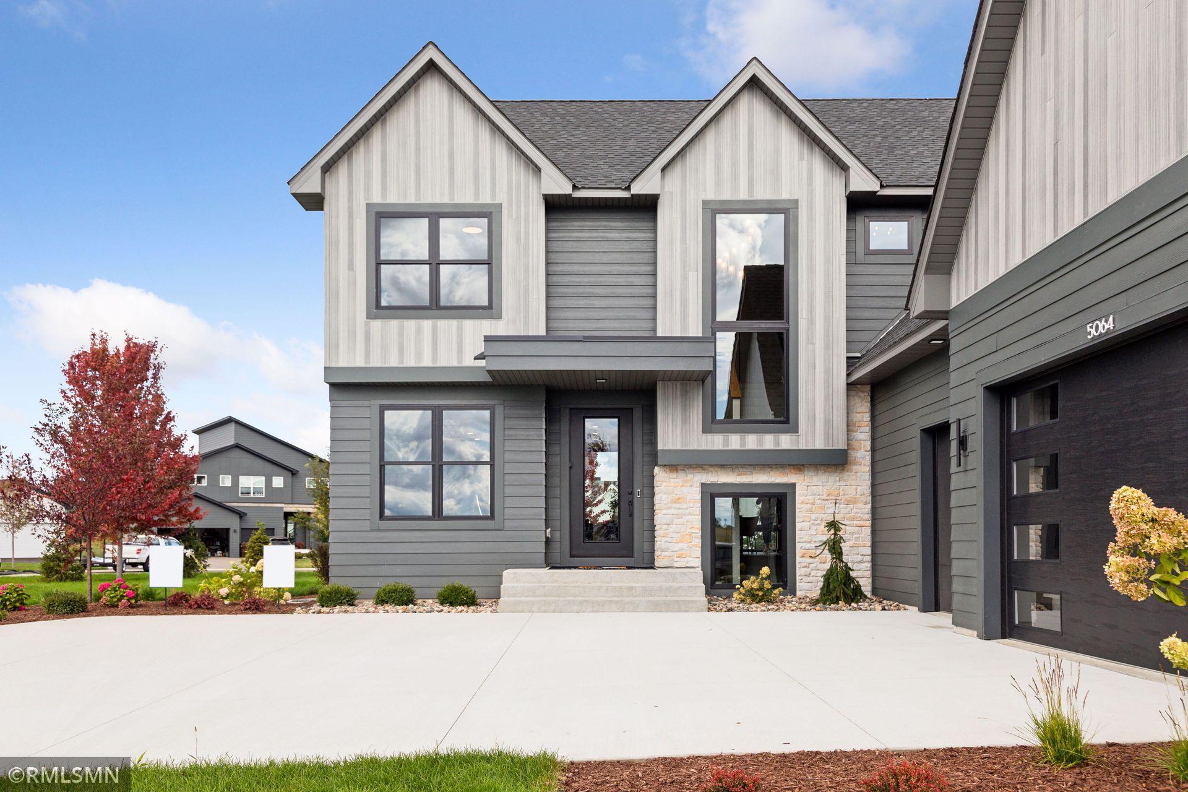
Formerly a Derrick Custom Homes Parade of Homes model, this residence showcases uncompromising quality and luxurious finishes throughout. Andersen windows flood the home with natural light while capturing serene wooded views. Rich walnut flooring, oversized custom trim, smooth ceilings, wrought iron railings, heated floors, dramatic wood-paneled ceilings, beam work, custom built-ins, and extensive crown molding highlight the craftsmanship found throughout the home.
The grand foyer makes a remarkable first impression with wood-paneled ceiling detail and granite-topped built-ins leading into the dramatic great room featuring soaring vaulted beam ceilings, oversized picture windows, stunning stone fireplace, and custom cabinetry. Every space feels both elegant and inviting.
The gourmet kitchen was designed for both everyday living and large-scale entertaining with inset custom enamel cabinetry, oversized center island, granite countertops, tile backsplash, walk-in pantry, commercial-grade gas range, JennAir appliances, and reverse osmosis system (2025). Rich cabinetry and cherry wood-paneled ceilings continue into the dining area, creating warmth and sophistication. Just off the kitchen is a covered deck ideal for grilling and outdoor dining overlooking the private wooded lot.
The sunroom offers heated floors, vaulted ceiling, crown molding, walls of Andersen windows, and stone fireplace creating a peaceful retreat. A private reading room with fireplace and main-level office provide additional flexible living spaces. The luxurious primary suite offers a spa-inspired bath with soaking tub, tiled walk-in shower, in floor heat, dual granite vanities, and expansive walk-in closet with custom built-ins. The suite conveniently connects to the spacious laundry room loaded with cabinetry and folding space. The oversized mudroom features custom bench seating, paneled accent wall, walk-in closet, built-in desk/drop zone, and extensive cabinetry. The heated, fully finished 999 sq ft garage includes epoxy floors and custom cabinetry for exceptional storage and functionality.
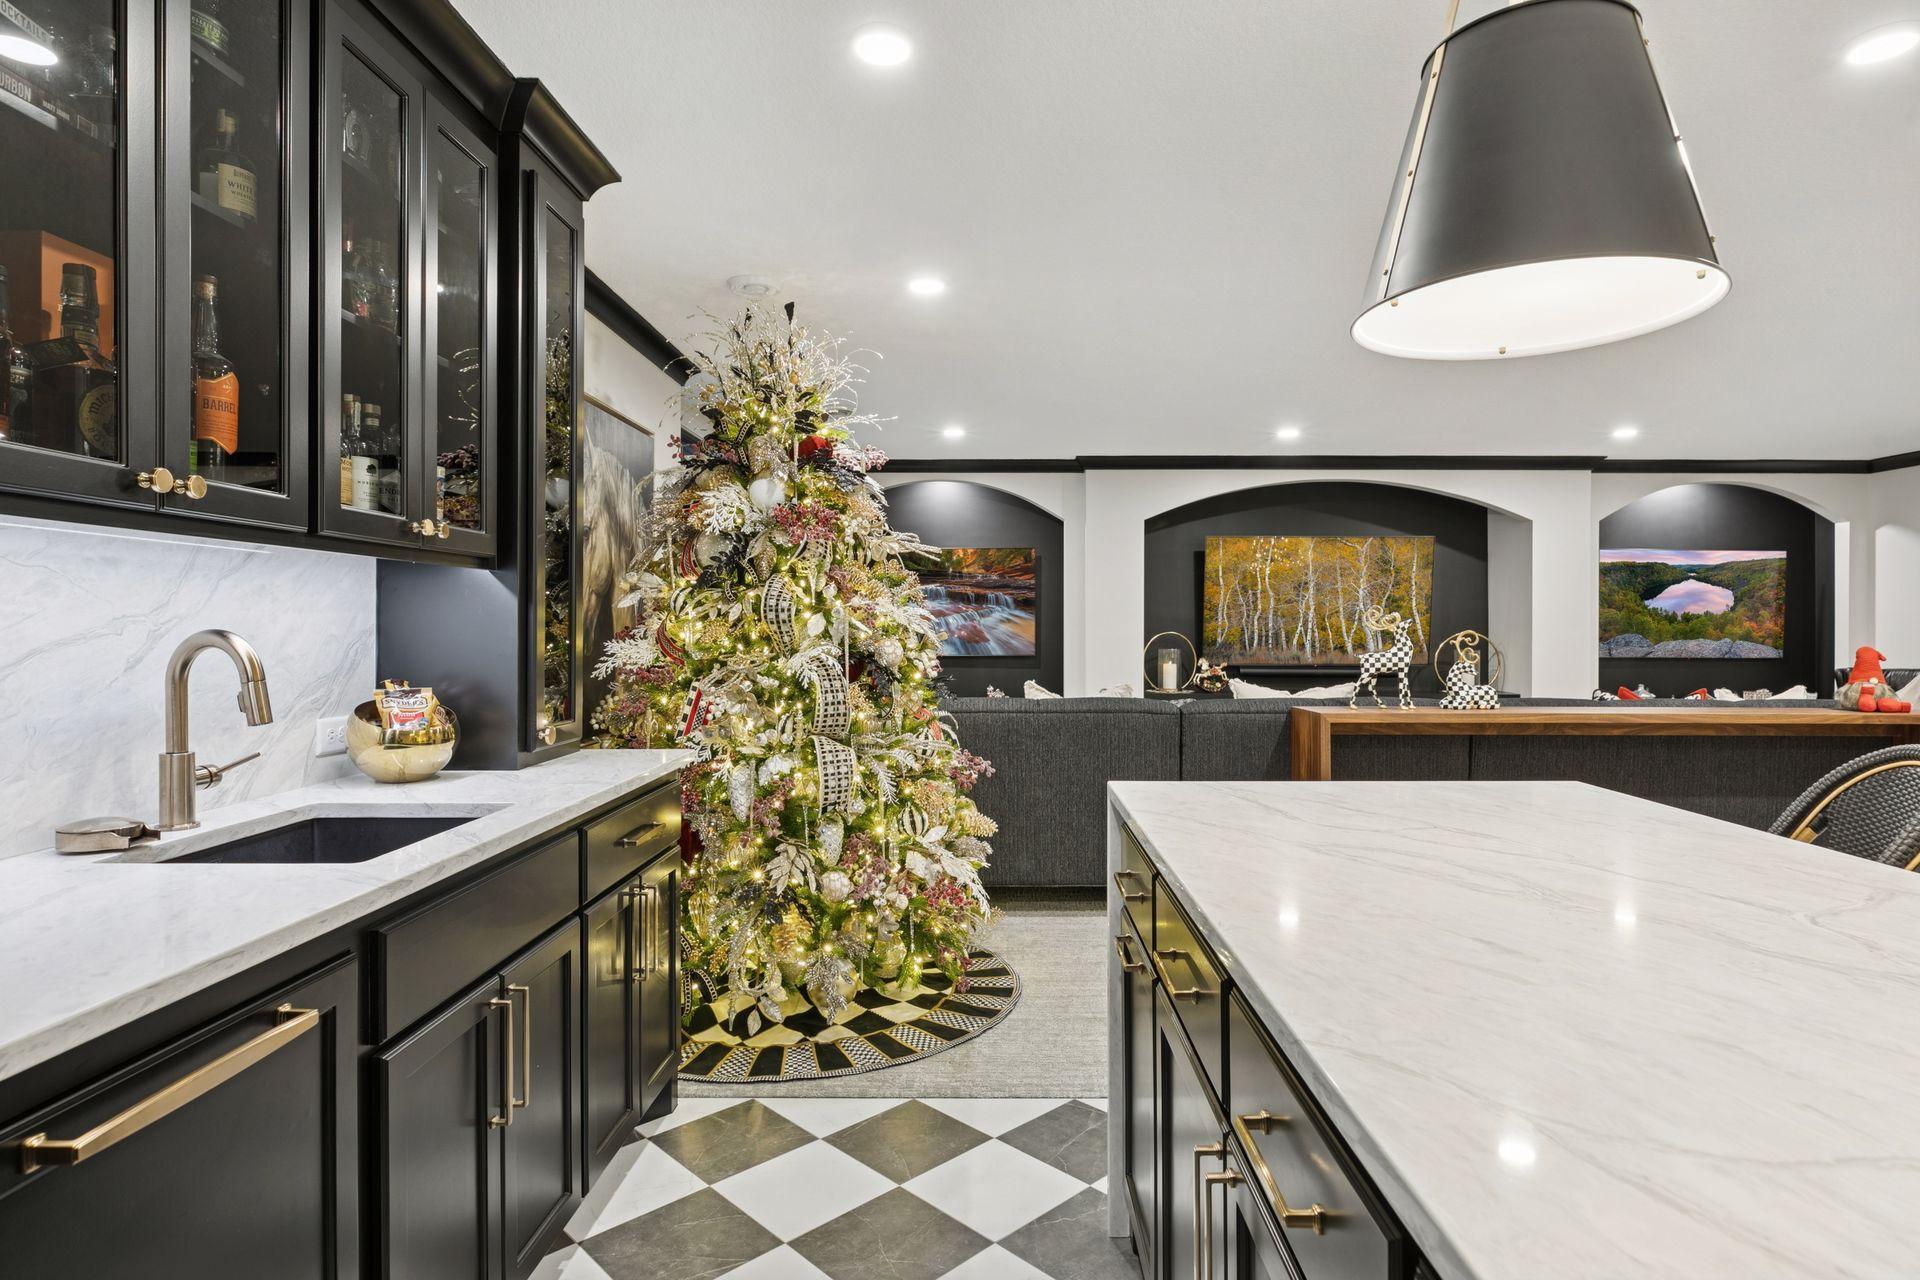
The walkout lower level is an entertainer’s dream with heated flooring and entire wall of sliding glass doors opening directly to the pool and patio areas, creating a seamless indoor-outdoor lifestyle. The expansive media and family room features built-ins, stone fireplace, in-floor heat, and generous gathering areas. The incredible full bar offers extensive custom cabinetry, abundant seating, beverage refrigerator, sink, and exceptional storage. Adjacent game and billiards spaces provide even more room for entertaining and recreation. Three additional bedrooms with walk-in closets, two additional bathrooms, and abundant storage complete the lower level.
Nestled within the highly sought-after East Ridge School District, this extraordinary Derrick Custom Homes masterpiece offers a rare opportunity to own a home where luxury, comfort, privacy, and resort-style living come together in unforgettable fashion.