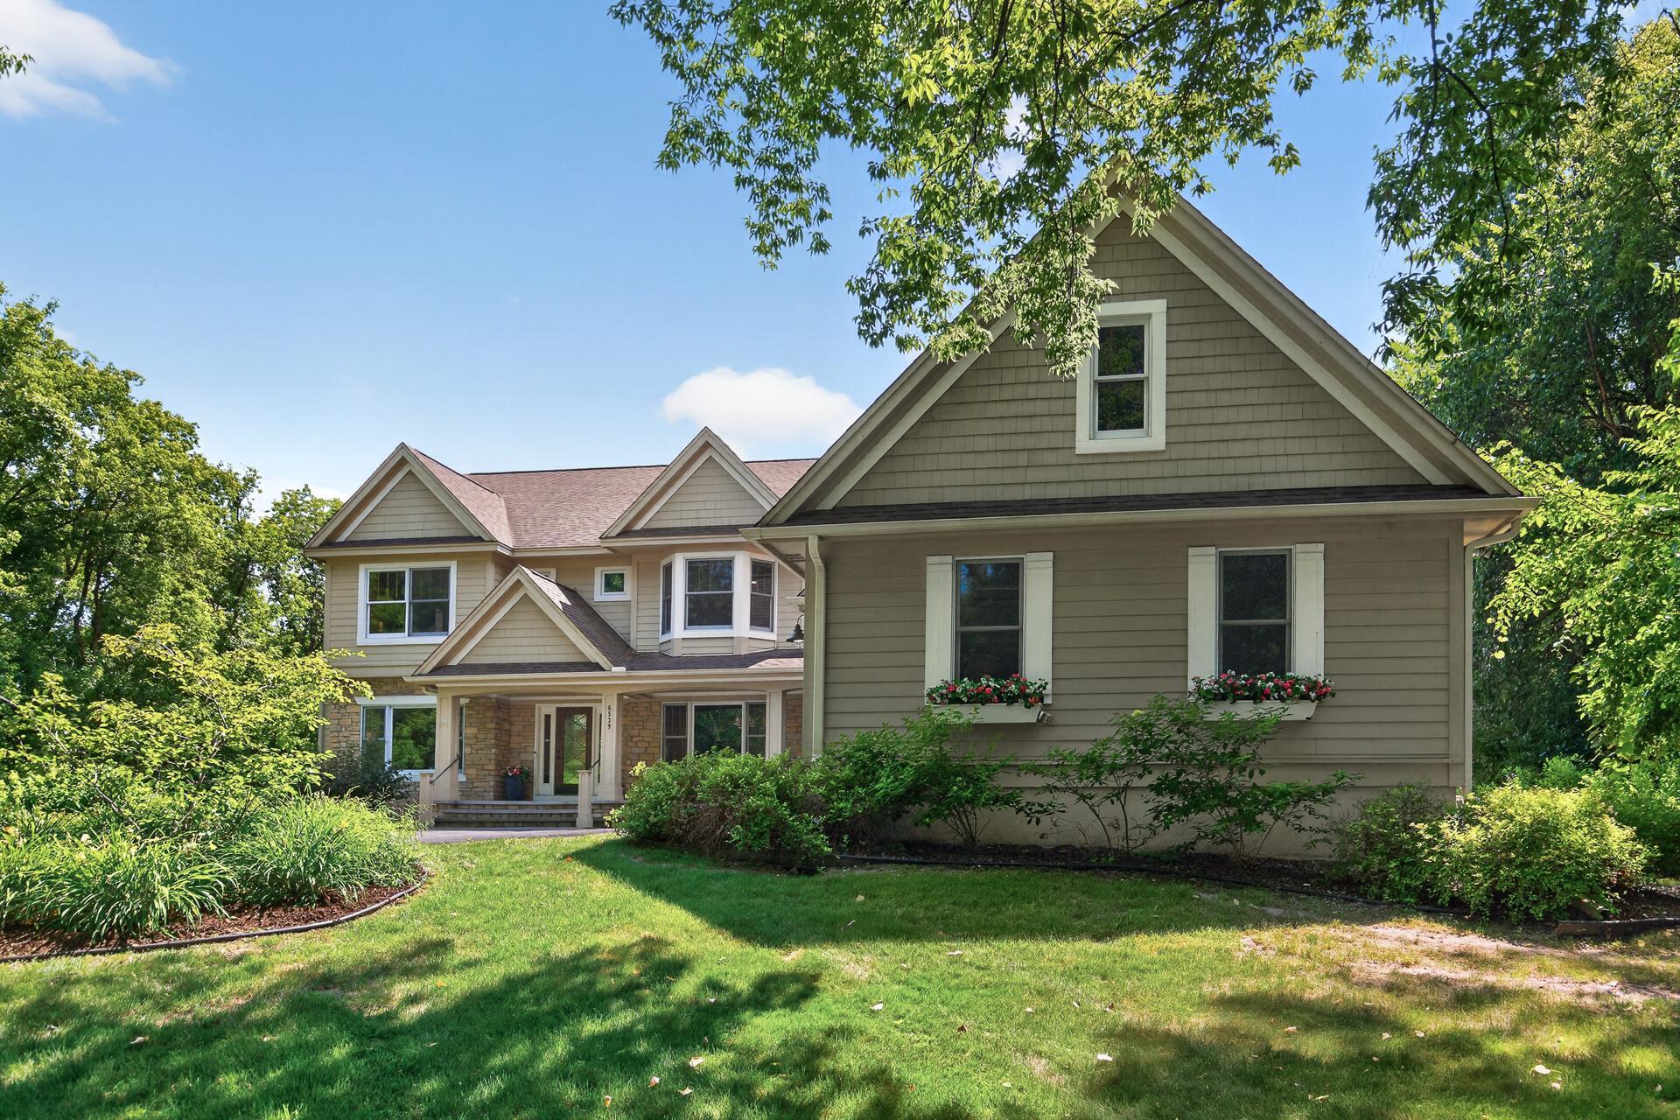
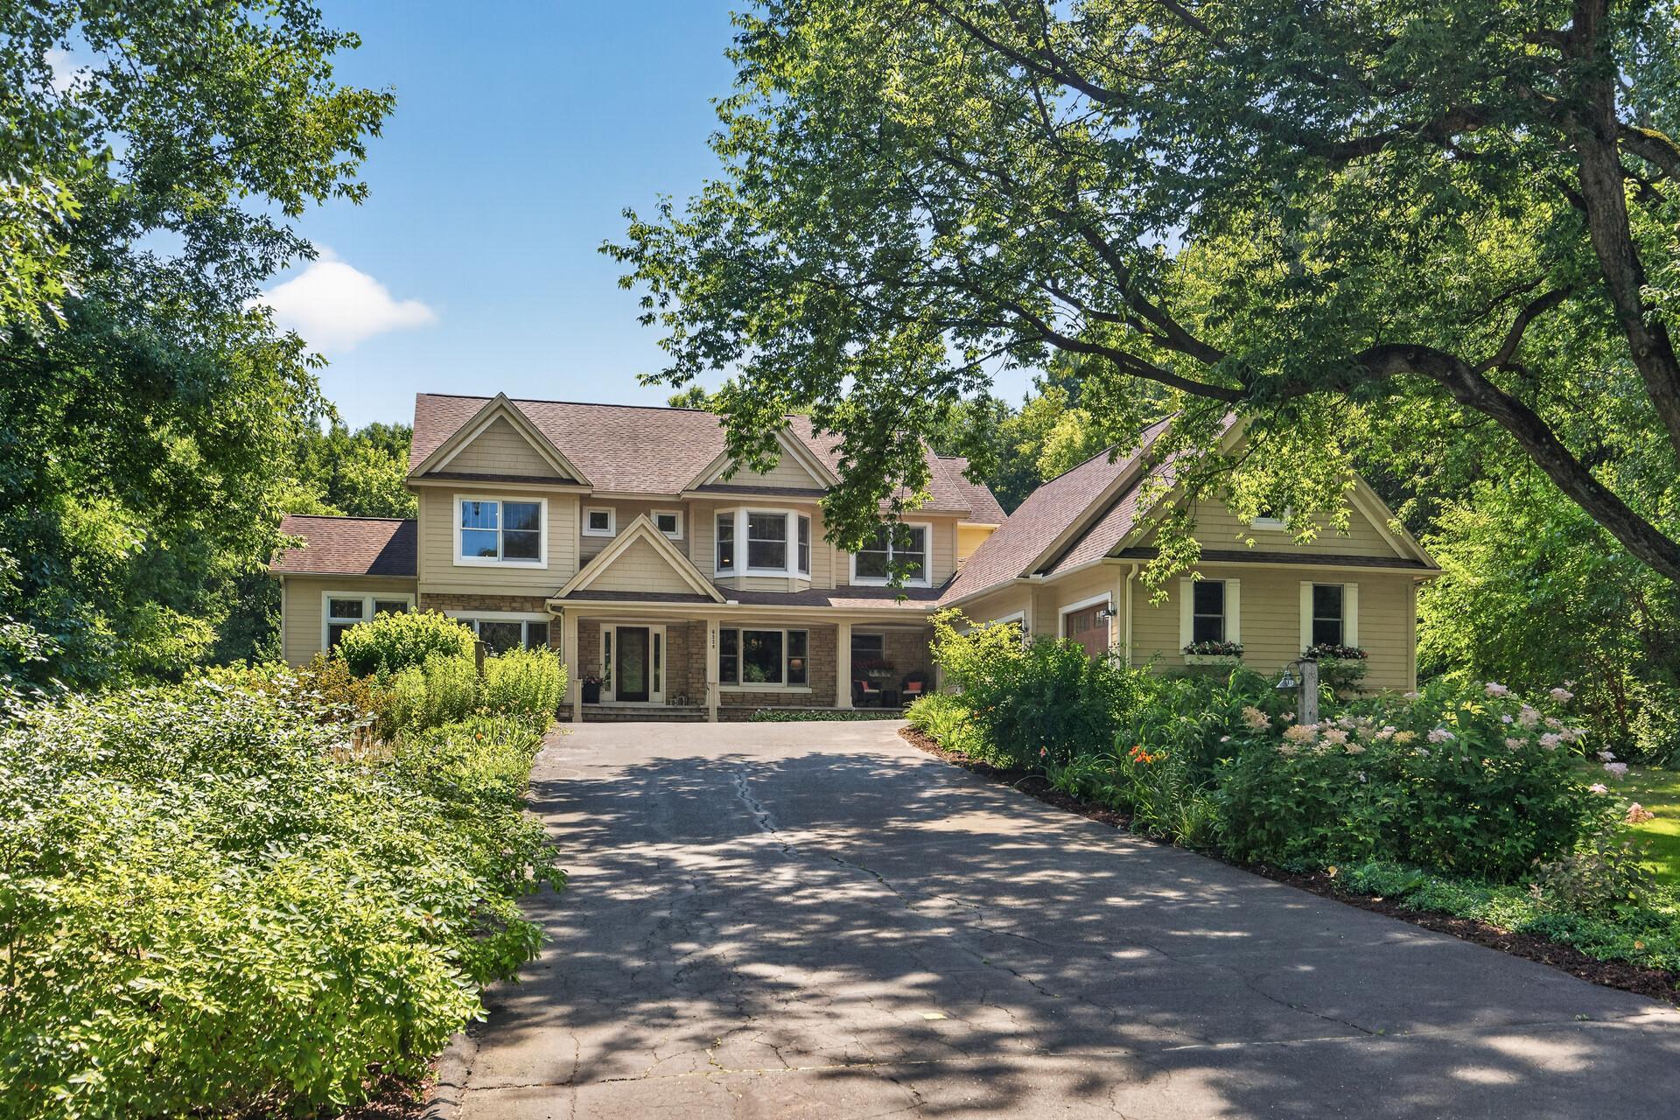
Description of 4358 Arbor Dr, Woodbury, MN 55129
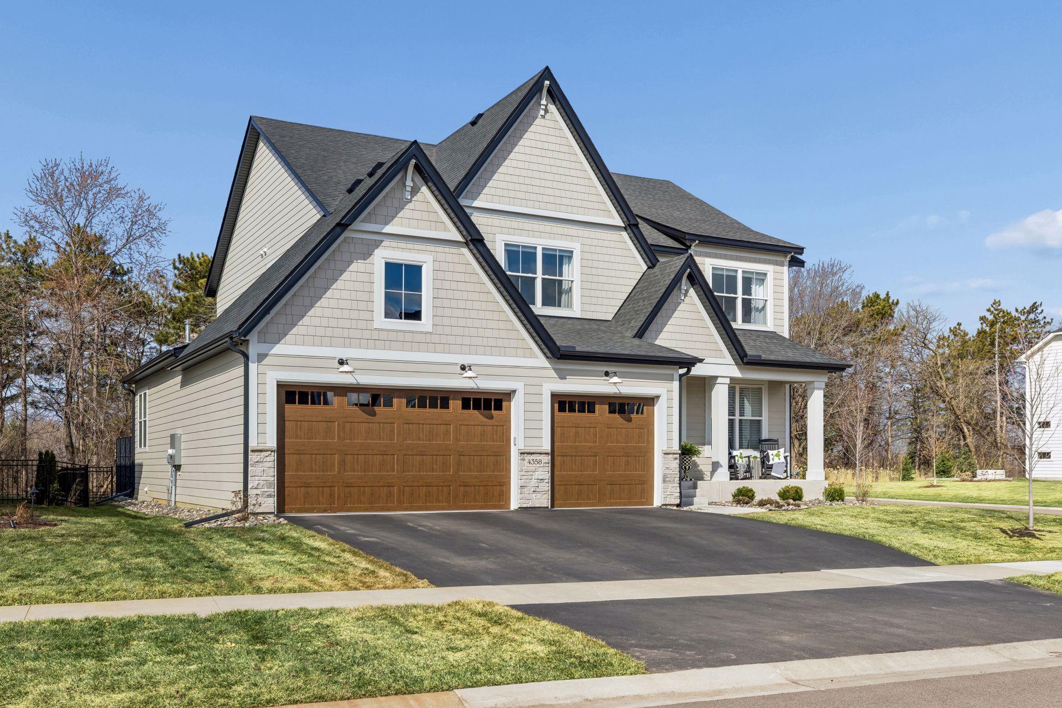
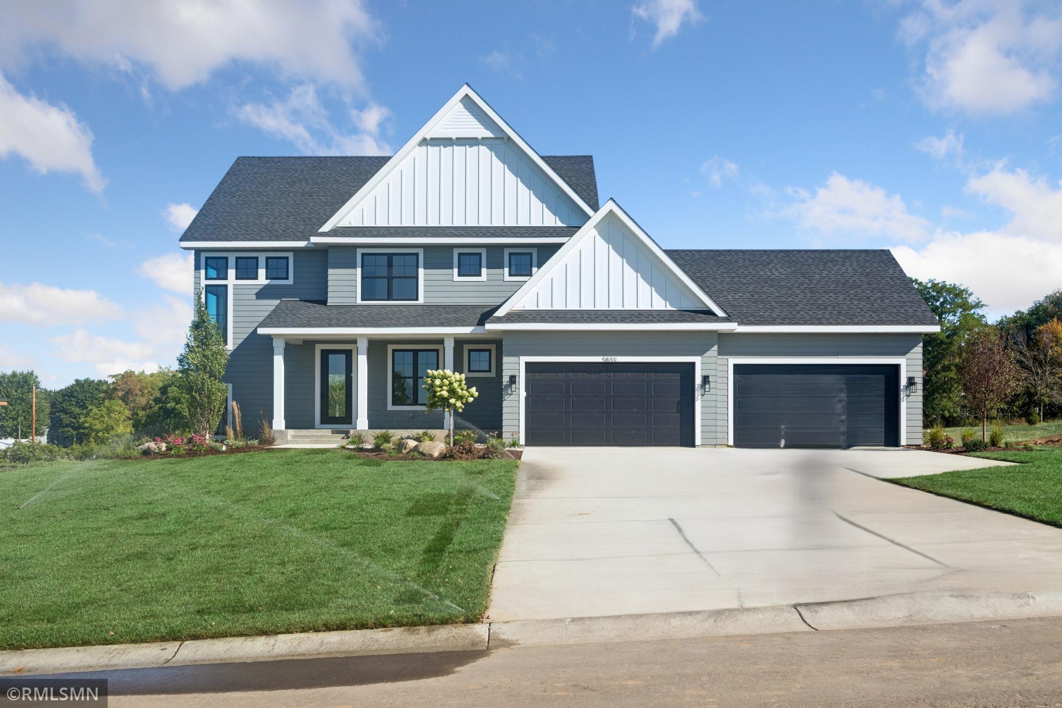
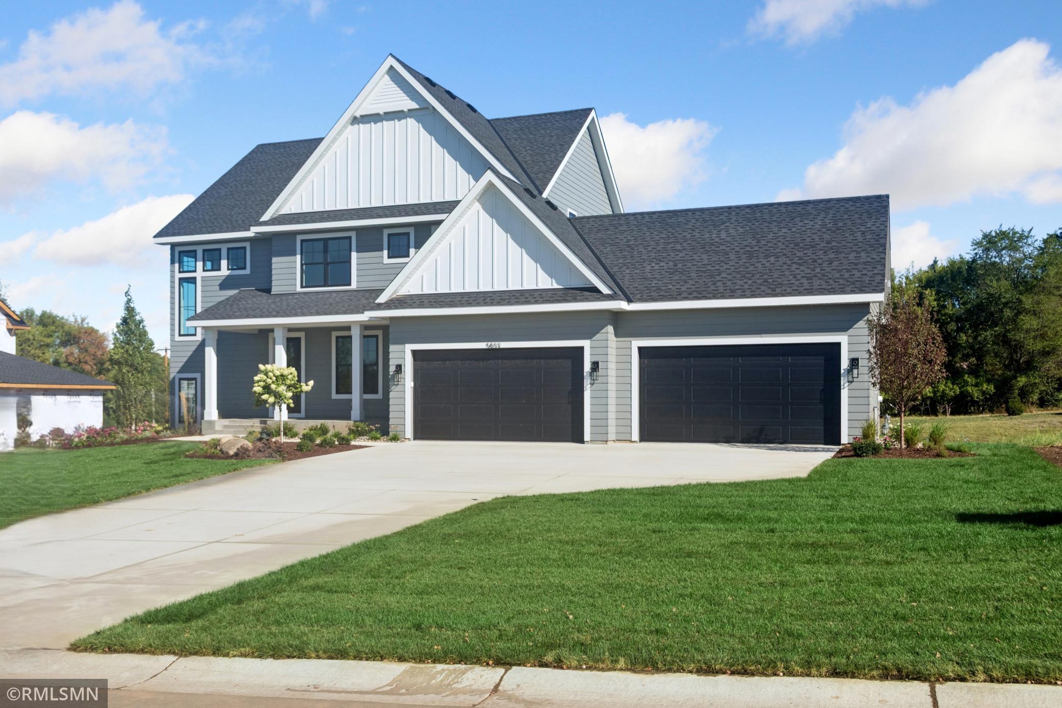
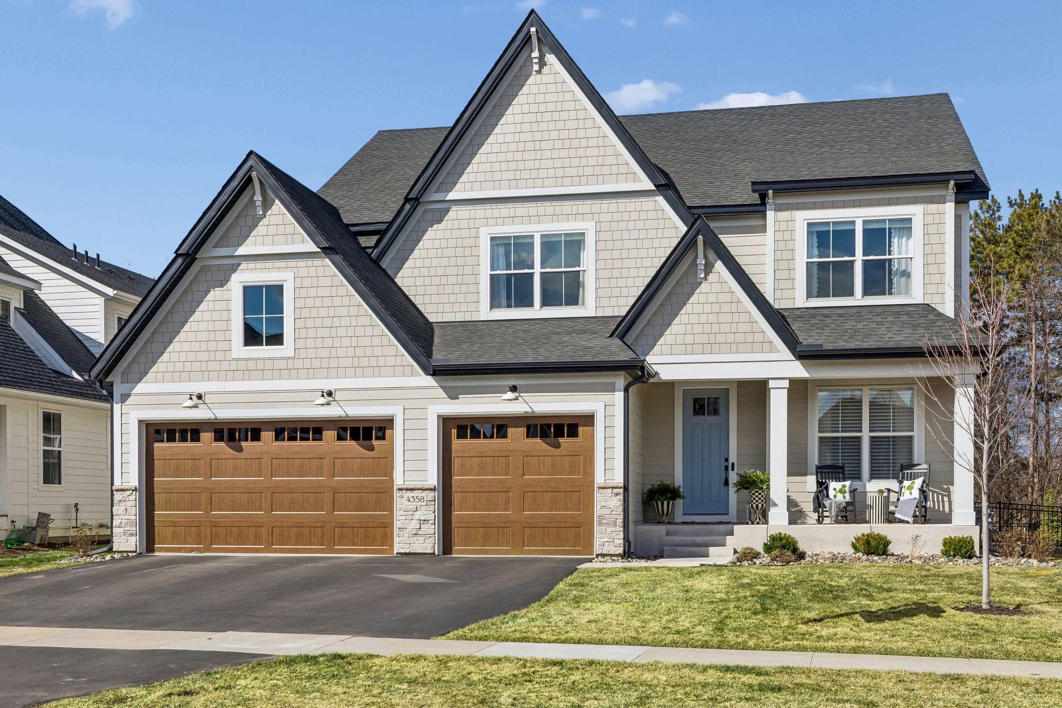
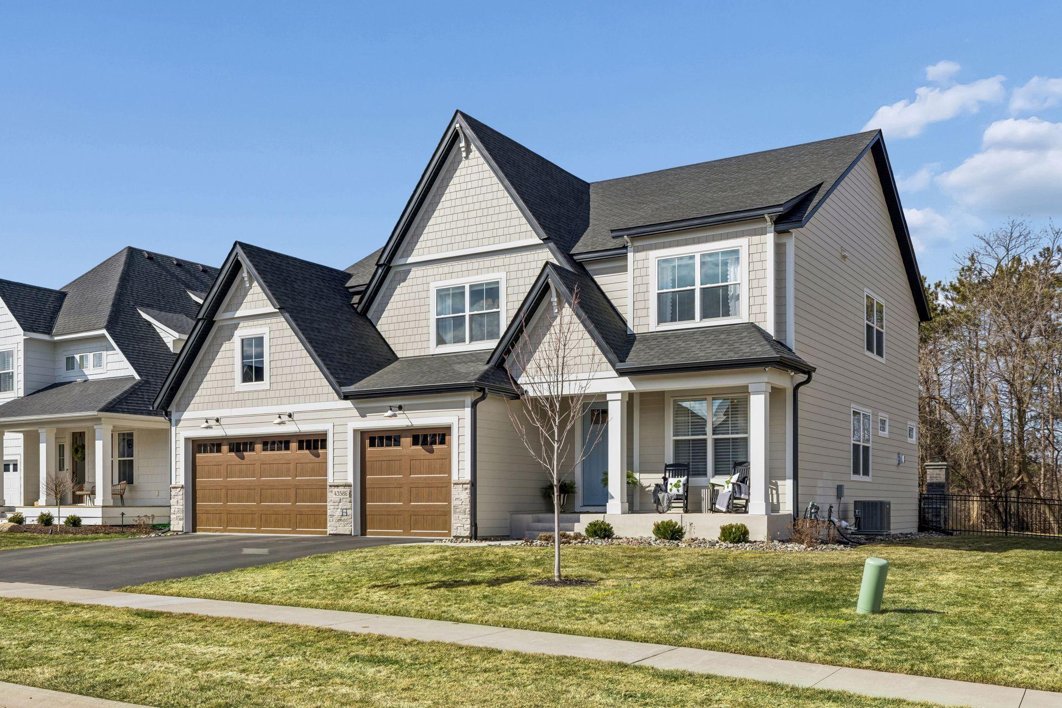
Listing details for 4358 Arbor Dr, Woodbury, MN 55129 : Architectural Digest–Inspired Perfection | Custom-Built Luxury with Unmatched Detail
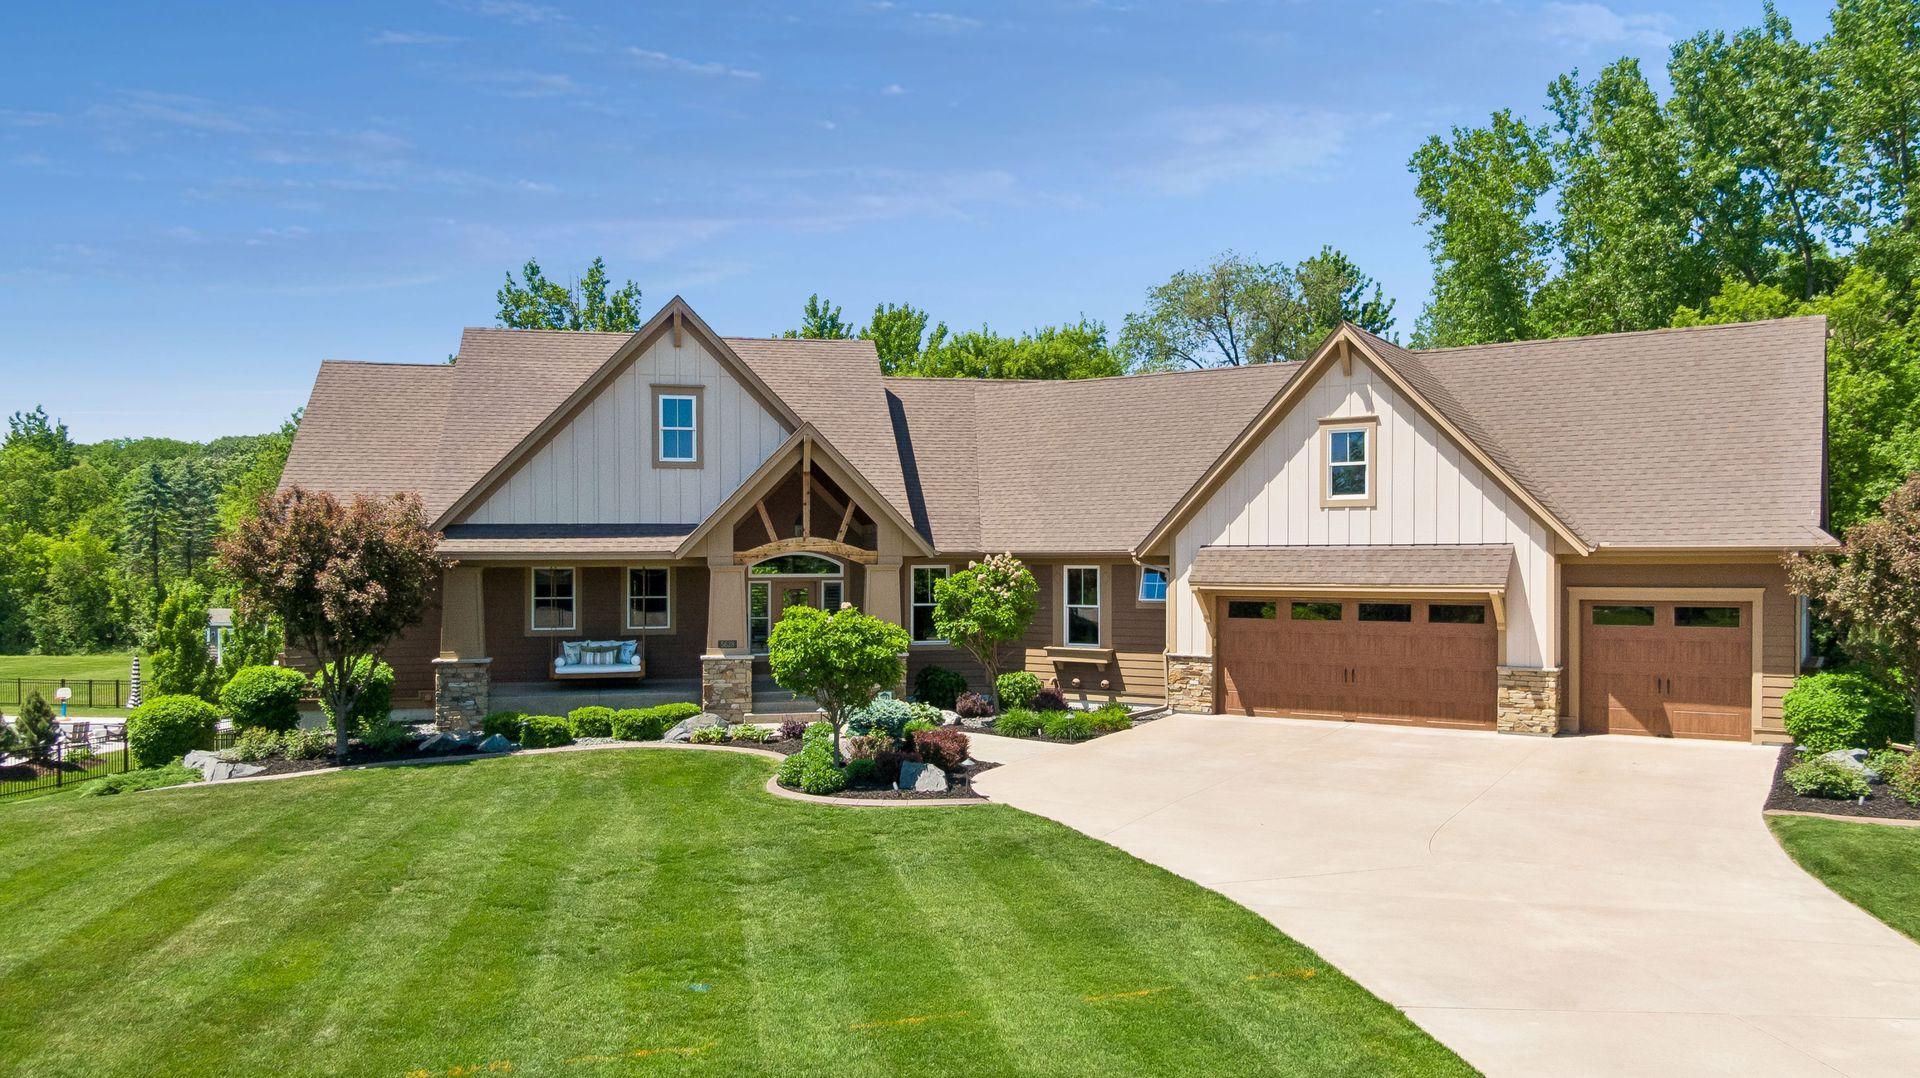
This extraordinary, like-new custom home is the definition of elevated living—meticulously designed, thoughtfully curated, and executed with a level of craftsmanship and finish rarely seen. Every space has been intentionally created, blending timeless design with today’s most sought-after features.
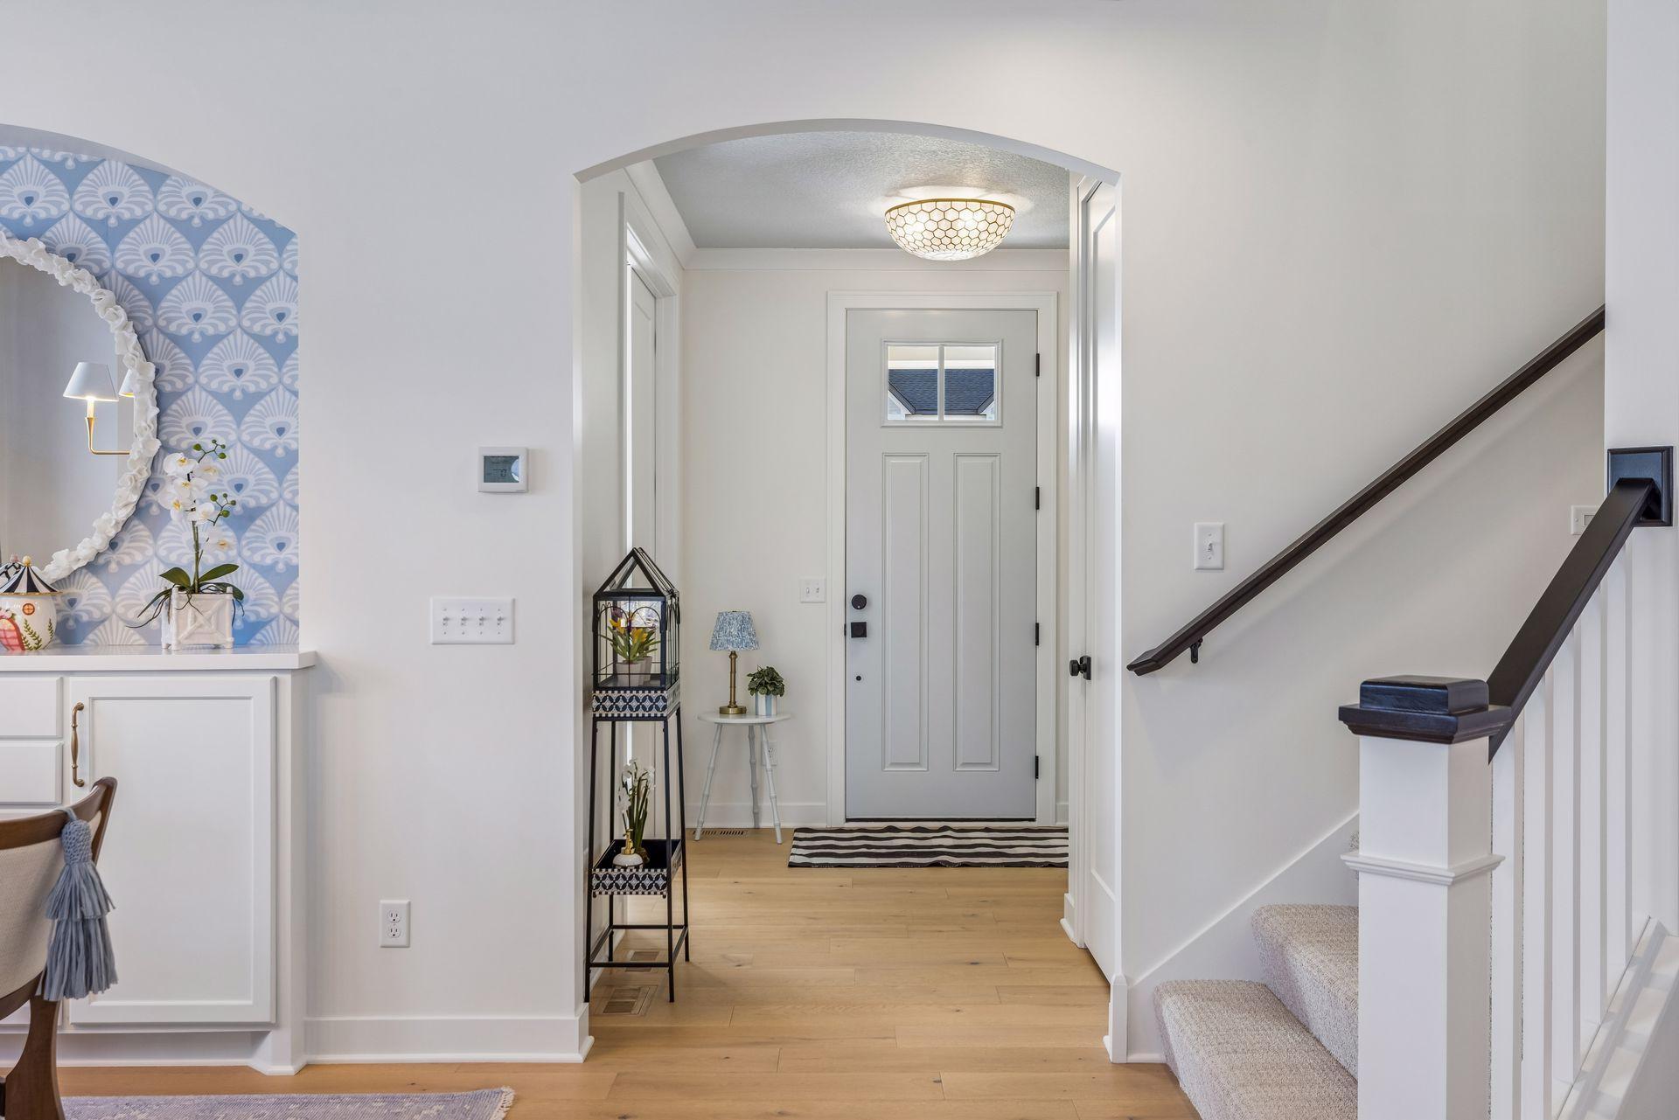
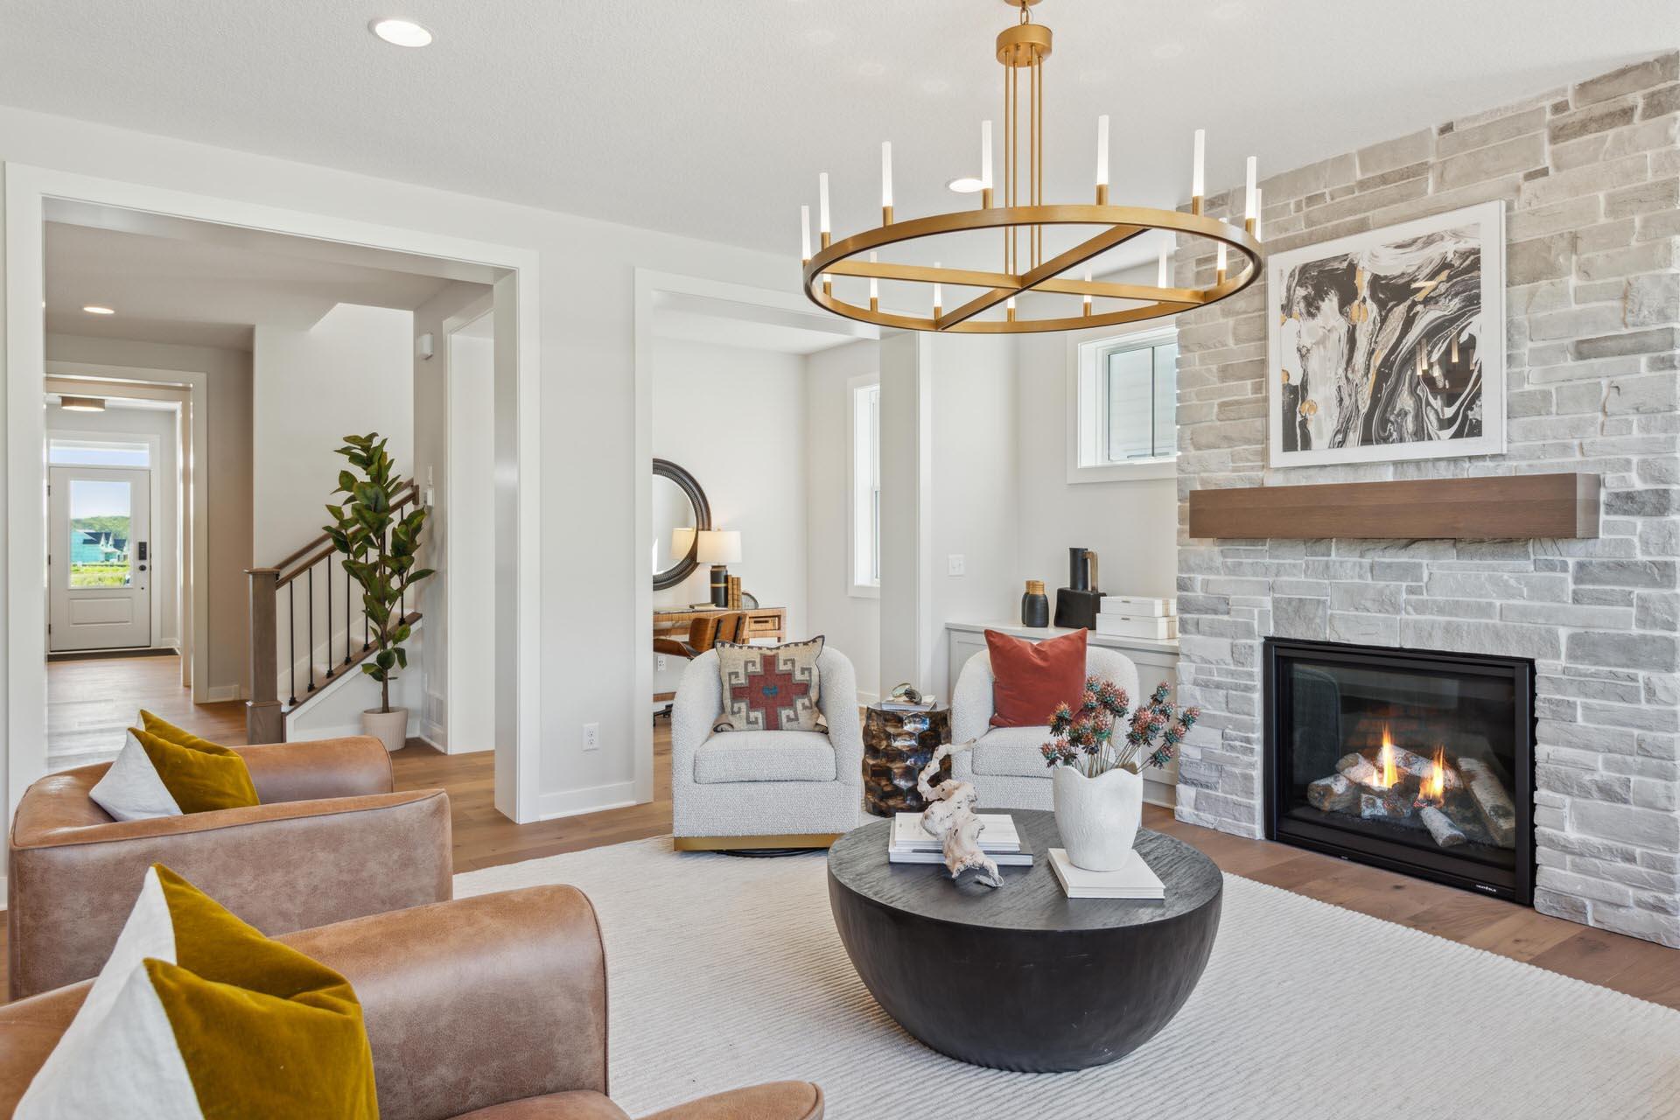
From the moment you enter, the quality is undeniable. Rich wood flooring flows throughout the main level, complemented by extensive enamel millwork, custom cabinetry, and architectural coffered beam ceilings that add warmth and character. Statement lighting, layered textures, and bespoke built-ins create a home that feels both refined and inviting.
The heart of the home is designed for everyday living and effortless entertaining, with a seamless flow into beautifully appointed gathering spaces. Custom storage solutions, thoughtfully designed closets throughout, and carefully selected finishes elevate both function and style at every turn.
The bespoke kitchen is a true showpiece, featuring high-end appliances, a custom-designed hood over the cooktop, and an oversized center island ideal for gathering. A wall of windows brings in beautiful natural light, while dovetail wood drawers and finely crafted cabinetry reflect the exceptional level of detail throughout.
Upstairs, the layout is ideal—featuring a Jack-and-Jill suite, a private guest ensuite, and a truly luxurious primary retreat. The primary suite is a sanctuary, offering spa-like finishes, elevated design details, and a custom-designed closet system that rivals high-end boutiques.
The lower level is nothing short of spectacular—an entertainer’s dream. A fully customized bar with designer cabinetry, waterfall countertops, glass display features, and high-end appliances anchors the space. The adjoining media and recreation areas create a one-of-a-kind experience, along with a fifth bedroom and additional bath—perfect for guests or extended living.
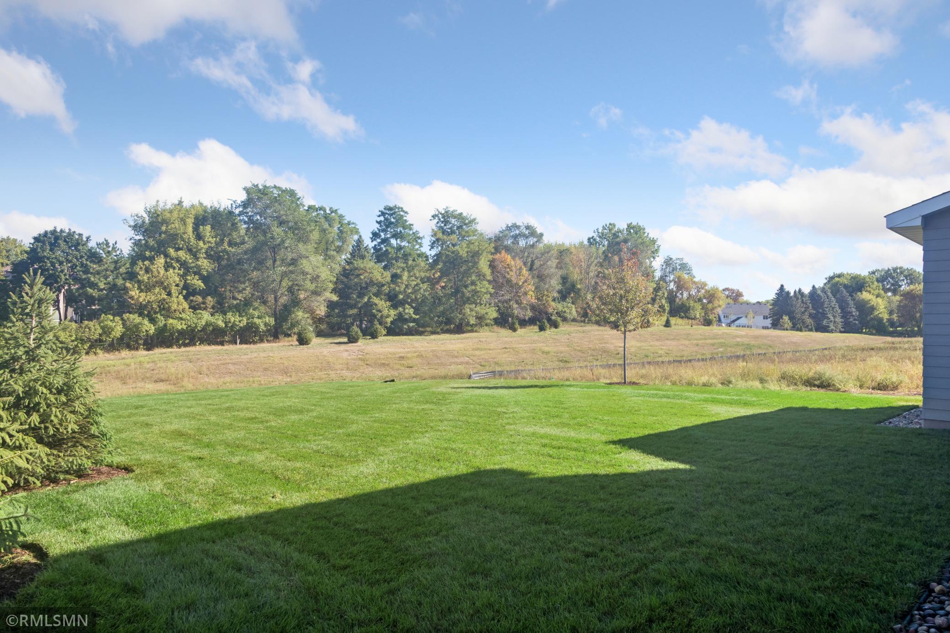
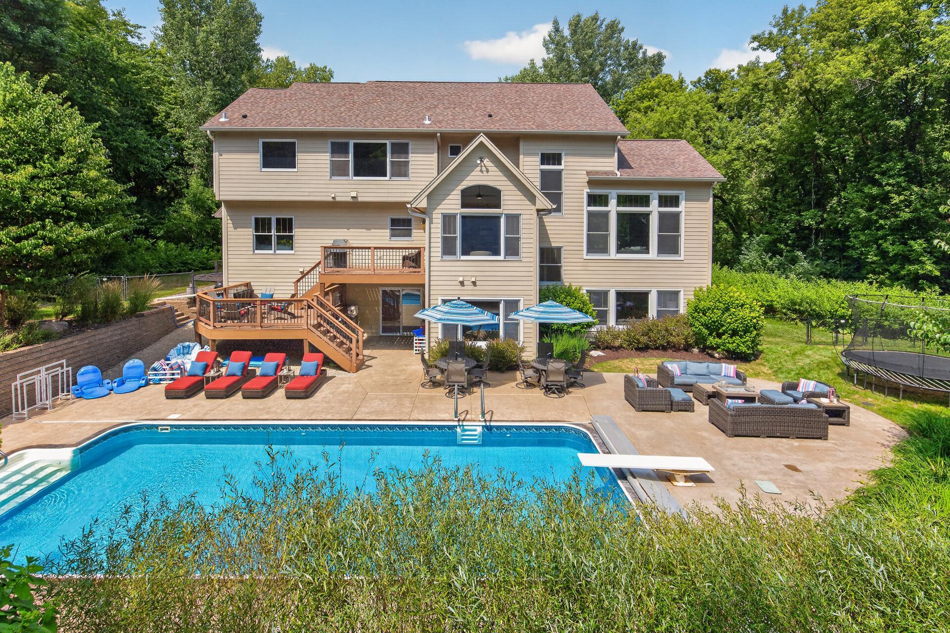
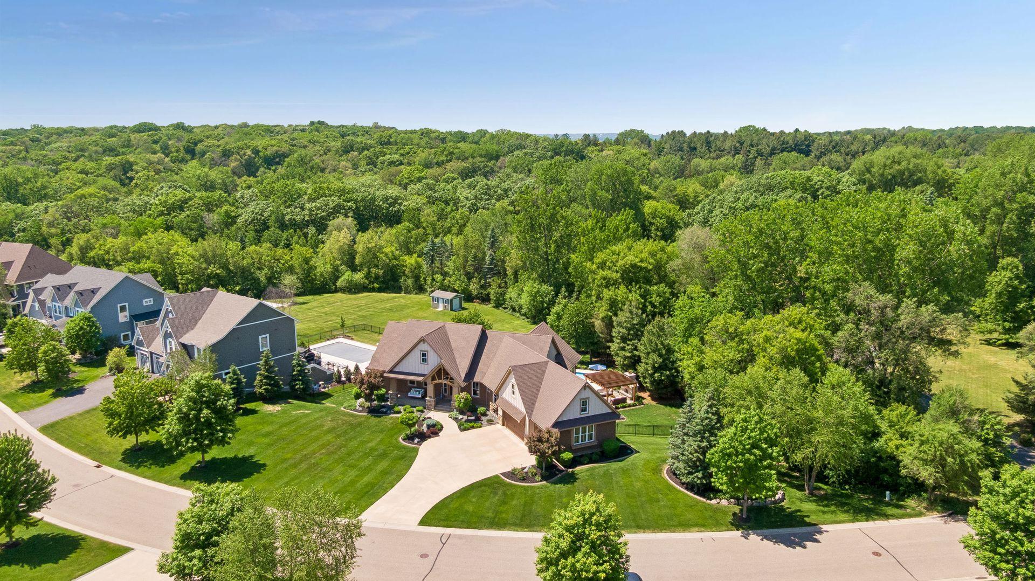
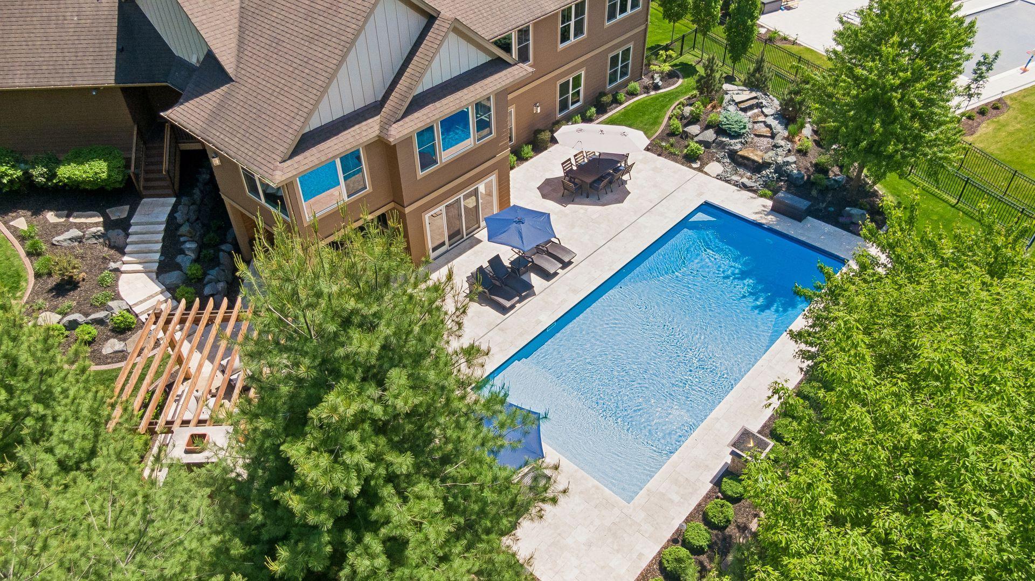
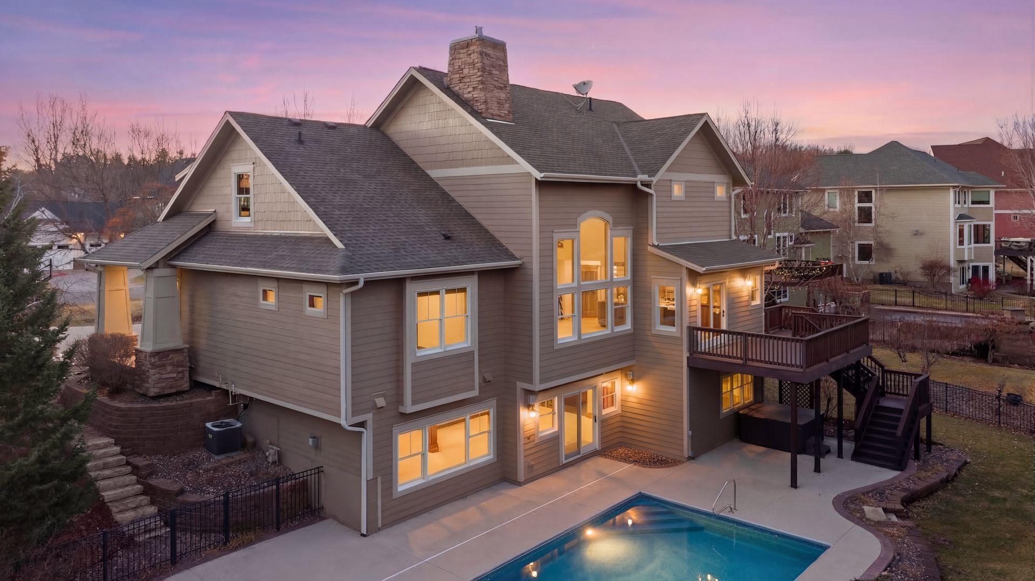
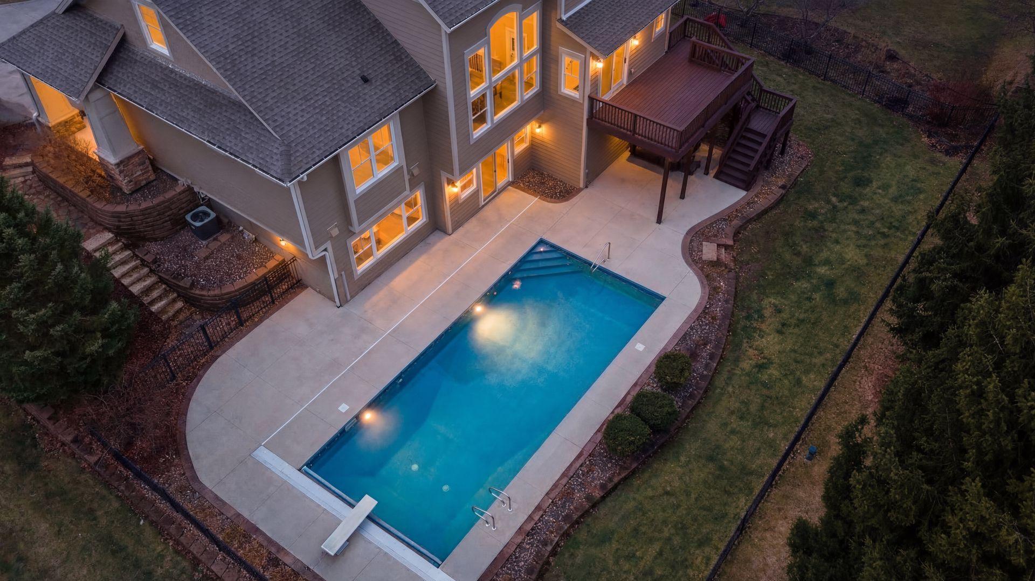
Outside, the home transforms into a private resort. The professionally designed backyard showcases an incredible outdoor living experience complete with a covered pavilion, full kitchen with premium built-in grills, stone and paver patios, integrated fireplace, ambient lighting, and a hot tub retreat. Every element has been carefully curated to create a seamless indoor-outdoor lifestyle ideal for entertaining year-round.
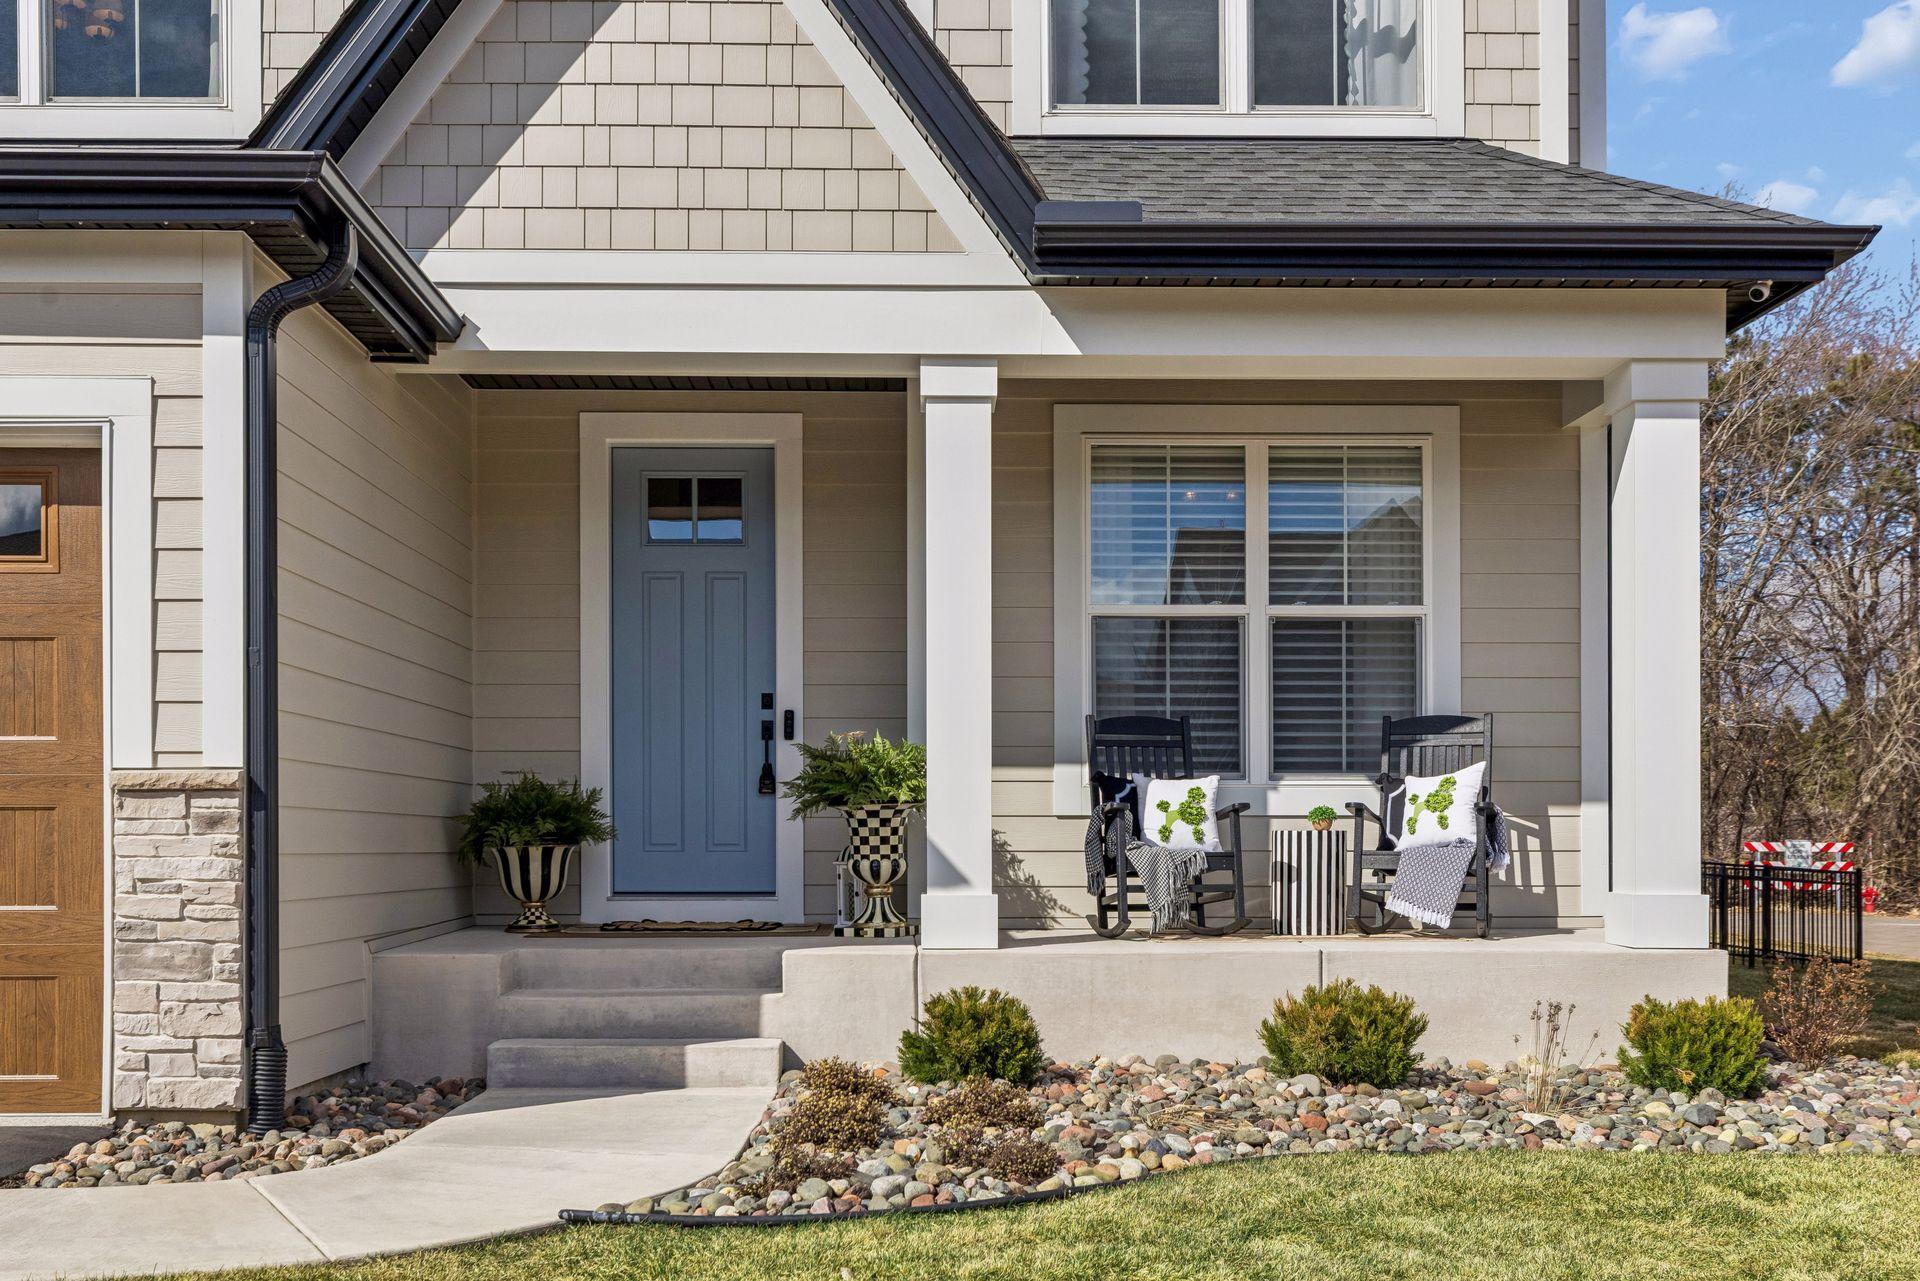
Additional enhancements throughout the home include custom built-ins in multiple living spaces, designer lighting selections, automated window treatments, whole-home water filtration, premium garage finishes, permanent exterior lights, and extensive landscaping and hardscaping—further showcasing the depth of thought and investment poured into every detail.
This is more than a home—it’s a fully realized vision of luxury, design, and lifestyle. Truly turnkey and better than new, offering a level of finishes and customization that would be extraordinarily difficult to replicate today.