Back to Search
9991 Vagabond Ct N, Maple Grove, MN 55311
Sold for $1,050,000
9991 Vagabond Ct N, Maple Grove, MN 55311
Sold for $1,050,000
9991 Vagabond Ct N, Maple Grove, MN 55311

9991 Vagabond Ct N Maple Grove, MN 55311

$1,050,000

CLOSED
Beds
3
Baths
3
Sqft
3,992
Acres
0.76
Year
2014
Close Date
Nov 7, 2024
Property Type
Residential
Sub Type
Single Family
Per Square Foot
$263
Date Listed
Sep 16, 2024

Description of 9991 Vagabond Ct N, Maple Grove, MN 55311

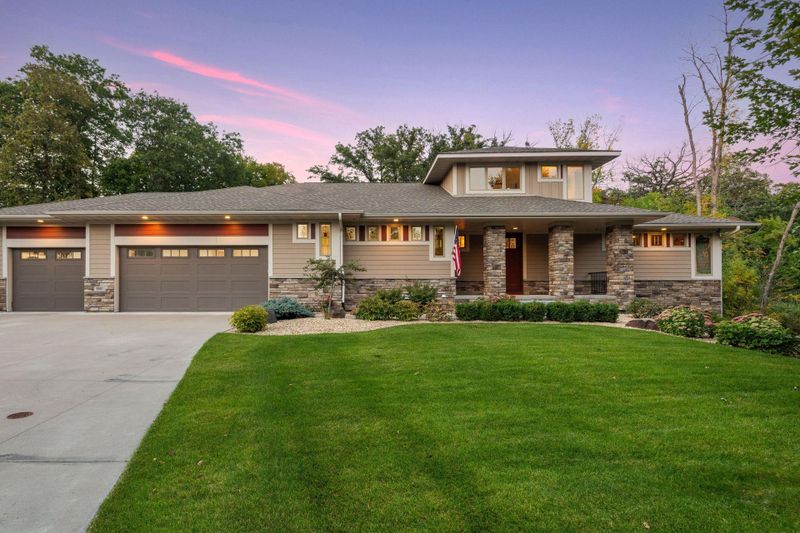
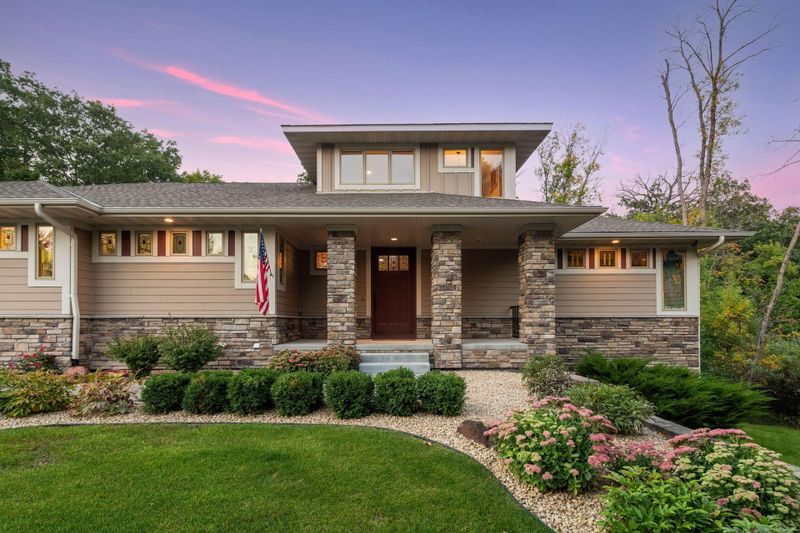
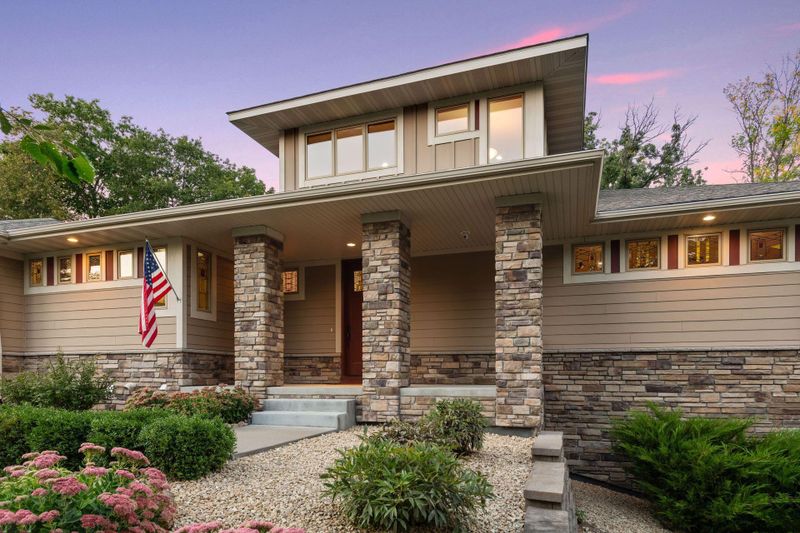
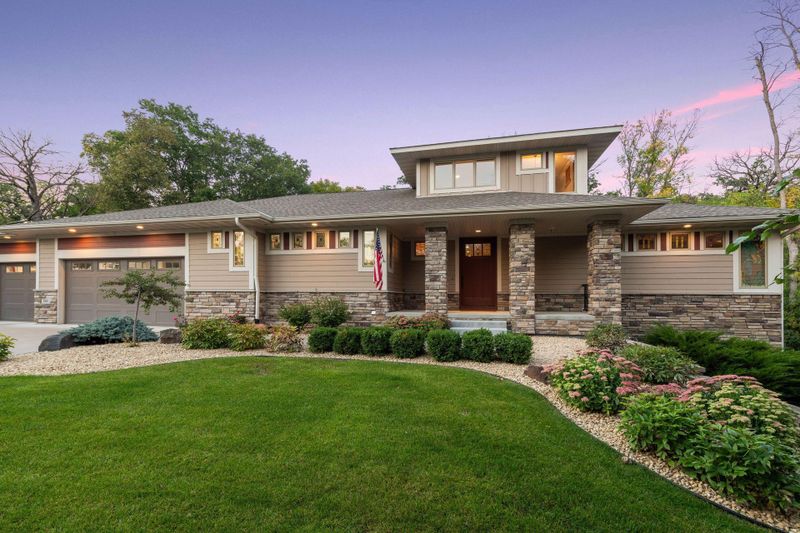
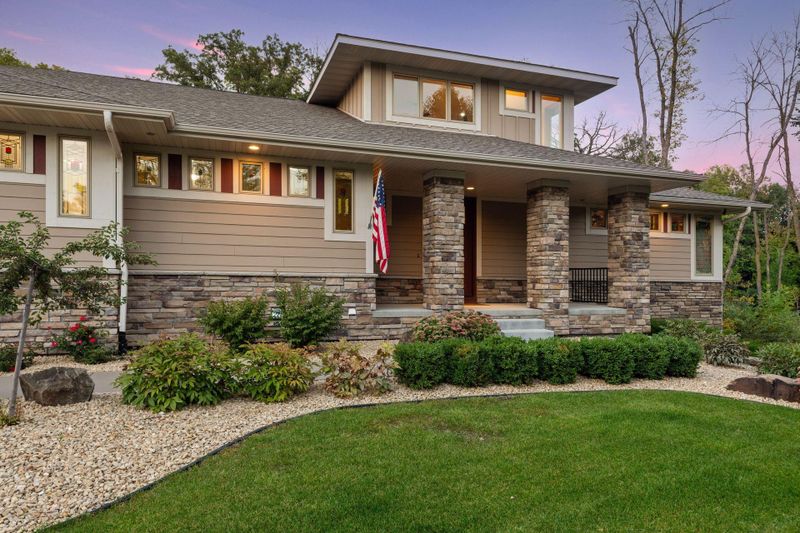
Listing details for 9991 Vagabond Ct N, Maple Grove, MN 55311 : Maple–Haus is an executive home built on a desirable 0.76-acre cul-de-sac lot in the Dunlavin Woods subdivision in Maple Grove. Built custom 2014 to 2015, the architecture is prairie inspired with pleasing horizontality, deep eaves, and natural light from many Pella windows. Live in a virtual work of art with Its many craftsman finishes and artisan details. Inspired by Wright and Purcell & Elmslie the home is unique with its main floor custom art glass panels masterfully designed, built, and installed by artist Mac McMillan. In the kitchen two custom tile murals were designed and executed by Kirsten Walsted [SoMi Tileworks]. The field tile was custom designed and executed by North Prairie Tileworks Inc. The open floor plan on each floor optimizes the living spaces and storage is abundant. Each of the generous bedrooms has walk-in closets with custom storage built-ins. The primary ensuite has a Kohler spa tub, walk-in shower, dual sinks, and private toilet. The chef’s kitchen is outfitted with a walk-in pantry and Thermador appliances; side by side 30” freezer and refrigerator towers, gas range with two ovens, and a Cove dishwasher. The home’s main floor living includes a kitchen desk and cookbook shelves, screen room, grill deck, mudroom off the garage entry, and laundry room. The epoxied garage floor includes floor drains, and an interior hot & cold water spigot. All cabinetry is custom, designed, built and installed by Crown Cabinets in maple. Units are installed in the kitchen, wet bar, laundry, fireplace mantels and display shelving, mudroom, exercise room storage seat, storage/book shelves in bedroom #3. All door and drawer pulls are beautiful Schaub Empire solid brass. The hickory main floor is striking. As an executive home, Maple–Haus has entertainment spaces on both floors, and a wet bar on the lower with its own refrigerator freezer that can double as a kitchenette for visitors in residence. Gas fireplaces on the main and walk-out floors, and the walk-out in-floor gas fired radiant heating system are appreciated throughout the winter. The loft bonus room has its own work sink, built-in cabinets and work desk, with inspiring front and back views. The storm room has thick concrete foundation walls and ceiling. From the private backyard enjoy the four seasons from the large Screen Room and paver block patio. Dunlavin Woods is located near North Memorial Hospital. At the northwest corner of the twin cities, the home’s location is a convenient launch point for those driving to north MN cabins. The home occupies about half of the lot and the wooded remainder provides excellent privacy and is spectacular in the fall with active bird watching all year long.
Listing Updated : 08-25-2026 at 12:54 AM CDT

Properties displayed may be listed or sold by various participants in the MLS

Source

NorthstarMLS as distributed by MLS GRID, MLS#: 6591208

What's this home worth?

National portals guess with an algorithm. We price it from actual closed sales on your street.

Your home value estimate
$804K – $1.22M
Exact number$2,845,000

Want an exact number? Use an Agent, not an algorithm.

Is this your home?

Claim it to unlock a private owner dashboard, track your equity, and get a free monthly value report.

What's this home worth?

National portals guess with an algorithm. We price it from actual closed sales on your street.

Your home value estimate
$804K – $1.22M
Exact number$2,845,000

Want an exact number? Use an Agent, not an algorithm.

Is this your home?

Claim it to unlock a private owner dashboard, track your equity, and get a free monthly value report.

Property History

DateEventPrice
11/7/2024
Sold
$1,050,000
$263/sqft
Source:NorthstarMLS #NST6591208
9/16/2024
Listed for sale
—
Source:NorthstarMLS #NST6591208

Location of 9991 Vagabond Ct N, Maple Grove, MN 55311

Streetview of 9991 Vagabond Ct N, Maple Grove, MN 55311

Mortgage Calculator
Listing Price
Down Payment
Interest Rate

Schools Near 9991 Vagabond Ct N, Maple Grove, MN 55311

What's this home worth?

National portals guess with an algorithm. We price it from actual closed sales on your street.

Your home value estimate
$804K – $1.22M
Exact number$2,845,000

Want an exact number? Use an Agent, not an algorithm.

Is this your home?

Claim it to unlock a private owner dashboard, track your equity, and get a free monthly value report.

Homes Similar to 9991 Vagabond Ct N, Maple Grove, MN 55311

Sold Homes Similar to 9991 Vagabond Ct N, Maple Grove, MN 55311

Based on information submitted to the MLS GRID as of 2026-08-25. All data is obtained from various sources and may not have been verified by broker or MLS GRID. Supplied Open House Information is subject to change without notice. All information should be independently reviewed and verified for accuracy. Properties may or may not be listed by the office/agent presenting the information. Some IDX listings have been excluded from this website. By searching NorthstarMLS listings you agree to the NorthstarMLS End User License Agreement
HomeMaple GroveDunlavin Woods