Back to Search
9706 S Kimble Rd, Pequot Lakes, MN 56472
Sold for $1,605,000
9706 S Kimble Rd, Pequot Lakes, MN 56472
Sold for $1,605,000
9706 S Kimble Rd, Pequot Lakes, MN 56472

9706 S Kimble Rd Pequot Lakes, MN 56472

$1,605,000

CLOSED
Beds
4
Baths
5
Sqft
4,796
Acres
1.59
Year
2002
Close Date
Dec 18, 2025
Property Type
Residential
Sub Type
Single Family
Per Square Foot
$335
Date Listed
Oct 10, 2025

Description of 9706 S Kimble Rd, Pequot Lakes, MN 56472

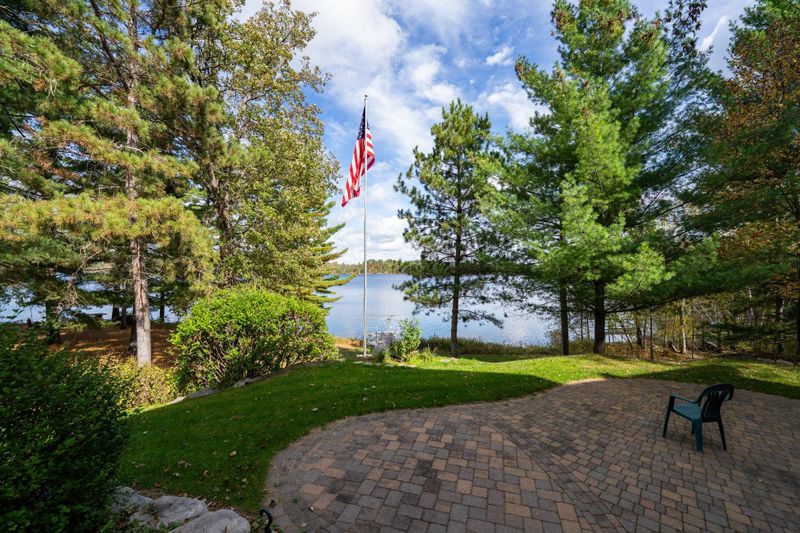
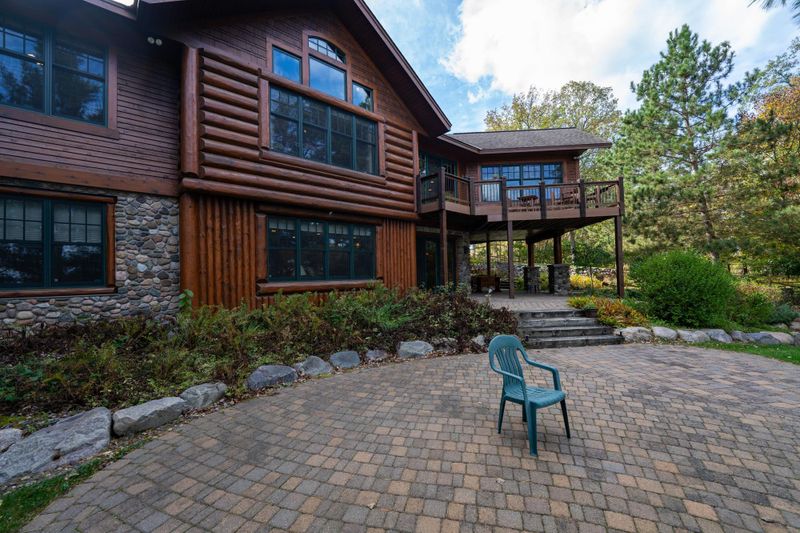
Listing details for 9706 S Kimble Rd, Pequot Lakes, MN 56472 : Retreat to the privacy of this stunning 4-bedroom 5-bath log-sided Kimball Lake estate, which boasts 183 feet of sand frontage on the Ossawinnamakee Chain and 1.59 manicured acres that feature a sand beach, professionally landscaped displays, rock boulder walls, perennials, a huge lakeside paver deck, a lakeside paver fire pit area, stunning lake views, and mature trees. This well-appointed home has that Up North feel you are looking for and boasts an open floor plan, a wall of lakeside windows showing amazing views of the lake, hardwood floors, a vaulted knotty pine ceiling, log beam accents, and custom cabinetry throughout. The kitchen has custom cabinetry, top-of-the-line appliances, connects to the dining room, and has access to the lakeside deck. Relax after a long day in the lakeside sun room and take in beautiful lake views. The lakeside living room features a floor-to-ceiling stone masonry fireplace and has plenty of room to visit with company. The spacious lakeside main floor primary bedroom suite has a luxurious bathroom that features a claw-foot tub and new wheelchair accessible tile shower. Other features of the main floor include an amazing laundry room and an exceptional office with beautiful built-in cabinetry. You will love the extensive lakeside deck, which features Azek deck materials, as it is a great place to share a meal with family and friends or relax after a long day. The finished walkout lower level offers you a fabulous oversized family room with a stone fireplace and plenty of room for a game of cards or pool. Additional features of the lower level include a sauna, hobby room, 2 bedrooms, and 2 baths. The attached 2-stall garage offers storage and a private apartment above, giving guests their own personal space. The apartment has a private entrance and features an open concept complete with a kitchenette, dining area, living area, sleeping areas, and a full bathroom. The detached 3-stall garage offers additional storage options for your lake toys and a bunk room for additional sleeping accommodations. This home is perfect for entertaining due to the home's open concept, coupled with the lakeside decks, patios, and fire pit area, which gives you all the room you need for small to larger groups. Gather around the lakeside fire pit with family under the stars to roast marshmallows, or take advantage of activities like boating, canoeing, kayaking, and excellent fishing. A new roof is to be completed in October 2025. The property is conveniently located in the heart of Ideal Township, just minutes away from the amenities of Crosslake, Breezy Point, Ideal Corners, and Pequot Lakes, which include great restaurants, various retail shops, premier golf courses, and the Whitefish Chain. Don’t miss the opportunity to create cherished family memories on the Ossawinnamakee Chain.
Listing Updated : 08-25-2026 at 1:06 AM CDT

Properties displayed may be listed or sold by various participants in the MLS

Source

NorthstarMLS as distributed by MLS GRID, MLS#: 6800043

What's this home worth?

National portals guess with an algorithm. We price it from actual closed sales on your street.

Your home value estimate
$1.28M – $2.13M
Exact number$2,845,000

Want an exact number? Use an Agent, not an algorithm.

Is this your home?

Claim it to unlock a private owner dashboard, track your equity, and get a free monthly value report.

Property History

DateEventPrice
12/18/2025
Sold
$1,605,000
$335/sqft
Source:NorthstarMLS #NST6800043
10/10/2025
Listed for sale
—
Source:NorthstarMLS #NST6800043
11/13/2020
Sold
$1,100,000
$229/sqft
Source:NorthstarMLS #NST5205633
3/28/2019
Listed for sale
—
Source:NorthstarMLS #NST5205633

Location of 9706 S Kimble Rd, Pequot Lakes, MN 56472

Streetview of 9706 S Kimble Rd, Pequot Lakes, MN 56472

Mortgage Calculator
Listing Price
Down Payment
Interest Rate

Schools Near 9706 S Kimble Rd, Pequot Lakes, MN 56472

What's this home worth?

National portals guess with an algorithm. We price it from actual closed sales on your street.

Your home value estimate
$1.28M – $2.13M
Exact number$2,845,000

Want an exact number? Use an Agent, not an algorithm.

Is this your home?

Claim it to unlock a private owner dashboard, track your equity, and get a free monthly value report.

Homes Similar to 9706 S Kimble Rd, Pequot Lakes, MN 56472

Sold Homes Similar to 9706 S Kimble Rd, Pequot Lakes, MN 56472

Based on information submitted to the MLS GRID as of 2026-08-25. All data is obtained from various sources and may not have been verified by broker or MLS GRID. Supplied Open House Information is subject to change without notice. All information should be independently reviewed and verified for accuracy. Properties may or may not be listed by the office/agent presenting the information. Some IDX listings have been excluded from this website. By searching NorthstarMLS listings you agree to the NorthstarMLS End User License Agreement
HomePequot Lakes