Back to Search
8530 Valley View Ct, Prior Lake, MN 55372
Sold for $1,300,000
8530 Valley View Ct, Prior Lake, MN 55372
Sold for $1,300,000
8530 Valley View Ct, Prior Lake, MN 55372

8530 Valley View Ct Prior Lake, MN 55372

$1,300,000

CLOSED
Beds
4
Baths
4
Sqft
4,797
Acres
3.69
Year
1982
Close Date
Jun 13, 2025
Property Type
Residential
Sub Type
Single Family
Per Square Foot
$271
Date Listed
May 23, 2025

Description of 8530 Valley View Ct, Prior Lake, MN 55372

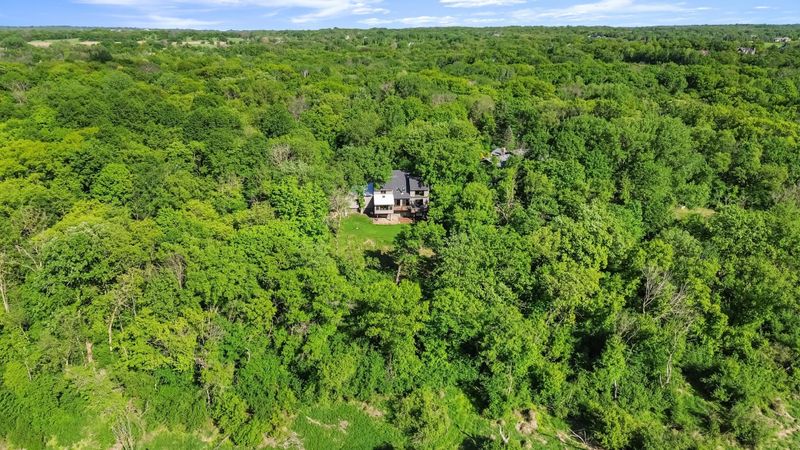
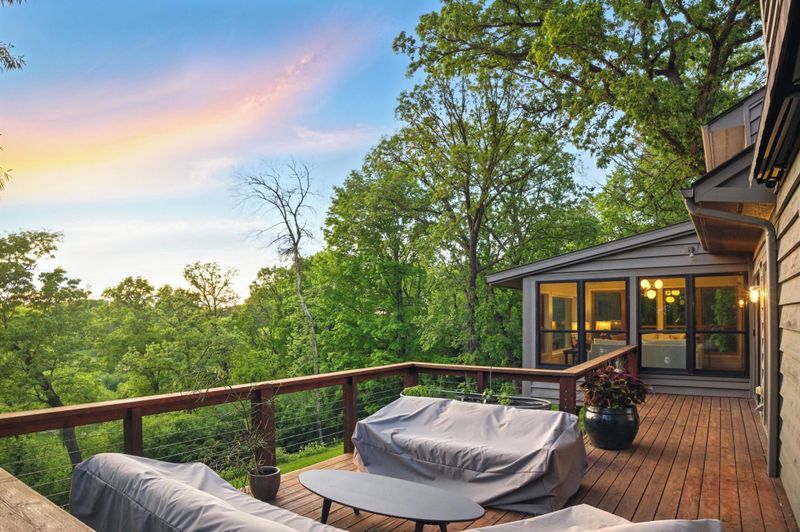
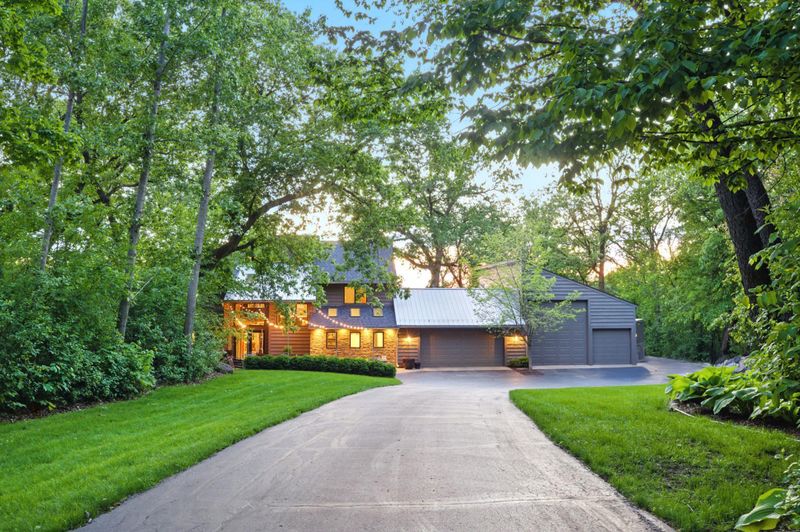
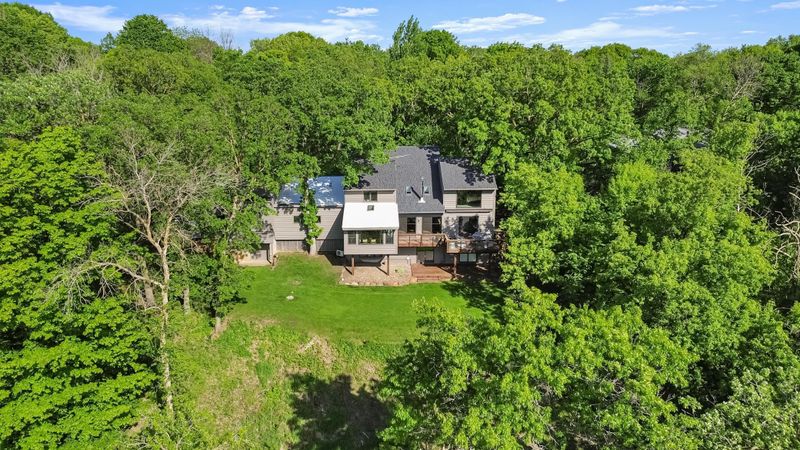
Listing details for 8530 Valley View Ct, Prior Lake, MN 55372 : There’s custom. And then there’s this. Every square inch of 8530 Valley View Court was designed to make an impression. Set on 3.69 acres above the Credit River, this one-of-a-kind home leans into a contemporary industrial style with warm, grounded undertones. Steel railings, reclaimed wood, exposed beams, and layered textures flow throughout, creating a space that feels both creative and lived-in. The entry sets the tone immediately, wrapped in natural stone and anchored by a striking light fixture repurposed from an old barn from Jackson Landscape in Lakeville. The staircase spans three levels with steel balusters, solid Douglas fir treads, and open sightlines that let the home breathe. Skylights wash the vaulted ceilings in natural light. The kitchen is built for someone who notices the details. Douglas fir cabinetry, honed granite, a full-height pantry behind handcrafted barn doors, and includes premium appliances. The reclaimed wood floors? They came from a trestle bridge over the Great Salt Lake. The dining and hearth room centers around a freestanding wood-burning stove and two-story wood-paneled ceilings. Reclaimed solid wood posts—once part of the Sears Tower—frame the space. A custom sliding barn door tucks into the wall, allowing the kitchen to disappear when it’s time for a more intimate dining experience. The sunroom wraps you in panoramic countryside views. A large deck connects the amazing solitude of this picture perfect home site. Two dedicated office spaces provide flexibility—one tucked quietly off the main level for deep focus, and the other with vaulted ceilings, skylights, built-ins, and heated tile floors, perfect for creative work or remote meetings. Nearby, the mudroom includes built-in lockers, a drop station, and smart storage solutions that keep everything in its place. Upstairs, the primary suite feels like a treehouse retreat with vaulted ceilings, exposed beams, and floor-to-ceiling windows. The ensuite bath features a freestanding soaking tub, custom tile shower with pebble flooring, and a quartz double vanity. Bedroom two includes a secret loft space inside the closet, while bedroom three brings industrial flair with corrugated metal and wood accent walls. A central loft ties the spaces together and gives room to stretch or enjoy a book, . The lower level is made for entertaining. A recessed projection screen transforms the family room into a private theater. The wet bar, crafted from reclaimed barnwood, creates the perfect hangout spot. There’s also a full walkout to the cedar deck. A large fourth bedroom connects to a flex room, forming a full guest suite with its own bathroom featuring a glass shower. Even the storage room is finished with built-in shelving and room to organize everything. The eight stall garage setup is its own story. One bay is a heated pine-floored workshop with cabinetry and barn door access. Another includes a lofted hobby space with a floor drain and built-in compressor. Everything has been thought through. Outside, slate tile, concrete accents, and a peaceful water feature define the front patio. There’s even an outdoor shower discreetly placed just around the corner. This is not a home that blends in. It’s a masterclass in design, material, and intention. It doesn’t play by the rules. It sets the standard.
Listing Updated : 08-25-2026 at 12:08 AM CDT
Listing Provided By

RE/MAX Preferred

Properties displayed may be listed or sold by various participants in the MLS

Source

NorthstarMLS as distributed by MLS GRID, MLS#: 6715647

What's this home worth?

National portals guess with an algorithm. We price it from actual closed sales on your street.

Your home value estimate
$942K – $1.51M
Exact number$2,845,000

Want an exact number? Use an Agent, not an algorithm.

Is this your home?

Claim it to unlock a private owner dashboard, track your equity, and get a free monthly value report.

What's this home worth?

National portals guess with an algorithm. We price it from actual closed sales on your street.

Your home value estimate
$942K – $1.51M
Exact number$2,845,000

Want an exact number? Use an Agent, not an algorithm.

Is this your home?

Claim it to unlock a private owner dashboard, track your equity, and get a free monthly value report.

Property History

DateEventPrice
6/13/2025
Sold
$1,300,000
$271/sqft
Source:NorthstarMLS #NST6715647
5/23/2025
Listed for sale
—
Source:NorthstarMLS #NST6715647

Location of 8530 Valley View Ct, Prior Lake, MN 55372

Streetview of 8530 Valley View Ct, Prior Lake, MN 55372

Mortgage Calculator
Listing Price
Down Payment
Interest Rate

Schools Near 8530 Valley View Ct, Prior Lake, MN 55372

What's this home worth?

National portals guess with an algorithm. We price it from actual closed sales on your street.

Your home value estimate
$942K – $1.51M
Exact number$2,845,000

Want an exact number? Use an Agent, not an algorithm.

Is this your home?

Claim it to unlock a private owner dashboard, track your equity, and get a free monthly value report.

Homes Similar to 8530 Valley View Ct, Prior Lake, MN 55372

Sold Homes Similar to 8530 Valley View Ct, Prior Lake, MN 55372

Based on information submitted to the MLS GRID as of 2026-08-25. All data is obtained from various sources and may not have been verified by broker or MLS GRID. Supplied Open House Information is subject to change without notice. All information should be independently reviewed and verified for accuracy. Properties may or may not be listed by the office/agent presenting the information. Some IDX listings have been excluded from this website. By searching NorthstarMLS listings you agree to the NorthstarMLS End User License Agreement Click here for more information.

HomePrior Lake