Back to Search
7963 Orchid Ln N, Maple Grove, MN 55311
Sold for $687,000
7963 Orchid Ln N, Maple Grove, MN 55311
Sold for $687,000
7963 Orchid Ln N, Maple Grove, MN 55311

7963 Orchid Ln N Maple Grove, MN 55311

$687,000

CLOSED
Beds
4
Baths
4
Sqft
4,266
Acres
0.48
Year
1992
Close Date
May 16, 2025
Property Type
Residential
Sub Type
Single Family
Per Square Foot
$161
Date Listed
Apr 4, 2025

Description of 7963 Orchid Ln N, Maple Grove, MN 55311

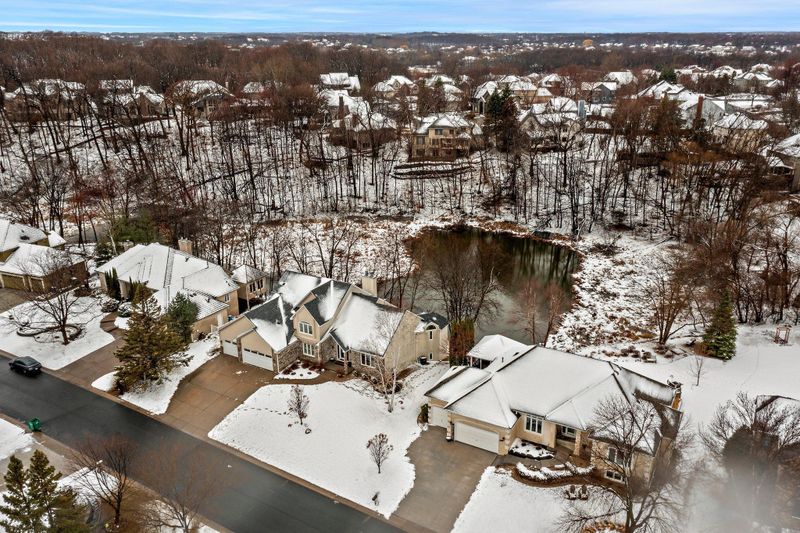
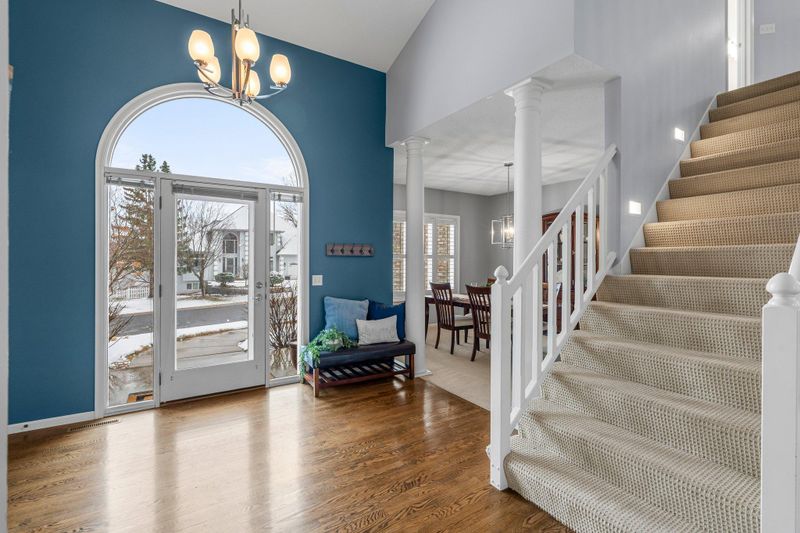
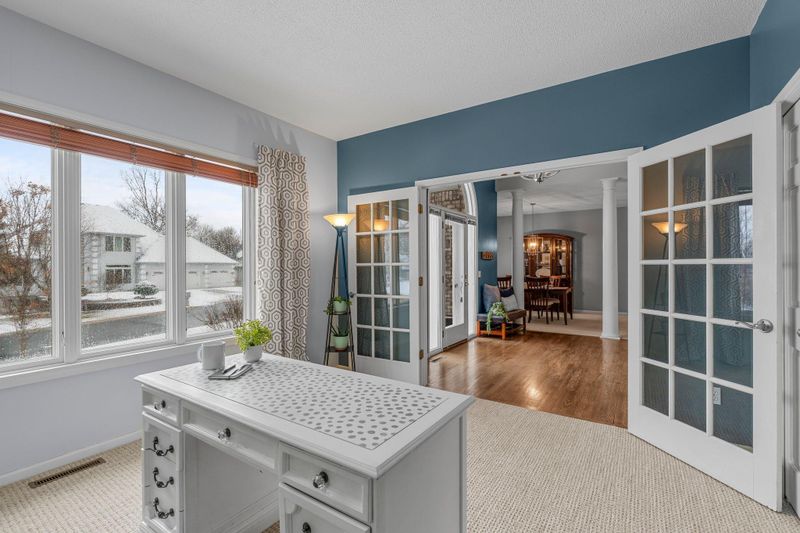
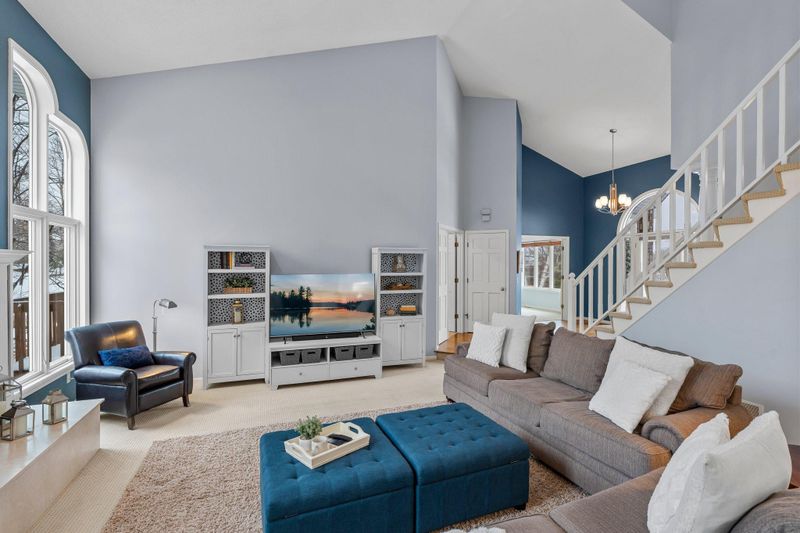
Listing details for 7963 Orchid Ln N, Maple Grove, MN 55311 : Open House Canceled Today! Discover this stunning 4-bedroom, 4-bathroom home situated in a quiet cul-de-sac in Maple Grove. Enjoy close proximity to Fish Lake, Weaver Lake, Rice Lake, numerous parks, and a variety of shopping and dining options. Step into the grand foyer, featuring timeless wood flooring, soaring 18-foot vaulted ceilings, abundant natural light from expansive windows, and a convenient coat closet. Adjacent to the foyer, a versatile den offers the perfect space for a home office, study, or additional living area. This inviting room is enhanced by French doors, plush carpeting, a large window with wood blinds, and a closet for extra organization. The impressive living room boasts 18-foot ceilings, soft carpeting, a striking gas-burning fireplace, and floor-to-ceiling windows that flood the space with natural light. Decorative columns add architectural charm, making this an ideal space for entertaining or relaxing. The main floor also features a formal dining room, complete with an elegant chandelier, decorative columns, shutters, and plush carpeting for added comfort. The thoughtfully designed kitchen is a chef’s dream, featuring wood flooring, a stylish tile backsplash, granite countertops, and stainless steel appliances, including a Bosch dishwasher and a Samsung Smart Fridge (new in 2022). The spacious center island, under-cabinet lighting, and ample cabinetry enhance its functionality. Adjacent is the informal dining area, offering easy access to the 3-season porch—perfect for indoor-outdoor entertaining. The mudroom includes a closet, wall hooks, and a bench for storage and organization. It leads to the attached garage along with a well-appointed laundry room, featuring an LG washer and dryer (new in 2019), a utility sink, cabinetry, and a built-in drying rack. A nearby ½ bathroom with wood flooring and a single vanity adds convenience to the main level. The main-level primary suite offers a luxurious retreat with a private balcony, accent wall, French doors, a ceiling fan, and plush carpeting. The en-suite bathroom boasts tile flooring, an 11-foot domed ceiling, a walk-in shower with intricate tile detailing, a soaking tub, a spacious double vanity, and an 11x8 walk-in closet with built-in shelving. Upstairs, the 16x9 loft area overlooks the living room and includes a large window showcasing beautiful backyard views. Built-in bookshelves provide additional storage and display space. The second and third upper-level bedrooms offer comfortable carpeting, ceiling fans, and large windows. They share a Jack-and-Jill full bathroom, which features a split design for added functionality. It is complete with tile flooring, a double vanity, a combination tub and shower, and a linen cabinet. The lower level features an expansive open-concept family room with a cozy wood-burning fireplace with a stone surround, large windows, plush carpeting, and walk-out access to the backyard patio. The spacious recreation area, connected to the family room, features colorful carpeting, built-in wood cabinetry with decorative posts, and a closet for additional storage. A nearby corner den space serves as an excellent game area or reading nook. The lower-level fourth bedroom, measuring 21x12, offers a built-in desk and dual walk-in closets. A nearby ¾ bathroom includes tile flooring, a two-tiered spacious vanity, and a luxurious 3x5 walk-in tiled shower. A bonus 13x11 exercise room completes the lower level, featuring rubber flooring and a fully mirrored wall. The exterior is equally impressive, featuring a maintenance-free 3-season porch, a fully enclosed private yard with a chain-link fence, and serene pond views. A backyard patio provides additional outdoor relaxation space. The attached 3-car garage ensures year-round vehicle protection and includes EV charging, installed in 2022. Additional upgrades to the home include an Ecobee smart thermostat, new central air (2021), a new water heater (2024), and a new water softener (2020).
Listing Updated : 08-25-2026 at 5:04 AM CDT
Listing Provided By

eXp Realty

Properties displayed may be listed or sold by various participants in the MLS

Source

NorthstarMLS as distributed by MLS GRID, MLS#: 6694550

What's this home worth?

National portals guess with an algorithm. We price it from actual closed sales on your street.

Your home value estimate
$615K – $799K
Exact number$2,845,000

Want an exact number? Use an Agent, not an algorithm.

Is this your home?

Claim it to unlock a private owner dashboard, track your equity, and get a free monthly value report.

What's this home worth?

National portals guess with an algorithm. We price it from actual closed sales on your street.

Your home value estimate
$615K – $799K
Exact number$2,845,000

Want an exact number? Use an Agent, not an algorithm.

Is this your home?

Claim it to unlock a private owner dashboard, track your equity, and get a free monthly value report.

Property History

DateEventPrice
5/16/2025
Sold
$687,000
$161/sqft
Source:NorthstarMLS #NST6694550
4/4/2025
Listed for sale
—
Source:NorthstarMLS #NST6694550
11/25/2019
Sold
$550,000
$129/sqft
Source:NorthstarMLS #NST5292864
9/13/2019
Listed for sale
—
Source:NorthstarMLS #NST5292864
5/25/2012
Sold
$467,500
$110/sqft
Source:NorthstarMLS #NST4133429
3/22/2012
Listed for sale
—
Source:NorthstarMLS #NST4133429

Location of 7963 Orchid Ln N, Maple Grove, MN 55311

Streetview of 7963 Orchid Ln N, Maple Grove, MN 55311

Mortgage Calculator
Listing Price
Down Payment
Interest Rate

Schools Near 7963 Orchid Ln N, Maple Grove, MN 55311

What's this home worth?

National portals guess with an algorithm. We price it from actual closed sales on your street.

Your home value estimate
$615K – $799K
Exact number$2,845,000

Want an exact number? Use an Agent, not an algorithm.

Is this your home?

Claim it to unlock a private owner dashboard, track your equity, and get a free monthly value report.

Homes Similar to 7963 Orchid Ln N, Maple Grove, MN 55311

Sold Homes Similar to 7963 Orchid Ln N, Maple Grove, MN 55311

Based on information submitted to the MLS GRID as of 2026-11-21 at 4:24 a.m. CST. All data is obtained from various sources and may not have been verified by broker or MLS GRID. Supplied Open House Information is subject to change without notice. All information should be independently reviewed and verified for accuracy. Properties may or may not be listed by the office/agent presenting the information. Some IDX listings have been excluded from this website. By searching NorthstarMLS listings you agree to the NorthstarMLS End User License Agreement Click here for more information.

HomeMaple GroveCrosswinds