Back to Search
774 Clearbrook Ln, Vadnais Heights, MN 55127
Sold for $422,500
774 Clearbrook Ln, Vadnais Heights, MN 55127
Sold for $422,500
774 Clearbrook Ln, Vadnais Heights, MN 55127

774 Clearbrook Ln Vadnais Heights, MN 55127

$422,500

CLOSED
Beds
4
Baths
3
Sqft
2,358
Acres
0.211
Year
1979
Close Date
Jun 9, 2025
Property Type
Residential
Sub Type
Single Family
Per Square Foot
$179
Date Listed
Apr 16, 2025

Description of 774 Clearbrook Ln, Vadnais Heights, MN 55127

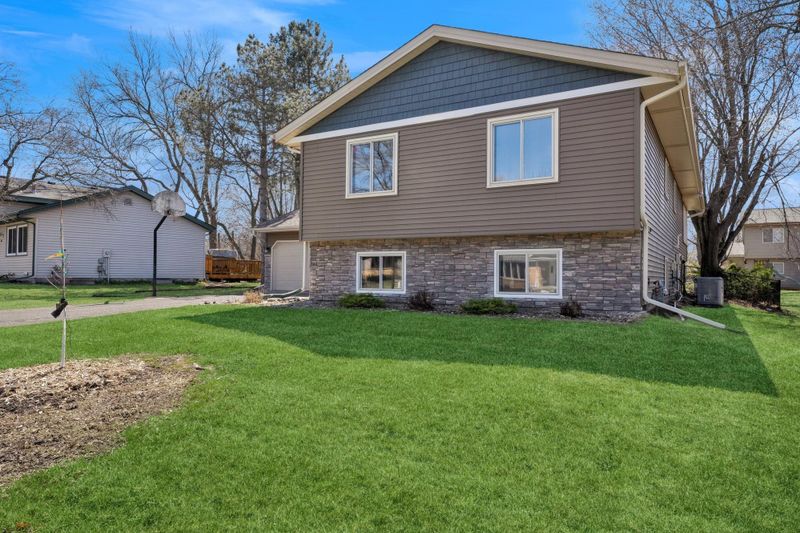
Listing details for 774 Clearbrook Ln, Vadnais Heights, MN 55127 : Please see 3D Tour to walk through the home virtually. WOW! This move-in ready, significantly updated home is amazing for so many reasons! The location is convenient but quiet, and it's so close to so many awesome amenities. Parks, lakes, trails, schools, highways, shopping, dining, coffee, golf, and so much more. It's also easy to get to both Minneapolis & St. Paul. The exterior of the home is so low-maintenance, with so many updates, including the front door, roofing, siding, gutters & downspouts, stonework, garage door & light fixtures. But it doesn't end there - there is not only a huge attached garage with an extra 13 x 7 storage/workshop space, but there is also a 10 x 5 storage shed as well. The back yard is fully fenced, square & flat, and includes a huge deck too. Don't miss the paver patio & Andersen full-light storm door with a built-in, rolling screen. Inside, you will find a large foyer with a coat closet, which leads to the garage and the upper & lower levels. Upstairs you will encounter airy, vaulted & beamed ceilings, an open floor plan, a wood-burning fireplace, and load of natural light. The kitchen features a center island, oak cabinets with 42" uppers, a pantry cabinet w/custom roll-outs, full-extension drawers, lazy susans, trash & recycling drawers, and crown moldings. The stainless steel appliances, stainless steel Kohler sink, garbage disposal and brushed nickel facuet are all almost new. The 4 recessed lights and kitchen window shine lots of light on the modern ceramic tile floors too! The kitchen is directly attached and open to both the living room and dining room, and the dining room - which also features ceramic tile flooring and a beautiful chandelier - leads directly to an awesome, vaulted sunroom with Andersen windows, a modern ceiling fan and a Mitsubishi AC/heat pump. Are you sold yet? We haven't even talked about there being THREE bedrooms on the upper level, including a private primary suite! The upper level millwork and doors have been updated too, and almost all of the house has been professionally painted recently, with modern & neutral paint. There is a fully finished lower level too! It has a family room with a gas fireplace, and an enormous & separate rec room. It also features a 4th bedroom and another bathroom with a tiled shower. The utility room features including laundry machines, a utility sink, a drain tile/sump system with a brand new pump, and a high-efficiency furnace. This home is truly turnkey, and it's next owners will most certainly love where they live. Will that be you? :)
Listing Updated : 08-25-2026 at 5:16 AM CDT

Properties displayed may be listed or sold by various participants in the MLS

Source

NorthstarMLS as distributed by MLS GRID, MLS#: 6697715

What's this home worth?

National portals guess with an algorithm. We price it from actual closed sales on your street.

Your home value estimate
$374K – $506K
Exact number$2,845,000

Want an exact number? Use an Agent, not an algorithm.

Is this your home?

Claim it to unlock a private owner dashboard, track your equity, and get a free monthly value report.

What's this home worth?

National portals guess with an algorithm. We price it from actual closed sales on your street.

Your home value estimate
$374K – $506K
Exact number$2,845,000

Want an exact number? Use an Agent, not an algorithm.

Is this your home?

Claim it to unlock a private owner dashboard, track your equity, and get a free monthly value report.

Property History

DateEventPrice
6/9/2025
Sold
$422,500
$179/sqft
Source:NorthstarMLS #NST6697715
4/16/2025
Listed for sale
—
Source:NorthstarMLS #NST6697715
7/31/2014
Sold
$254,400
$108/sqft
Source:NorthstarMLS #NST4477653
5/8/2014
Listed for sale
—
Source:NorthstarMLS #NST4477653

Location of 774 Clearbrook Ln, Vadnais Heights, MN 55127

Streetview of 774 Clearbrook Ln, Vadnais Heights, MN 55127

Mortgage Calculator
Listing Price
Down Payment
Interest Rate

Schools Near 774 Clearbrook Ln, Vadnais Heights, MN 55127

What's this home worth?

National portals guess with an algorithm. We price it from actual closed sales on your street.

Your home value estimate
$374K – $506K
Exact number$2,845,000

Want an exact number? Use an Agent, not an algorithm.

Is this your home?

Claim it to unlock a private owner dashboard, track your equity, and get a free monthly value report.

Homes Similar to 774 Clearbrook Ln, Vadnais Heights, MN 55127

Sold Homes Similar to 774 Clearbrook Ln, Vadnais Heights, MN 55127

Based on information submitted to the MLS GRID as of 2026-08-25. All data is obtained from various sources and may not have been verified by broker or MLS GRID. Supplied Open House Information is subject to change without notice. All information should be independently reviewed and verified for accuracy. Properties may or may not be listed by the office/agent presenting the information. Some IDX listings have been excluded from this website. By searching NorthstarMLS listings you agree to the NorthstarMLS End User License Agreement
HomeVadnais HeightsGreenhaven 1st Add