Back to Search
7524 Auto Club Cir, Bloomington, MN 55438
Sold for $812,000
7524 Auto Club Cir, Bloomington, MN 55438
Sold for $812,000
7524 Auto Club Cir, Bloomington, MN 55438

7524 Auto Club Cir Bloomington, MN 55438

$812,000

CLOSED
Beds
5
Baths
4
Sqft
4,074
Acres
0.51
Year
1992
Close Date
Nov 12, 2026
Property Type
Residential
Sub Type
Single Family
Per Square Foot
$199
Date Listed
Sep 28, 2026

Description of 7524 Auto Club Cir, Bloomington, MN 55438

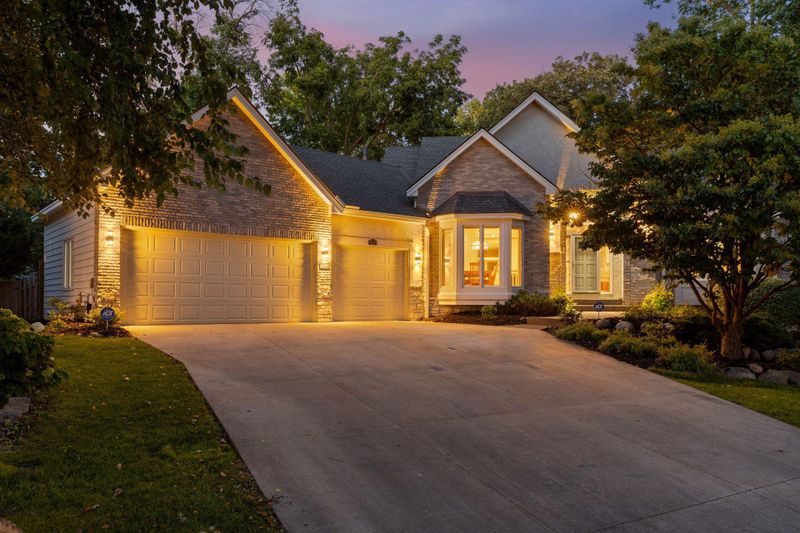
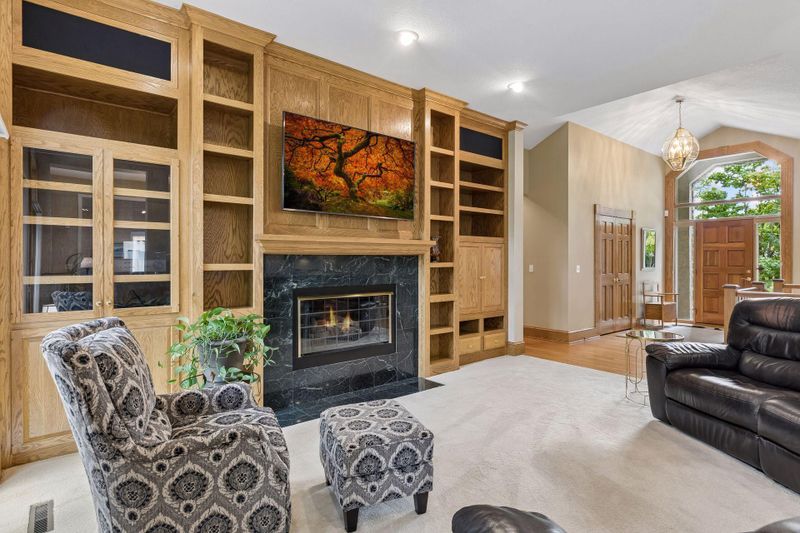
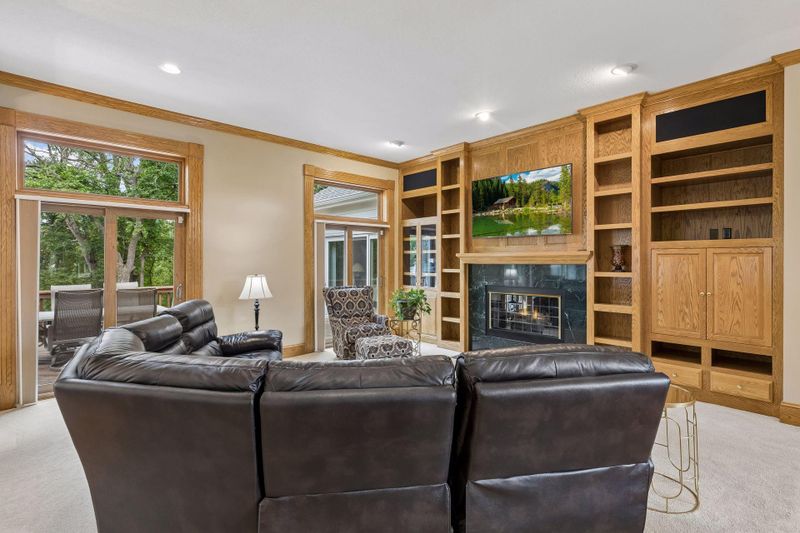
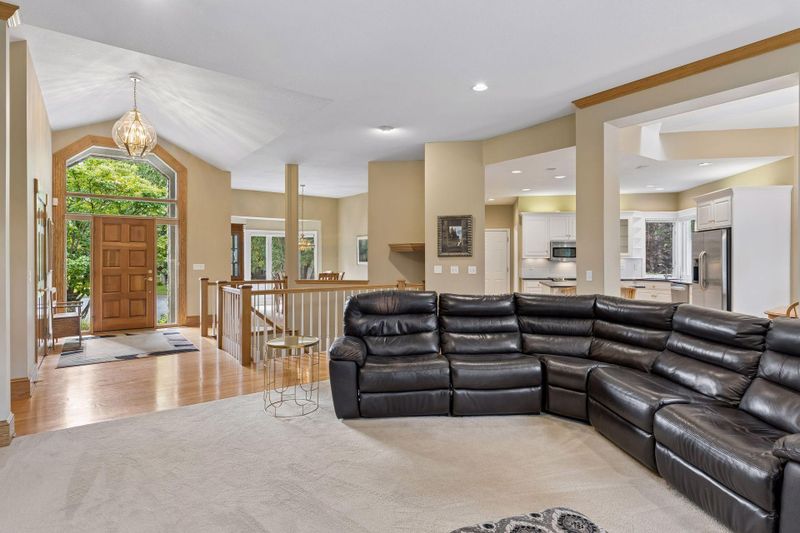
Listing details for 7524 Auto Club Cir, Bloomington, MN 55438 : Welcome to 7524 Auto Club Circle in a fantastic West Bloomington neighborhood. This home has been lovingly cared for by its owners for the last 24 years and features five bedrooms and four bathrooms spanning over 4,000 finished square feet. Step inside to an inviting foyer with vaulted ceiling and coat closet. The spacious living room anchored by a wall of floor to ceiling built-in’s, gas fireplace, and two sliding doors that lead to the huge 29x13 deck create a seamless indoor-outdoor flow. The kitchen serves as a bright and functional hub with stainless appliances, a center island, a walk-in pantry, and an eat-in dining space. The formal dining space is roomy, and the four-season porch with vaulted ceiling and walls of windows is another spot to kick your feet up and relax. The primary suite has scenic views of the backyard, large vanity with dual sinks, a soaker tub, separate shower, and large walk-in closet. Rounding out the main level is the second bedroom that doubles as a home office, a three-quarter bathroom, and the laundry room. Designed for convenience, the main level of this home provides incredible space to grow without sacrificing the ease of main-level living. The walk-out lower level is an entertainer’s dream with a cozy family room with gas fireplace, and a built-in media cabinet perfect for movie nights or watching the big game. A wet bar makes hosting a breeze, whether you’re mixing cocktails or setting up a snack station. This floor also offers three additional bedrooms, each featuring its own walk-in closet. One bedroom enjoys the perks of an adjoining full bathroom, while a separate three-quarter bathroom serves the rest of the level. You’ll never run out of room for seasonal gear or hobbies thanks to the massive amount of storage tucked away in the dedicated storage room, the mechanical area, and a closet beneath the stairs. The home sits on quiet cul de sac and a .51 acre wooded lot is truly an oasis with a fully fenced backyard, a large paver patio, numerous garden beds of perennials, and peaceful waterfall feature. The three-car attached garage is heated and insulated and has a walk-up attic for additional storage. The location couldn’t be more convenient minutes to Dred Scott Park, the Minnesota Valley State Trail, Minnesota Valley Country Club, Hyland Lake Park Reserve, Scoops Ice Cream, West Side Perk coffee, Pig Ate My Pizza, Zeke’s Grill, and HW 169.
Listing Updated : 11-12-2026 at 5:24 PM CST
Listing Provided By

Compass

Properties displayed may be listed or sold by various participants in the MLS

Source

NorthstarMLS as distributed by MLS GRID, MLS#: 7145611

What's this home worth?

National portals guess with an algorithm. We price it from actual closed sales on your street.

Your home value estimate
$725K – $896K
Exact number$2,845,000

Want an exact number? Use an Agent, not an algorithm.

Is this your home?

Claim it to unlock a private owner dashboard, track your equity, and get a free monthly value report.

What's this home worth?

National portals guess with an algorithm. We price it from actual closed sales on your street.

Your home value estimate
$725K – $896K
Exact number$2,845,000

Want an exact number? Use an Agent, not an algorithm.

Is this your home?

Claim it to unlock a private owner dashboard, track your equity, and get a free monthly value report.

Property History

DateEventPrice
11/12/2026
Sold
$812,000 -3.3%
$199/sqft
Source:NorthstarMLS #NST7145611
10/19/2026
Pending sale
$839,900 0%
$206/sqft
Source:NorthstarMLS #NST7145611
10/11/2026
Listing removed
$839,900 0%
$206/sqft
Source:NorthstarMLS #NST7145611
10/1/2026
Listed for sale
$839,900 0%
$206/sqft
Source:NorthstarMLS #NST7145611
9/28/2026
Coming Soon
$839,900
$206/sqft
Source:NorthstarMLS #NST7145611

Location of 7524 Auto Club Cir, Bloomington, MN 55438

Streetview of 7524 Auto Club Cir, Bloomington, MN 55438

Mortgage Calculator
Listing Price
Down Payment
Interest Rate

Schools Near 7524 Auto Club Cir, Bloomington, MN 55438

What's this home worth?

National portals guess with an algorithm. We price it from actual closed sales on your street.

Your home value estimate
$725K – $896K
Exact number$2,845,000

Want an exact number? Use an Agent, not an algorithm.

Is this your home?

Claim it to unlock a private owner dashboard, track your equity, and get a free monthly value report.

Homes Similar to 7524 Auto Club Cir, Bloomington, MN 55438

Sold Homes Similar to 7524 Auto Club Cir, Bloomington, MN 55438

Based on information submitted to the MLS GRID as of 2026-11-12. All data is obtained from various sources and may not have been verified by broker or MLS GRID. Supplied Open House Information is subject to change without notice. All information should be independently reviewed and verified for accuracy. Properties may or may not be listed by the office/agent presenting the information. Some IDX listings have been excluded from this website. By searching NorthstarMLS listings you agree to the NorthstarMLS End User License Agreement Click here for more information.

HomeBloomingtonCashel Glen 2nd Add