Description of 7065 Mackenzie Ct NE, Otsego, MN 55330
Listing details for 7065 Mackenzie Ct NE, Otsego, MN 55330 : Ask how you can purchase this home with zero down payment by using D.R. Horton’s preferred lender OR how you may receive up to $25,000 in Flex cash!!
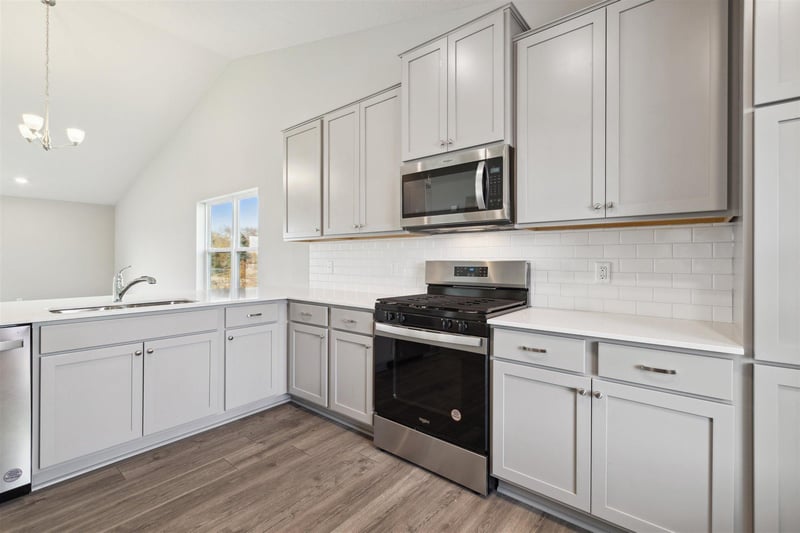
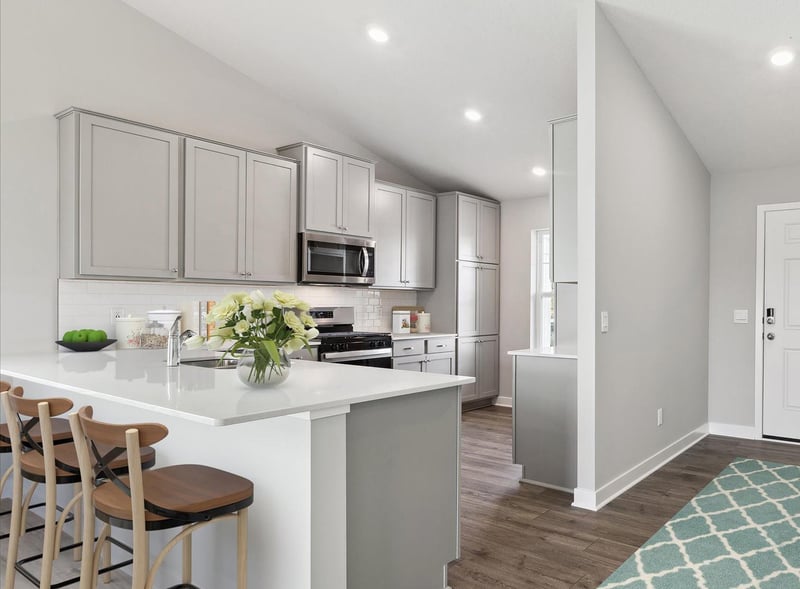
The Rushmore floor plan is extremely functional and located on a great homesite. The home features 4 bedrooms, 3 bathrooms, 3 car garage and a finished lookout lower level with a spacious family room, bedroom and full bathroom! You'll be amazed with the vaulted family room, spacious kitchen, designer Willow Grey color cabinets, stainless steel appliances and quartz counter tops. Minutes from I94 for easy commuting, minutes from Albertville Premium Outlet Malls for easy shopping and minutes from a variety of entertainment and dining. COSTCO coming soon just minutes down the road! No neighborhood HOA. Come check it out!
From I-94, exit on 60th St. NE (Exit 202); Turn North (Left) on Maciver Ave. NE to 80th St.; Turn East (Right) on 80th; Model is located on the Northeast corner of 80th and Marquette (Just past the schools).
Age 8 Years or Less, Architectural Shingle, Asphalt and Pitched
New Construction
Yes
Price per Sq Ft
$220
Builder Name
D.R. HORTON
Lot Features
Sod Included in Price and Tree Coverage - Light
Lot Size (Acres)
0.35
Lot Dimensions
98x155x98x155
Interior Details
Appliances
Air-To-Air Exchanger, Dishwasher, Disposal, ENERGY STAR Qualified Appliances, Exhaust Fan, Humidifier, Gas Water Heater, Microwave, Range, Stainless Steel Appliances and Tankless Water Heater
Fireplace
Yes
Fireplace Count
1
Fireplace Features
Electric, Family Room and Living Room
Heating
Forced Air
Cooling
Central Air
Exterior Details
Garage
No
Garage Spaces
3
Parking Features
Attached Garage, Asphalt and Garage Door Opener
Exterior Features
Stone, Shakes and Vinyl
Fencing
None
Waterfront
No
Water Source
City Water/Connected
Sewer
City Sewer/Connected
Taxes, HOA & Financing
HOA Fee Includes
None
Room Details
Room Type
Level
Dimensions
Dining Room
Main
17 x 09
Family Room
Lower
17 x 16
Bedroom
Upper
15 x 13
Bedroom 4
Lower
12 x 12
Kitchen
Main
14 x 11
Living Room
Main
17 x 13
Bedroom 2
Upper
12 x 10
Bedroom 3
Upper
12 x 10
Show More
Properties displayed may be listed or sold by various participants in the MLS
Source
NorthstarMLS as distributed by MLS GRID, MLS#: 7084713
Is this your home?
Claim it to unlock a private owner dashboard, track your equity, and get a free monthly value report.
Is this your home?
Claim it to unlock a private owner dashboard, track your equity, and get a free monthly value report.
Property History
DateEventPrice
9/25/2026
Sold
$437,265 +1.7%
$220/sqft
Source:NorthstarMLS #NST7084713
8/5/2026
Pending sale
$429,990 0%
$216/sqft
Source:NorthstarMLS #NST7084713
6/1/2026
Listed for sale
$429,990
$216/sqft
Source:NorthstarMLS #NST7084713
Location of 7065 Mackenzie Ct NE, Otsego, MN 55330
Streetview of 7065 Mackenzie Ct NE, Otsego, MN 55330
Mortgage Calculator
Schools Near 7065 Mackenzie Ct NE, Otsego, MN 55330
Is this your home?
Claim it to unlock a private owner dashboard, track your equity, and get a free monthly value report.
Homes Similar to 7065 Mackenzie Ct NE, Otsego, MN 55330
Based on information submitted to the MLS GRID as of 2026-09-29. All data is obtained from various sources and may not have been verified by broker or MLS GRID. Supplied Open House Information is subject to change without notice. All information should be independently reviewed and verified for accuracy. Properties may or may not be listed by the office/agent presenting the information. Some IDX listings have been excluded from this website.
By searching NorthstarMLS listings you agree to the NorthstarMLS End User License Agreement