Back to Search
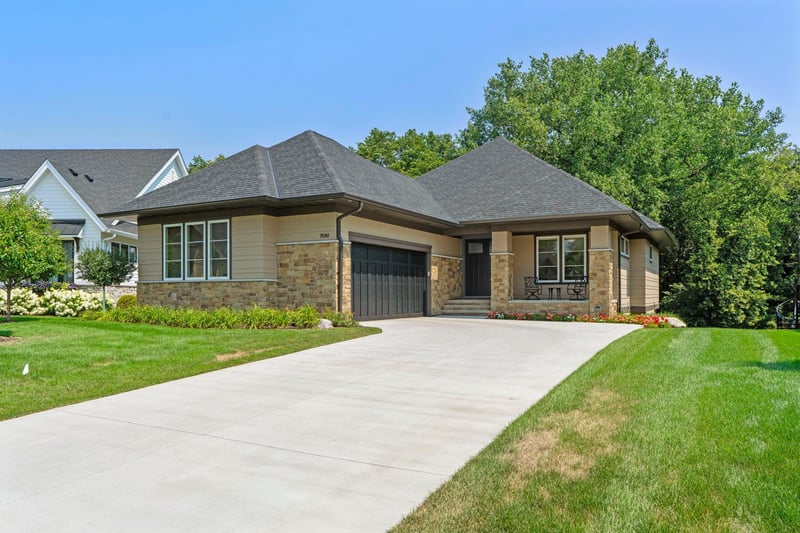
7061 Highland Ct, Eden Prairie, MN 55346

7061 Highland Ct Eden Prairie, MN 55346

$1,569,000

ACTIVE
Beds
3
Baths
3
Sqft
3,675
Acres
0.24
Year
2023
Days on Site
2 Hours
Property Type
Residential
Sub Type
Single Family
Per Square Foot
$427
Date Listed
Sep 18, 2026

Description of 7061 Highland Ct, Eden Prairie, MN 55346

Listing details for 7061 Highland Ct, Eden Prairie, MN 55346 : Welcome to this stunning custom-built 3 bedroom, 3 bathroom home in Eden Prairie, minutes from local shopping, dining, entertainment, parks, trails, and popular lakes. Beautiful craftsmanship and thoughtful design are showcased throughout, creating comfortable spaces for everyday living and entertaining. Step inside to soaring 11-foot ceilings in the living room with 9-foot ceilings throughout and an open main level. The foyer leads to a French-door office with a custom desk and shelving, while the kitchen, dining, living room, and sunroom flow naturally together. The kitchen features custom cabinetry, tile backsplash, center island, stainless steel appliances, and a custom butler’s pantry with a walk-in closet pantry. The living room offers a vaulted ceiling with wood beams, stone fireplace, picture windows, and custom shelving. The sunroom is filled with natural light and opens to the deck. The mudroom connects to the laundry room and finished, heated two-car garage with epoxy flooring, built-in shelving, sink, water spigot, extended ceiling height, and floor drain. A SecureAire whole-house air purifier was added in August 2025. The main-level primary suite offers backyard views, natural light, a walk-in closet, soaking tub, walk-in shower, and dual vanity. Downstairs, the spacious family room features a Sonos sound system, wet bar, and walkout access to the patio and yard. Two additional bedrooms, a 3/4 bath, fitness/flex room, and under-stair storage complete the lower level. Outside, enjoy the deck with a firepit gas rough-in and patio with a natural gas grill.
Listing Updated : 09-18-2026 at 2:09 PM CDT
Source

NorthstarMLS as distributed by MLS GRID, MLS#: 7146023

For more information on this listing contact us at 612-688-7928

Property History

DateEventPrice
9/18/2026
Listed for sale
$1,569,000
$427/sqft
Source:NorthstarMLS #NST7146023
Home Worth Check

Interested in 7061 Highland Ct, Eden Prairie, MN 55346?

I agree to be contacted by Grumdahl Group via call, email, and text for real estate services. To opt out, you can reply 'stop' at any time or reply 'help' for assistance. You can also click the unsubscribe link in the emails. Message and data rates may apply. Message frequency may vary. For more information, please review our Privacy Policy.

Location of 7061 Highland Ct, Eden Prairie, MN 55346

Streetview of 7061 Highland Ct, Eden Prairie, MN 55346

Mortgage Calculator
Listing Price
Down Payment
Interest Rate

Schools Near 7061 Highland Ct, Eden Prairie, MN 55346

For more information on this listing contact us at 612-688-7928

Homes Similar to 7061 Highland Ct, Eden Prairie, MN 55346

Sold Homes Similar to 7061 Highland Ct, Eden Prairie, MN 55346

Based on information submitted to the MLS GRID as of 2026-09-18. All data is obtained from various sources and may not have been verified by broker or MLS GRID. Supplied Open House Information is subject to change without notice. All information should be independently reviewed and verified for accuracy. Properties may or may not be listed by the office/agent presenting the information. Some IDX listings have been excluded from this website. By searching NorthstarMLS listings you agree to the NorthstarMLS End User License Agreement
HomeEden PrairieHighland Oaks
For more information on this listing contact us at 612-688-7928