Back to Search
6326 White Owl Dr, Circle Pines, MN 55014
Sold for $573,000
6326 White Owl Dr, Circle Pines, MN 55014
Sold for $573,000
6326 White Owl Dr, Circle Pines, MN 55014

6326 White Owl Dr Circle Pines, MN 55014

$573,000

CLOSED
Beds
4
Baths
4
Sqft
3,263
Acres
0.3
Year
1993
Close Date
Apr 23, 2026
Property Type
Residential
Sub Type
Single Family
Per Square Foot
$176
Date Listed
Mar 1, 2026

Description of 6326 White Owl Dr, Circle Pines, MN 55014

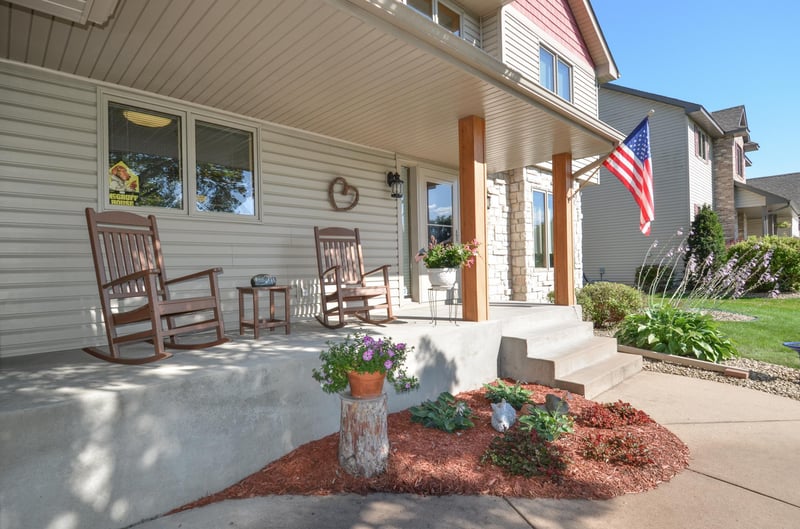
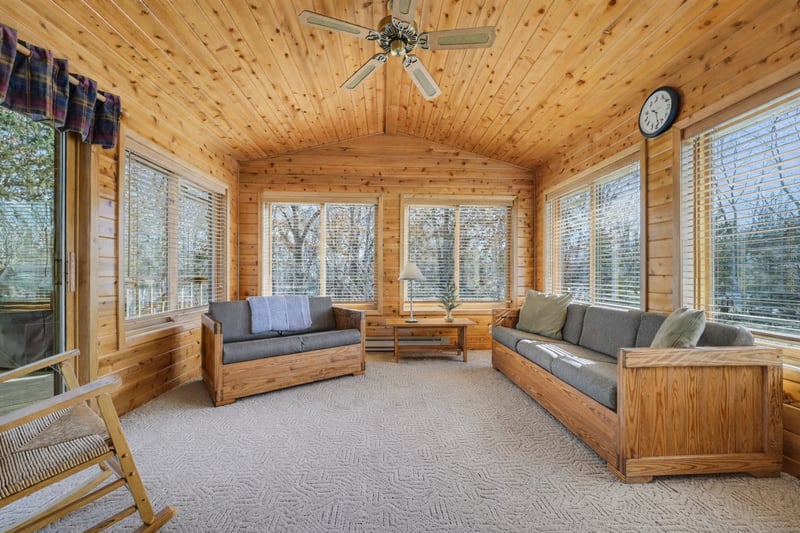
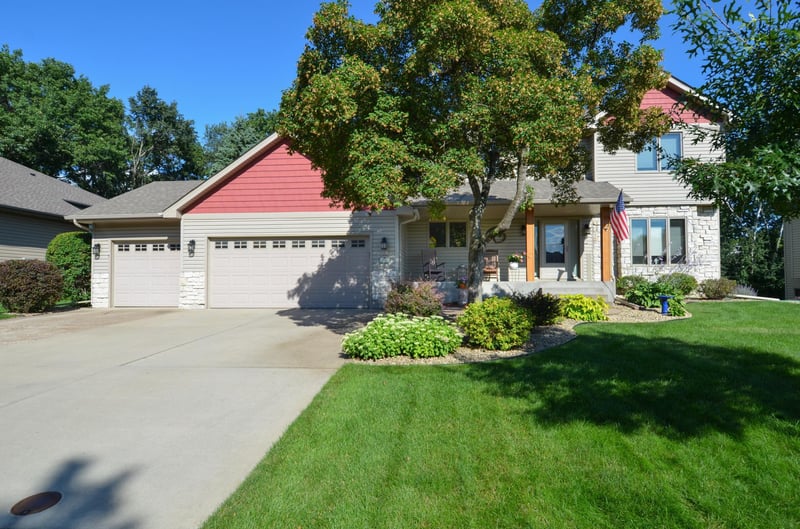
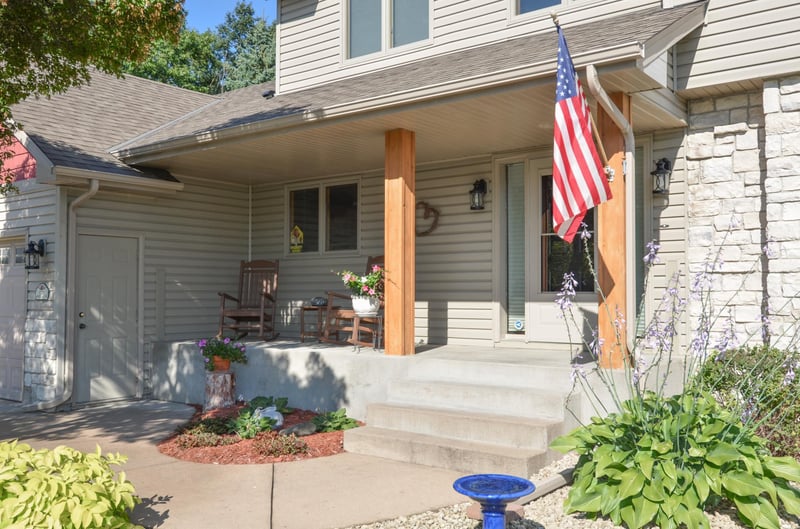
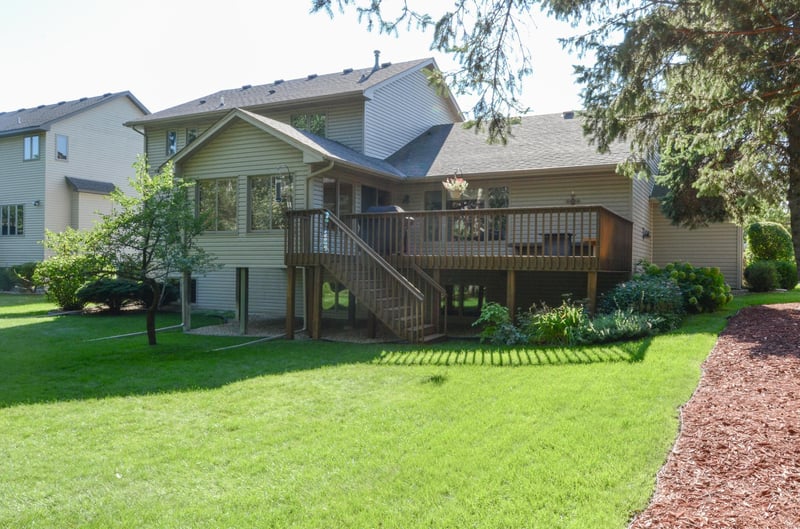
Listing details for 6326 White Owl Dr, Circle Pines, MN 55014 : Welcome to this beautifully maintained, move-in ready custom two-story home in the heart of Lino Lakes, proudly owned and meticulously cared for by the same homeowners for 32 years. Offering 4 bedrooms, 4 bathrooms, and an exceptional layout, this home blends thoughtful design, comfort, and timeless quality — and is pet-free. An inviting front sitting porch welcomes you and sets the tone for the warmth found inside. The main level offers outstanding everyday living spaces, including a spacious kitchen featuring an abundance of cabinetry, generous counter space for cooking and baking, a center island perfect for gathering, newer stainless steel appliances, and a built-in desk area that serves as the ideal family organization and command center. The large informal dining area easily accommodates daily meals and entertaining, while a separate formal dining room flows seamlessly into the formal living room—ideal for hosting special occasions. The casual main-level family room is anchored by a striking stack stone gas fireplace flanked by beautiful built-ins, creating both a stunning focal point and functional display space. Just beyond, the knotty pine four-season porch showcases panoramic windows that flood the room with natural light and provide year-round enjoyment with warmth and character. A convenient main-level laundry room and guest bath add everyday functionality. Upstairs, you’ll find three bedrooms on one level, including a spacious primary suite complete with a walk-in closet, dual sinks, and a beautifully updated shower. An additional full bath serves the upper-level bedrooms. The lower level expands your living and entertaining space with a large family room featuring a second gas fireplace, custom built-ins, and a walk-up wet bar with refrigerator—perfect for hosting gatherings and game nights. There is plenty of room for a pool table, playroom, or exercise area. A spacious fourth bedroom with a generous walk-in closet provides excellent flexibility for guests or multi-generational living. A lower-level bath with a jetted tub and ample storage throughout the home complete this level. The entire lower level has been freshly painted and carpeted. Additional updates include a security system, new water heater, new water softener, and newer stainless steel kitchen appliances. Outside, enjoy a beautifully private, tree-lined backyard with a spacious deck ideal for entertaining or relaxing. The property backs directly to South Reshanau Lake Estates Park, offering added green space and privacy with no direct rear neighbors. Underground irrigation keeps the lawn lush and well maintained. A spacious 3-car garage and concrete driveway provide generous parking and storage. Located just minutes from Reshanau Lake, Rice Lake, and Baldwin Lake, outdoor recreation opportunities abound. Situated in the award-winning Centennial School District, this exceptional, move-in ready home offers remarkable pride of ownership in a highly desirable location.
Listing Updated : 08-25-2026 at 4:56 AM CDT

Properties displayed may be listed or sold by various participants in the MLS

Source

NorthstarMLS as distributed by MLS GRID, MLS#: 6755950

Is this your home?

Claim it to unlock a private owner dashboard, track your equity, and get a free monthly value report.

Is this your home?

Claim it to unlock a private owner dashboard, track your equity, and get a free monthly value report.

Property History

DateEventPrice
4/23/2026
Sold
$573,000
$176/sqft
Source:NorthstarMLS #NST6755950
3/1/2026
Listed for sale
Source:NorthstarMLS #NST6755950

Location of 6326 White Owl Dr, Circle Pines, MN 55014

Google Map
Mortgage Calculator
Listing Price
Down Payment
Interest Rate

Schools Near 6326 White Owl Dr, Circle Pines, MN 55014

Is this your home?

Claim it to unlock a private owner dashboard, track your equity, and get a free monthly value report.

Homes Similar to 6326 White Owl Dr, Circle Pines, MN 55014

Sold Homes Similar to 6326 White Owl Dr, Circle Pines, MN 55014

Based on information submitted to the MLS GRID as of 2026-08-25. All data is obtained from various sources and may not have been verified by broker or MLS GRID. Supplied Open House Information is subject to change without notice. All information should be independently reviewed and verified for accuracy. Properties may or may not be listed by the office/agent presenting the information. Some IDX listings have been excluded from this website. By searching NorthstarMLS listings you agree to the NorthstarMLS End User License Agreement
HomeCircle Pines