
Back to Search
6233 Fernbrook Ln N, Maple Grove, MN 55311
Sold for $625,000
6233 Fernbrook Ln N, Maple Grove, MN 55311
Sold for $625,000
6233 Fernbrook Ln N, Maple Grove, MN 55311

6233 Fernbrook Ln N Maple Grove, MN 55311

$625,000

CLOSED
Beds
5
Baths
4
Sqft
3,471
Acres
0.25
Year
1988
Close Date
Aug 4, 2025
Property Type
Residential
Sub Type
Single Family
Per Square Foot
$180
Date Listed
Jul 7, 2025

Description of 6233 Fernbrook Ln N, Maple Grove, MN 55311

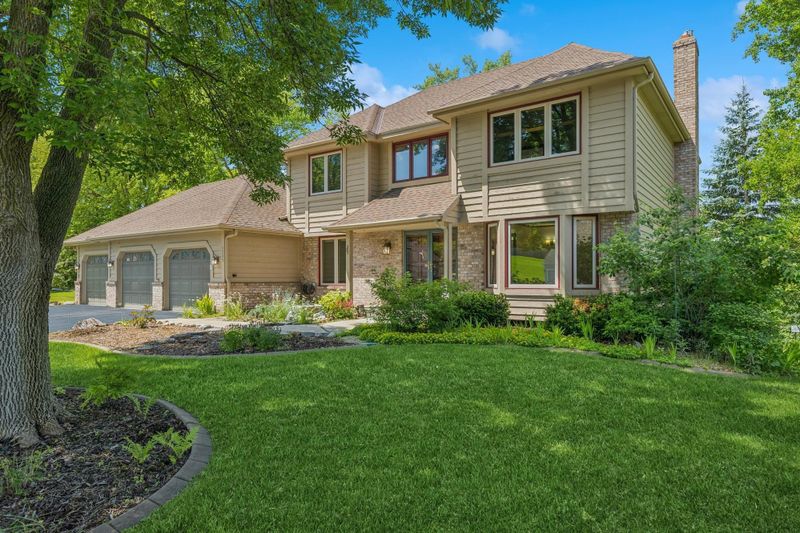
Listing details for 6233 Fernbrook Ln N, Maple Grove, MN 55311 : Located in the prestigious Wayzata School District with direct access to the scenic 15.64-mile Medicine Lake Regional Trail, this meticulously updated home offers the perfect blend of modern upgrades and timeless charm. Updates include a new roof, washer and dryer, flooring, carpet, and fresh paint throughout. Notable features include soaring vaulted ceilings, elegant 6-panel doors, walk-in closets, ceiling fans, a security system, and more. Enter through double front doors into a grand 2-story foyer with tile flooring and a convenient coat closet. The main level offers a stylish office with French doors, bay window, decorative sconces, crown molding, and rich hardwood floors—perfect for remote work or study. The sunken family room features a new gas fireplace with tile surround, wood mantle, and custom built-ins. The gourmet kitchen includes a center island, stainless steel appliances, ample cabinetry, large picture window, pantry, and new luxury vinyl tile flooring. A built-in desk and homework station enhance the informal dining area, which opens through a bay patio door to a spacious new Trex deck—ideal for relaxing or entertaining. A formal dining room with hardwood floors provides elegant space for gatherings. The main floor also includes a laundry room with new Electrolux washer and dryer, upper cabinets, and new flooring, plus a convenient half bath with tile floors. Upstairs, you'll find four generous bedrooms, including the luxurious primary suite with dual closets (one walk-in) and ceiling fan. The primary bathroom is a true retreat with double vanity, jetted tub, separate corner tile shower, picture window with nature views, linen closet, and tile flooring. Three additional bedrooms include two with walk-in closets, and a full bath with dual sinks, tiled tub/shower, and generous linen storage. The walk-out lower level is an entertainer’s dream with a large family room, cozy gas fireplace, dedicated gaming space, wet bar, and elegant arched accents. A patio door opens to the paver patio for outdoor enjoyment. The fifth bedroom is perfect for guests, featuring lookout windows, walk-in closet, and access to a ¾ bath with tiled shower and floors. Additional lower-level features include storage areas, a sump pump with backup battery, air exchanger, and zoned heating for year-round comfort. The beautifully landscaped cul-de-sac lot backs up to Three Rivers Park and the Medicine Lake Regional Trail, ensuring privacy and endless outdoor recreation. Exterior features include invisible dog fencing, in-ground sprinklers, mature trees, garden beds, paver edging, and boulder accents. The oversized 3-car heated and insulated garage includes coated flooring, workshop space, pegboards, and cabinets—ideal for hobbies and storage. Perfectly located near shopping, dining, entertainment, and multiple lakes and parks including Pomerleau, Lanewood, Lake Camelot, Edward Lake, and Fish Lake Regional Park. Enjoy nearby hiking, biking, boating, and fishing with quick access to highways 494, 94, and 55 for easy commuting and travel.
Listing Updated : 08-25-2026 at 5:44 AM CDT

Properties displayed may be listed or sold by various participants in the MLS

Source

NorthstarMLS as distributed by MLS GRID, MLS#: 6736587

What's this home worth?

National portals guess with an algorithm. We price it from actual closed sales on your street.

Your home value estimate
$573K – $710K
Exact number$2,845,000

Want an exact number? Use an Agent, not an algorithm.

Is this your home?

Claim it to unlock a private owner dashboard, track your equity, and get a free monthly value report.

What's this home worth?

National portals guess with an algorithm. We price it from actual closed sales on your street.

Your home value estimate
$573K – $710K
Exact number$2,845,000

Want an exact number? Use an Agent, not an algorithm.

Is this your home?

Claim it to unlock a private owner dashboard, track your equity, and get a free monthly value report.

Property History

DateEventPrice
8/4/2025
Sold
$625,000
$180/sqft
Source:NorthstarMLS #NST6736587
7/7/2025
Listed for sale
—
Source:NorthstarMLS #NST6736587

Location of 6233 Fernbrook Ln N, Maple Grove, MN 55311

Streetview of 6233 Fernbrook Ln N, Maple Grove, MN 55311

Mortgage Calculator
Listing Price
Down Payment
Interest Rate

Schools Near 6233 Fernbrook Ln N, Maple Grove, MN 55311

What's this home worth?

National portals guess with an algorithm. We price it from actual closed sales on your street.

Your home value estimate
$573K – $710K
Exact number$2,845,000

Want an exact number? Use an Agent, not an algorithm.

Is this your home?

Claim it to unlock a private owner dashboard, track your equity, and get a free monthly value report.

Homes Similar to 6233 Fernbrook Ln N, Maple Grove, MN 55311

Sold Homes Similar to 6233 Fernbrook Ln N, Maple Grove, MN 55311

Based on information submitted to the MLS GRID as of 2026-08-25. All data is obtained from various sources and may not have been verified by broker or MLS GRID. Supplied Open House Information is subject to change without notice. All information should be independently reviewed and verified for accuracy. Properties may or may not be listed by the office/agent presenting the information. Some IDX listings have been excluded from this website. By searching NorthstarMLS listings you agree to the NorthstarMLS End User License Agreement
HomeMaple Grove