Back to Search
6022 26th Ave NW, Rochester, MN 55901
Sold for $410,000
6022 26th Ave NW, Rochester, MN 55901
Sold for $410,000
6022 26th Ave NW, Rochester, MN 55901

6022 26th Ave NW Rochester, MN 55901

$410,000

CLOSED
Beds
3
Baths
3
Sqft
2,312
Acres
0.208
Year
1990
Close Date
Nov 14, 2025
Property Type
Residential
Sub Type
Single Family
Per Square Foot
$177
Date Listed
Sep 10, 2025

Description of 6022 26th Ave NW, Rochester, MN 55901

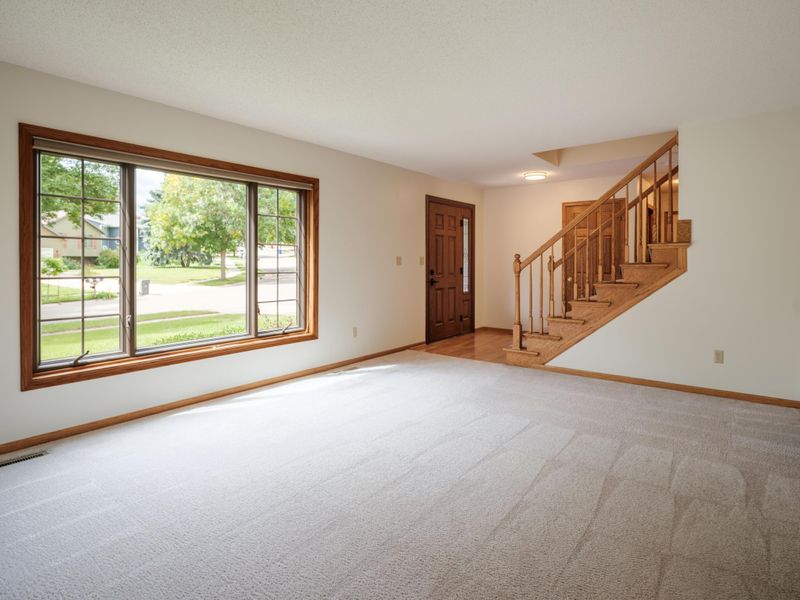
Listing details for 6022 26th Ave NW, Rochester, MN 55901 : Welcome to 6022 26th Ave NW, a meticulously maintained two-story home featuring a lower-level walkout. This property is being offered for sale by its original owners for the first time. The home boasts a no-maintenance Tudor-style exterior, high-quality updated windows and patio doors, and professionally designed landscaping. Additionally, it includes an attached two-car garage with a professionally epoxy-coated floor. From day one, this home has been cared for with precision. Step inside through the insulated steel front door with stained-glass sidelight and notice the thoughtful details—high-security locks, a smart doorbell, and a garage floodlight camera. The freshly painted entryway sets the tone, filled with natural light and modern updates. The main floor features an open-concept design that brings together the kitchen, informal dining area, and a large family room anchored by a full brick wall and cozy gas fireplace. The formal living room, also freshly painted, offers expansive windows that catch the afternoon sun—ideal for entertaining, relaxing, or tending to indoor plants. The formal dining room adds elegance with crown oak molding, a new chandelier, fresh paint, and plenty of space for gatherings. The kitchen is a true centerpiece, boasting custom floor-to-ceiling cherry cabinetry, solid surface countertops, and a spacious cherry island with storage drawers. Updated appliances include a gas range with convection oven, microwave/vent, dishwasher, and French door refrigerator with bottom freezer. Bright ceiling lights and pendant lamps over the island create both function and warmth. From the kitchen, the informal dining room opens to a maintenance-free deck (13'6" x 15'6") with custom railing and a stairway to the backyard—perfect for outdoor dining and entertaining. The family room continues the inviting feel with a fresh coat of paint, brand-new neutral carpet, ceiling fan, and gas fireplace surrounded by real brick. It’s the perfect spot for movie night, game day, or simply relaxing. Conveniences abound on the main level: a freshly updated half bath, a laundry room with a deep sink, a year-old washer and dryer, a folding counter, and cabinets for storage—all enhanced by a custom stained-glass window that ties into the Tudor design. A laundry chute from the second floor makes wash day effortless. Upstairs, the primary suite offers a peaceful retreat with new lighting, a ceiling fan, and three large windows. The walk-in closet is complete with a custom organizer system. The ensuite bath features fresh updates, an extra-large whirlpool tub, and a separate shower. Two additional bedrooms and another full bath provide comfortable living space for all. The lower-level walkout is unfinished, offering endless potential. It’s already roughed-in for a bathroom, and it includes an upgraded furnace and air conditioner (installed in 2018) with tri-zone climate control, integrated dehumidifier, plus a radial arm saw with dust collection. With three bedrooms, two and a half baths, and a two-car attached garage, this home combines timeless craftsmanship with modern updates and is ready for its next chapter. ** Virtual video and staged floor plans are examples and not the actual property**
Listing Updated : 08-25-2026 at 12:55 AM CDT

Properties displayed may be listed or sold by various participants in the MLS

Source

NorthstarMLS as distributed by MLS GRID, MLS#: 6784896

What's this home worth?

National portals guess with an algorithm. We price it from actual closed sales on your street.

Your home value estimate
$383K – $449K
Exact number$2,845,000

Want an exact number? Use an Agent, not an algorithm.

Is this your home?

Claim it to unlock a private owner dashboard, track your equity, and get a free monthly value report.

Property History

DateEventPrice
11/14/2025
Sold
$410,000
$177/sqft
Source:NorthstarMLS #NST6784896
9/10/2025
Listed for sale
—
Source:NorthstarMLS #NST6784896

Location of 6022 26th Ave NW, Rochester, MN 55901

Streetview of 6022 26th Ave NW, Rochester, MN 55901

Mortgage Calculator
Listing Price
Down Payment
Interest Rate

Schools Near 6022 26th Ave NW, Rochester, MN 55901

What's this home worth?

National portals guess with an algorithm. We price it from actual closed sales on your street.

Your home value estimate
$383K – $449K
Exact number$2,845,000

Want an exact number? Use an Agent, not an algorithm.

Is this your home?

Claim it to unlock a private owner dashboard, track your equity, and get a free monthly value report.

Homes Similar to 6022 26th Ave NW, Rochester, MN 55901

Sold Homes Similar to 6022 26th Ave NW, Rochester, MN 55901

Based on information submitted to the MLS GRID as of 2026-08-25. All data is obtained from various sources and may not have been verified by broker or MLS GRID. Supplied Open House Information is subject to change without notice. All information should be independently reviewed and verified for accuracy. Properties may or may not be listed by the office/agent presenting the information. Some IDX listings have been excluded from this website. By searching NorthstarMLS listings you agree to the NorthstarMLS End User License Agreement
HomeRochester