

Back to Search
57 Dale St N, Saint Paul, MN 55102
Sold for $410,000
57 Dale St N, Saint Paul, MN 55102
Sold for $410,000
57 Dale St N, Saint Paul, MN 55102

57 Dale St N Saint Paul, MN 55102

$410,000

CLOSED
Beds
4
Baths
2
Sqft
1,600
Acres
0.055
Year
1889
Close Date
Jan 30, 2026
Property Type
Residential
Sub Type
Single Family
Per Square Foot
$256
Date Listed
Dec 11, 2025

Description of 57 Dale St N, Saint Paul, MN 55102

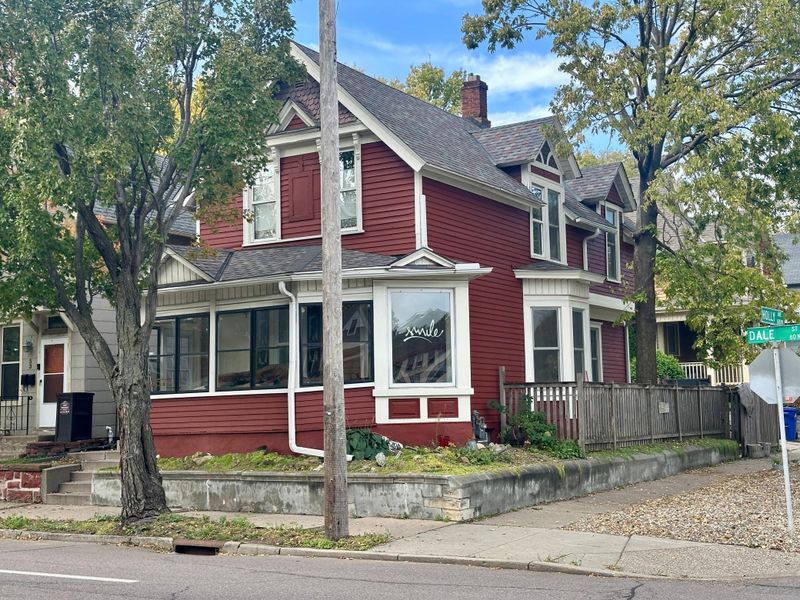
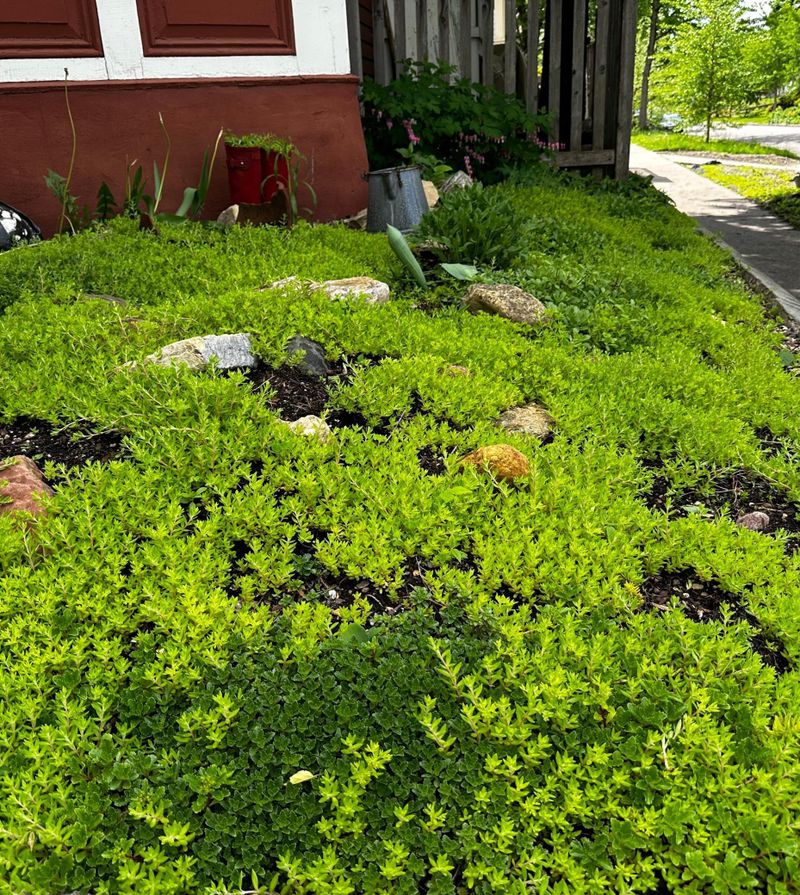
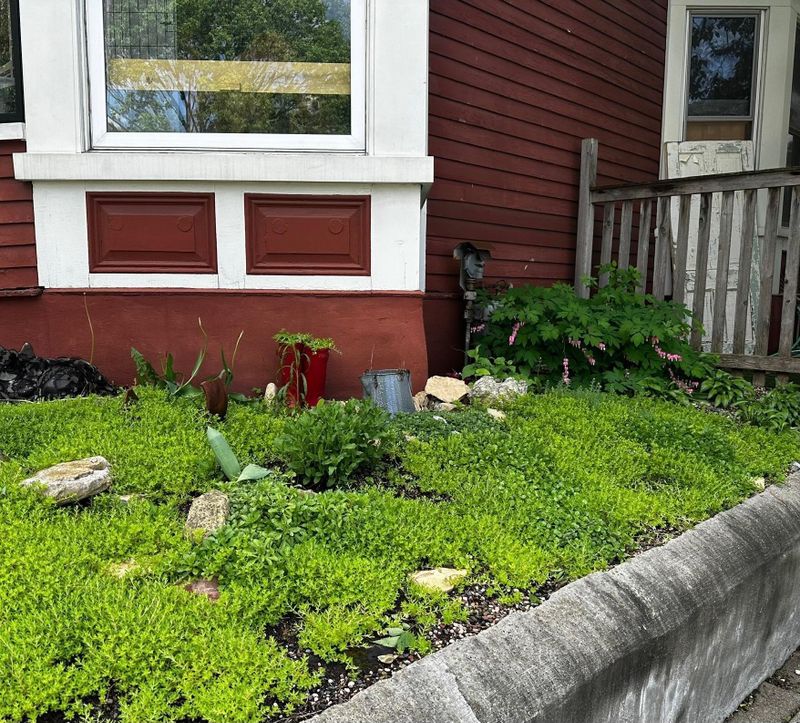
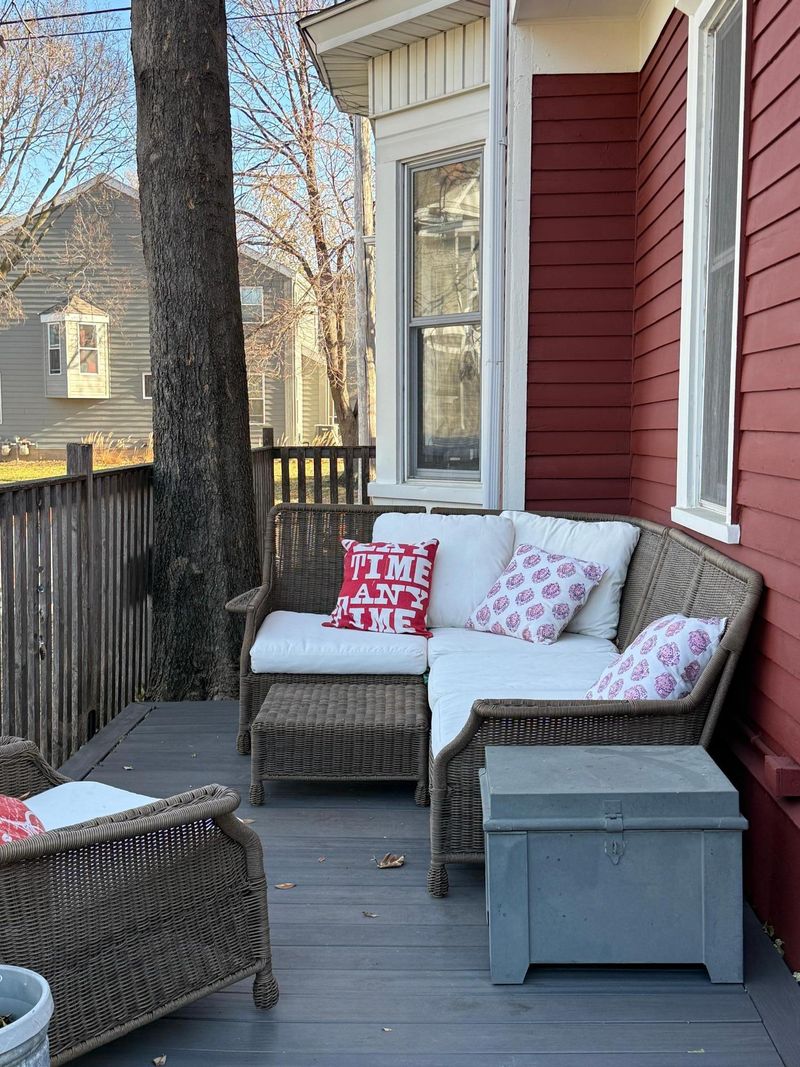
Listing details for 57 Dale St N, Saint Paul, MN 55102 : WELCOME HOME! This beautifully restored four-bedroom, two-bath Victorian sits on a truly one-of-a-kind lot featuring high ceilings, original millwork, and extra-large windows. Thoughtfully maintained and updated, the home blends historic craftsmanship with modern comfort. From the off-street parking, enter through the custom gate and onto the fenced-in deck, then step into the remodeled mudroom with custom cabinetry, gorgeous tilework, and an extra-deep closet with a boot drawer. The updated kitchen offers a large dark granite–topped island, deep stainless sink bowls, a Kohler faucet, stainless dishwasher, island seating, and restored cabinetry that preserves the home’s original lumber. A floor-to-ceiling pantry adds exceptional storage. The sunlit living and dining areas provide flexible, open spaces. In the dining area, an oversized three-window bank brings in abundance of natural light, while a charming corner hutch offers convenient storage for entertaining. The large dimmable chandelier sets the mood for gatherings. In the living room, the picture window flanked by two sash windows creates a cozy spot to relax. Throughout the first floor, the hardwoods feature a unique double-run exotic wood border.The first-floor bedroom—currently used as an office and guest room—includes a double-deep closet. The remodeled main-floor bath features Victorian-style tile, a soaring 10-foot ceiling with a three-pendant dimmable light fixture, custom built-in cabinetry, and a one-of-a-kind sink crafted from an original washbasin stand. Upstairs, the main staircase leads to a full bath, laundry room, and an east-facing bedroom with an oversized closet. A second staircase from the kitchen brings you to a spacious west-facing bedroom with two closets, plus a third bedroom ideal for a nursery, study, or guest room. Morning light pours through the eastern windows and onto the covered front porch, while the west-facing deck and patio offer sunny afternoons moving into peaceful evenings with unobstructed views of the night sky. The low-maintenance, water-wise landscaping includes xeriscape rock gardens, succulents, and easy-care perennials. Located in an incredibly walkable neighborhood, the home is steps from the local grocery co-op, Selby and Grand Avenue shops and restaurants, and neighborhood pubs. It’s a seven-minute drive to the Xcel Energy Center (or an easy Uber), a half mile to I-94 access, 15 minutes to MSP, seven minutes to Union Depot, and one mile to the light rail station.
Listing Updated : 08-25-2026 at 1:26 AM CDT
Listing Provided By

Choice Realty

Properties displayed may be listed or sold by various participants in the MLS

Source

NorthstarMLS as distributed by MLS GRID, MLS#: 6824184

What's this home worth?

National portals guess with an algorithm. We price it from actual closed sales on your street.

Your home value estimate
$315K – $491K
Exact number$2,845,000

Want an exact number? Use an Agent, not an algorithm.

Is this your home?

Claim it to unlock a private owner dashboard, track your equity, and get a free monthly value report.

What's this home worth?

National portals guess with an algorithm. We price it from actual closed sales on your street.

Your home value estimate
$315K – $491K
Exact number$2,845,000

Want an exact number? Use an Agent, not an algorithm.

Is this your home?

Claim it to unlock a private owner dashboard, track your equity, and get a free monthly value report.

Property History

DateEventPrice
1/30/2026
Sold
$410,000
$256/sqft
Source:NorthstarMLS #NST6824184
12/11/2025
Listed for sale
—
Source:NorthstarMLS #NST6824184

Location of 57 Dale St N, Saint Paul, MN 55102

Streetview of 57 Dale St N, Saint Paul, MN 55102

Mortgage Calculator
Listing Price
Down Payment
Interest Rate

Schools Near 57 Dale St N, Saint Paul, MN 55102

What's this home worth?

National portals guess with an algorithm. We price it from actual closed sales on your street.

Your home value estimate
$315K – $491K
Exact number$2,845,000

Want an exact number? Use an Agent, not an algorithm.

Is this your home?

Claim it to unlock a private owner dashboard, track your equity, and get a free monthly value report.

Homes Similar to 57 Dale St N, Saint Paul, MN 55102

Sold Homes Similar to 57 Dale St N, Saint Paul, MN 55102

Based on information submitted to the MLS GRID as of 2026-11-22 at 2:39 a.m. CST. All data is obtained from various sources and may not have been verified by broker or MLS GRID. Supplied Open House Information is subject to change without notice. All information should be independently reviewed and verified for accuracy. Properties may or may not be listed by the office/agent presenting the information. Some IDX listings have been excluded from this website. By searching NorthstarMLS listings you agree to the NorthstarMLS End User License Agreement Click here for more information.

HomeSaint PaulHolcombes Add To Saint P