Back to Search
561 Cretin Ave S, Saint Paul, MN 55116
Sold for $530,000
561 Cretin Ave S, Saint Paul, MN 55116
Sold for $530,000
561 Cretin Ave S, Saint Paul, MN 55116

561 Cretin Ave S Saint Paul, MN 55116

$530,000

CLOSED
Beds
4
Baths
2
Sqft
2,299
Acres
0.135
Year
1941
Close Date
Oct 1, 2025
Property Type
Residential
Sub Type
Single Family
Per Square Foot
$231
Date Listed
Aug 20, 2025

Description of 561 Cretin Ave S, Saint Paul, MN 55116

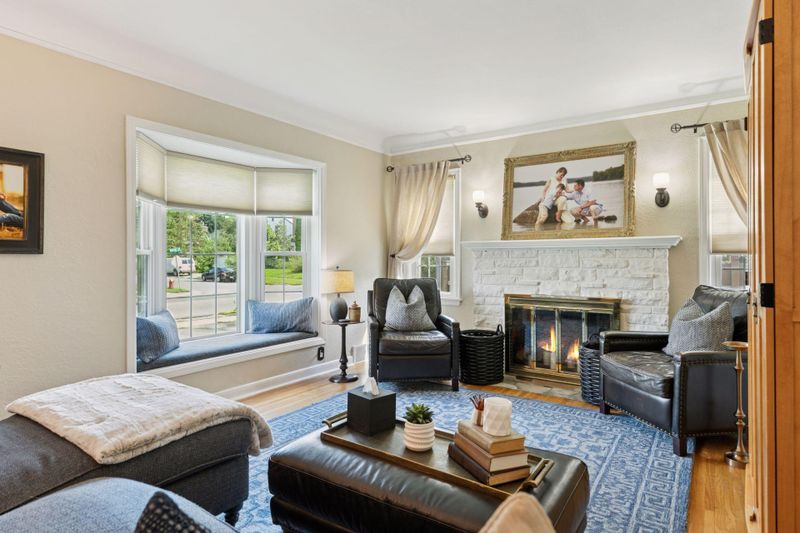
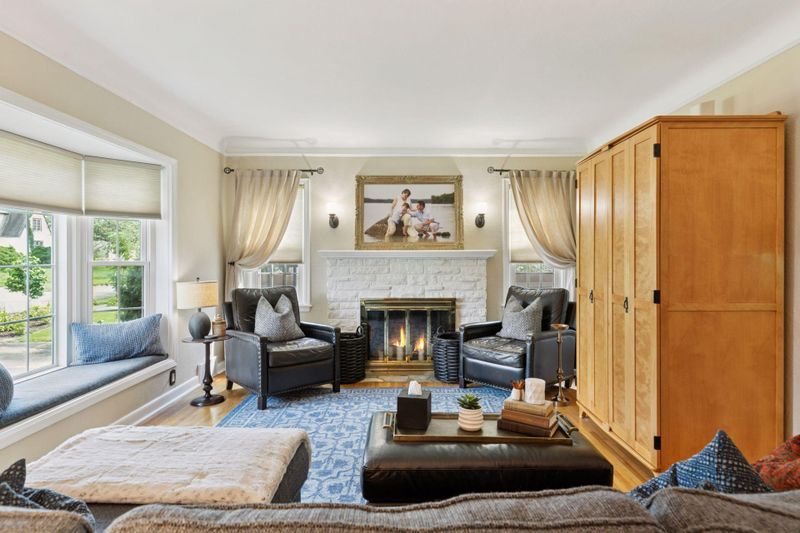
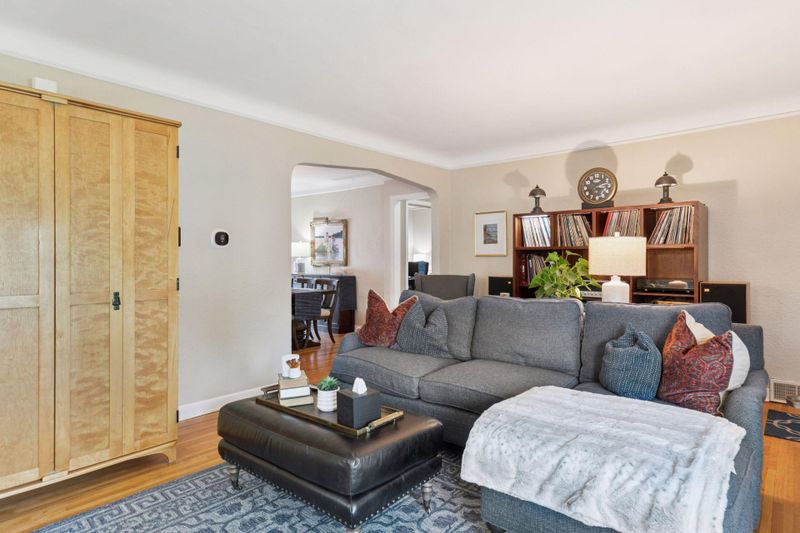
Listing details for 561 Cretin Ave S, Saint Paul, MN 55116 : Pampered & loved for two decades by the same owners, this exceptional 4-Bedroom/2-Bath home is brimming with charm and updated beauty. From the moment you enter, you’ll be delighted with the sun-drenched, meticulously maintained character and the great amenities offered by this stylish home. An arched entryway leads from the foyer to the handsome living room, accented with lovely hardwood floors, a stone fireplace, a display niche, and coved ceilings. A bay window has a window seat, and there are also two windows flanking the fireplace to bathe the space in natural light. Hardwood floors extend into the dining room for continuity and style. Your guests will move easily to the spacious dining room, accented with eye-catching overhead lighting, coved ceilings and hardwood floors. There is access to the screened porch where you can dine on mild summer nights! The kitchen is open to the dining room for your serving ease. The kitchen is complete with abundant cabinetry, expanses of sensible workspace, tiled floors, and newer stainless steel appliances. A side door provides access to the driveway and garage for bringing in the groceries! Two well-proportioned bedrooms, each with hardwood floors and generous closets, are grouped on the main level with a tiled full bath. Note the classic appeal of the tilework, combined with the modern look of the pedestal sink. Travel to the upper level to find yet more comfortable living! The landing provides a cozy spot to create a home office or reading area. There is a functional den/family room, and a bedroom with hardwood floors that leads to flex space, currently used for exercise equipment. There is a walk-in closet, and a bathroom could be easily added, the plumbing and stack are already there! Escape to the private, lower level owner’s suite! This peaceful retreat boasts a large bedroom with an egress window, recessed lighting, and beautiful laminate floors. A spacious dressing room/closet offers a built-in dresser, 2 closets, and rods for hanging your garments. The spa-like three-quarter bath has beautiful tiled walls, a large sink with dual faucets, and storage for your towels and cosmetics. The laundry room is finished, and adding to your comfort, there is a sump pump and drain tile, plus heated floors in the lower level bedroom, closets, bathroom and laundry! Plenty of super storage too. The backyard is a peaceful oasis, with wood privacy fencing, lush lawn, and a large patio for summer barbecues, outdoor entertaining, or for a place to relax with your morning coffee. Your car and garden tools will be protected from the elements in the newer, oversized two-car garage, with loft storage. There is a large concrete apron for extra off-street parking. So many amazing updates for you, including new windows between 2008-2012, and a new roof in 2024. Move right in and enjoy!
Listing Updated : 10-08-2026 at 1:39 AM CDT

Properties displayed may be listed or sold by various participants in the MLS

Source

NorthstarMLS as distributed by MLS GRID, MLS#: 6773528

What's this home worth?

National portals guess with an algorithm. We price it from actual closed sales on your street.

Your home value estimate
$473K – $646K
Exact number$2,845,000

Want an exact number? Use an Agent, not an algorithm.

Is this your home?

Claim it to unlock a private owner dashboard, track your equity, and get a free monthly value report.

Property History

DateEventPrice
10/1/2025
Sold
$530,000
$231/sqft
Source:NorthstarMLS #NST6773528
8/20/2025
Listed for sale
—
Source:NorthstarMLS #NST6773528

Location of 561 Cretin Ave S, Saint Paul, MN 55116

Streetview of 561 Cretin Ave S, Saint Paul, MN 55116

Mortgage Calculator
Listing Price
Down Payment
Interest Rate

Schools Near 561 Cretin Ave S, Saint Paul, MN 55116

What's this home worth?

National portals guess with an algorithm. We price it from actual closed sales on your street.

Your home value estimate
$473K – $646K
Exact number$2,845,000

Want an exact number? Use an Agent, not an algorithm.

Is this your home?

Claim it to unlock a private owner dashboard, track your equity, and get a free monthly value report.

Homes Similar to 561 Cretin Ave S, Saint Paul, MN 55116

Sold Homes Similar to 561 Cretin Ave S, Saint Paul, MN 55116

Based on information submitted to the MLS GRID as of 2026-10-08. All data is obtained from various sources and may not have been verified by broker or MLS GRID. Supplied Open House Information is subject to change without notice. All information should be independently reviewed and verified for accuracy. Properties may or may not be listed by the office/agent presenting the information. Some IDX listings have been excluded from this website. By searching NorthstarMLS listings you agree to the NorthstarMLS End User License Agreement
HomeSaint PaulRyan Place