
Back to Search
5553 Fenway Ct, White Bear Lake, MN 55110
Sold for $585,000
5553 Fenway Ct, White Bear Lake, MN 55110
Sold for $585,000
5553 Fenway Ct, White Bear Lake, MN 55110

5553 Fenway Ct White Bear Lake, MN 55110

$585,000

CLOSED
Beds
4
Baths
3
Sqft
3,466
Acres
0.1
Year
1994
Close Date
Jan 30, 2026
Property Type
Residential
Sub Type
(TH) Side x Side
Per Square Foot
$169
Date Listed
Oct 31, 2025

Description of 5553 Fenway Ct, White Bear Lake, MN 55110

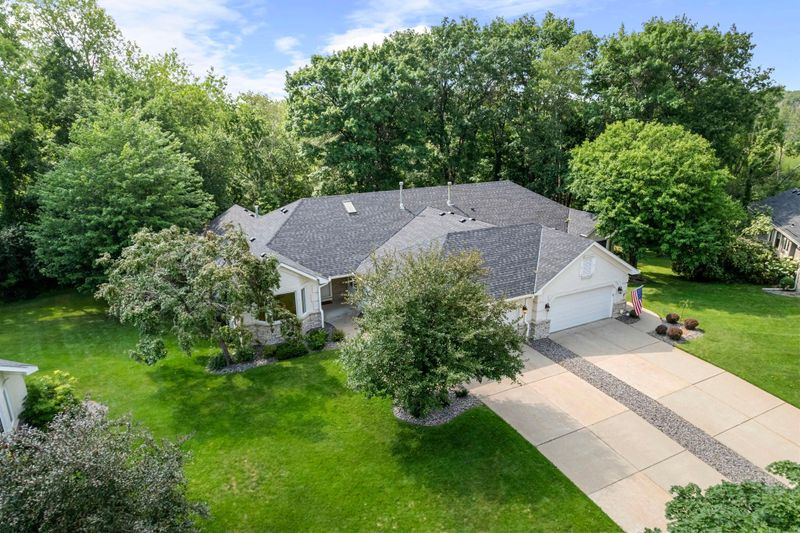
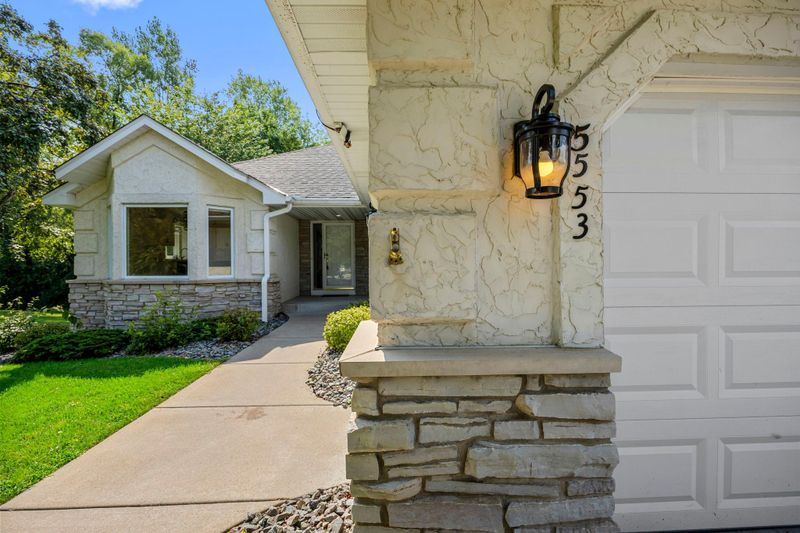
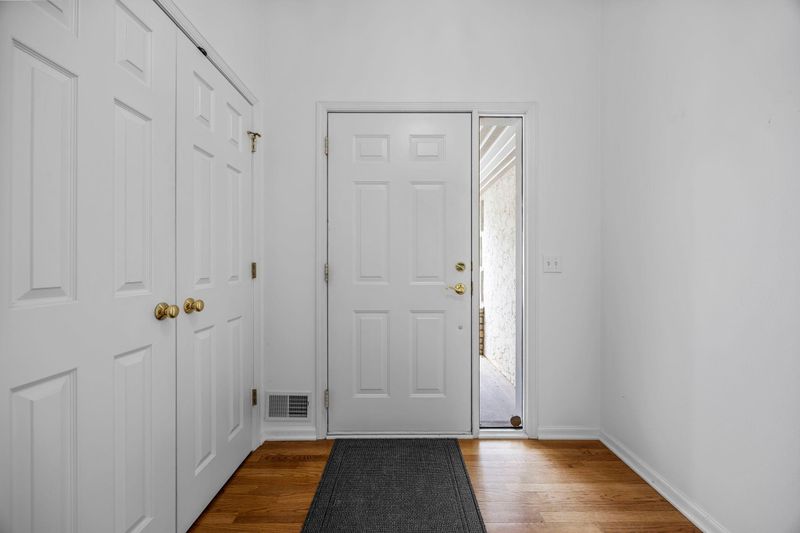
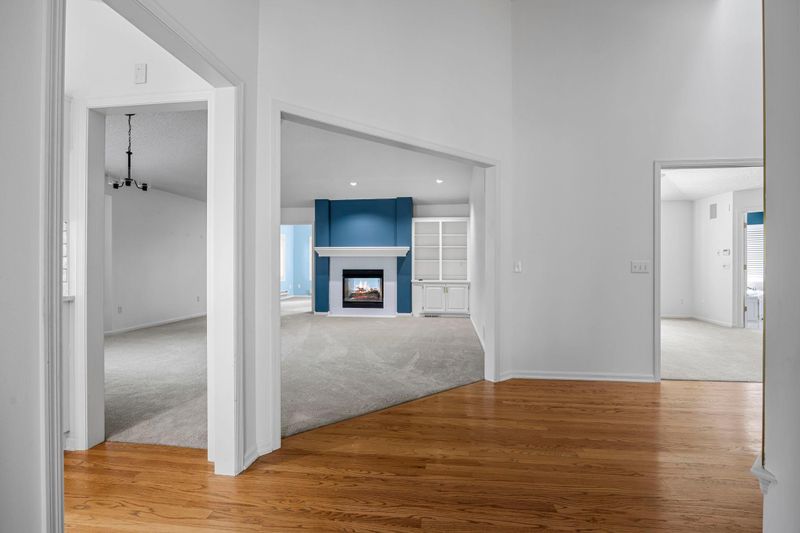
Listing details for 5553 Fenway Ct, White Bear Lake, MN 55110 : Stunning curb appeal greets you at this beautifully maintained twin home, ideally situated on a quiet cul-de-sac just minutes from downtown White Bear Lake. A vaulted entry with gleaming hardwood floors and a skylight sets the tone as you enter, opening to a spacious living room featuring a tasteful contrast wall, gas fireplace, and custom built-ins. Flooded with natural light, the adjacent sunroom shares a cozy double-sided fireplace with the living room—perfect for relaxing evenings. Step out to your private deck and enjoy the peaceful, nature-filled backyard with sunset views over the garden and wooded area. The eat-in kitchen is a dream for any cook, boasting high-end stainless steel appliances, quartz countertops, and an abundance of cabinetry and workspace. A large picture window invites the morning sun—ideal for sipping your coffee and starting the day. Double doors lead into a luxurious primary suite with a charming window seat, an oversized walk-in closet with custom organizers, and a private full bath featuring dual sinks and a separate soaking tub. A second main floor bedroom, conveniently located near a full bath, offers the perfect space for guests. Main floor laundry includes a utility sink and additional cabinetry for storage. Downstairs, the expansive lower level offers a huge family room with a brick gas fireplace, built-in shelving, and plush carpeting. There's also space for a recreation area complete with a wet bar and durable vinyl flooring—perfect for game nights or entertaining. Two additional generously sized bedrooms are located on this level: one with a large walk-in closet, the other with dual closets for easy organization. A 3/4 bath with tiled flooring and an incredible storage room complete the lower level. Both the SE Basement BR left sash & SW Sunroom Sash are rotten and should be replaced. Seller has a bid for about 2k for install and would credit the buyer with an acceptable offer. So many updates! Roof & gutters, kitchen appliance's & AC ('24), Washer & dryer ('20), steel siding ('18), Furnace & H20 Heater ('16). This will make this an easy unit to own for years to come. Community is tight knit - they do picnics & have a monthly newsletter to keep the neighbors engaged! All this plus an attached two-car garage and a serene, park-like setting with no neighbors behind you—this home truly has it all!
Listing Updated : 08-25-2026 at 1:25 AM CDT
Listing Provided By

RE/MAX Results

Properties displayed may be listed or sold by various participants in the MLS

Source

NorthstarMLS as distributed by MLS GRID, MLS#: 6811982

What's this home worth?

National portals guess with an algorithm. We price it from actual closed sales on your street.

Your home value estimate
$480K – $743K
Exact number$2,845,000

Want an exact number? Use an Agent, not an algorithm.

Is this your home?

Claim it to unlock a private owner dashboard, track your equity, and get a free monthly value report.

What's this home worth?

National portals guess with an algorithm. We price it from actual closed sales on your street.

Your home value estimate
$480K – $743K
Exact number$2,845,000

Want an exact number? Use an Agent, not an algorithm.

Is this your home?

Claim it to unlock a private owner dashboard, track your equity, and get a free monthly value report.

Property History

DateEventPrice
1/30/2026
Sold
$585,000
$169/sqft
Source:NorthstarMLS #NST6811982
10/31/2025
Listed for sale
—
Source:NorthstarMLS #NST6811982
2/28/2022
Sold
$627,000
$181/sqft
Source:NorthstarMLS #NST6138800
1/5/2022
Listed for sale
—
Source:NorthstarMLS #NST6138800

Location of 5553 Fenway Ct, White Bear Lake, MN 55110

Streetview of 5553 Fenway Ct, White Bear Lake, MN 55110

Mortgage Calculator
Listing Price
Down Payment
Interest Rate

Schools Near 5553 Fenway Ct, White Bear Lake, MN 55110

What's this home worth?

National portals guess with an algorithm. We price it from actual closed sales on your street.

Your home value estimate
$480K – $743K
Exact number$2,845,000

Want an exact number? Use an Agent, not an algorithm.

Is this your home?

Claim it to unlock a private owner dashboard, track your equity, and get a free monthly value report.

Homes Similar to 5553 Fenway Ct, White Bear Lake, MN 55110

Sold Homes Similar to 5553 Fenway Ct, White Bear Lake, MN 55110

Based on information submitted to the MLS GRID as of 2026-08-25. All data is obtained from various sources and may not have been verified by broker or MLS GRID. Supplied Open House Information is subject to change without notice. All information should be independently reviewed and verified for accuracy. Properties may or may not be listed by the office/agent presenting the information. Some IDX listings have been excluded from this website. By searching NorthstarMLS listings you agree to the NorthstarMLS End User License Agreement Click here for more information.

HomeWhite Bear Lake