
Back to Search
5527 Scenic Loop Rn, Victoria, MN 55386
Sold for $958,320
5527 Scenic Loop Rn, Victoria, MN 55386
Sold for $958,320
5527 Scenic Loop Rn, Victoria, MN 55386

5527 Scenic Loop Rn Victoria, MN 55386

$958,320

CLOSED
Beds
5
Baths
5
Sqft
4,592
Year
2025
Close Date
Apr 17, 2026
Property Type
Residential
Sub Type
Single Family
Per Square Foot
$209
Date Listed
Dec 28, 2025

Description of 5527 Scenic Loop Rn, Victoria, MN 55386

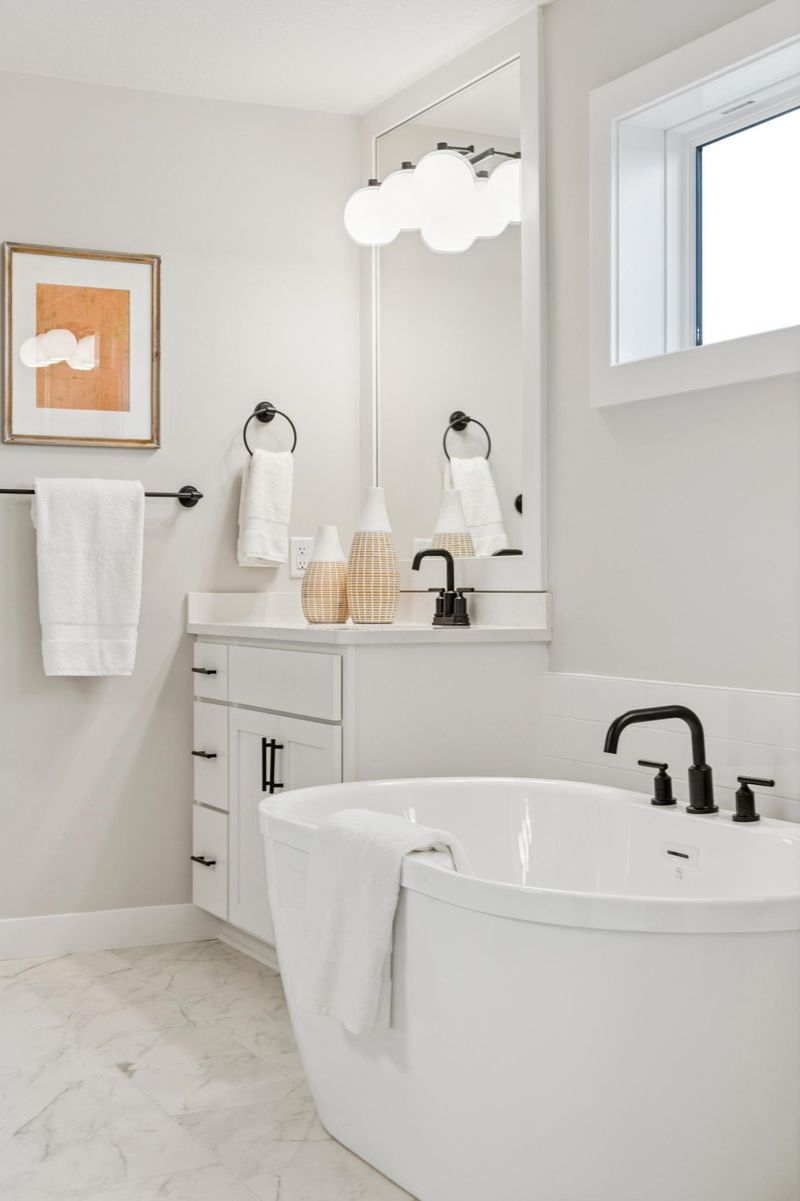
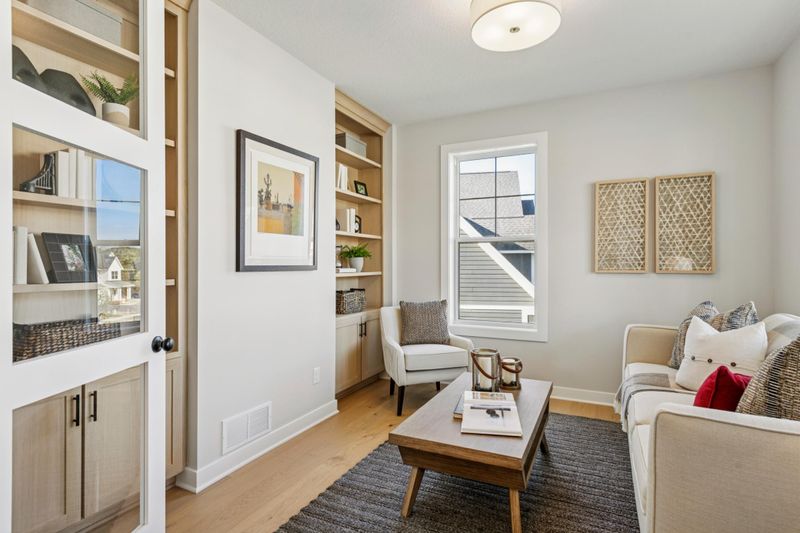
Listing details for 5527 Scenic Loop Rn, Victoria, MN 55386 : Welcome to this beautifully crafted “Wesley” quick move-in new construction home, built by family owned Robert Thomas Homes with our dedicated team of local artisans. Located in the highly sought-after Huntersbrook community – Victoria’s only neighborhood offering a private neighborhood pool, clubhouse, and exercise facility—this stunning home showcases exceptional quality, timeless design, and thoughtful features tailored for modern living. This stunning home boasts exceptional quality and thoughtful design throughout. The main floor welcomes you with engineered wood flooring through most of the main level, 8-foot tall doors that emphasize the taller ceilings, and a cozy gas fireplace that creates a warm ambiance. A spacious mudroom with a built-in bench provides practical storage and seating, while the main floor office features custom built-in cabinets, perfect for working from home. The gourmet kitchen is truly a centerpiece, showcasing hand-crafted custom cabinets that extend to the ceiling, a combination of painted and white oak cabinets, an enlarged island and high-end quartz countertops. Culinary enthusiasts will appreciate the 36” gas cooktop with a striking wood hood and pot filler above, built-in convection oven and microwave, French door refrigerator, and beverage fridge. The oversized pantry includes solid shelving for durable, organized storage. Upstairs, the box-vaulted primary bedroom offers a serene retreat with an expansive bathroom featuring a free-standing tub, large shower with rain shower head, separate vanities, and a makeup counter plus solid shelving in the closet. The spacious bonus room is ideal for a home theater, 2nd gathering space or home gym. Additional upper-level highlights include a Jack & Jill bathroom, main bath servicing the 4th bedroom and Bonus room, a large laundry room that can double as a craft space, and railings with metal balusters along the staircase. You’ll love the versatility offered by the 10’ ceilings in the unfinished walkout basement, perfect for a golf simulator/theater or hockey shooting area. Exterior features include four-sided LP SmartSide siding (no vinyl), a large garage, impact-resistant architectural shingles, and professionally installed landscaping with sod and irrigation. Located just minutes from Costco, Target, Home Depot, and Cub Foods, and only 15 minutes from the 494 loop, this home also connects to an extensive trail system leading to Carver Park Reserve, combining luxury living with outdoor access and everyday convenience. Hurry, this is the last phase in Huntersbrook of Victoria. Ask how to receive $20k in closing costs with our preferred lender.
Listing Updated : 08-25-2026 at 4:55 AM CDT

Properties displayed may be listed or sold by various participants in the MLS

Source

NorthstarMLS as distributed by MLS GRID, MLS#: 7002821

What's this home worth?

National portals guess with an algorithm. We price it from actual closed sales on your street.

Your home value estimate
$825K – $1.07M
Exact number$2,845,000

Want an exact number? Use an Agent, not an algorithm.

Is this your home?

Claim it to unlock a private owner dashboard, track your equity, and get a free monthly value report.

Property History

DateEventPrice
4/17/2026
Sold
$958,320
$209/sqft
Source:NorthstarMLS #NST7002821
12/28/2025
Listed for sale
—
Source:NorthstarMLS #NST7002821

Location of 5527 Scenic Loop Rn, Victoria, MN 55386

Streetview of 5527 Scenic Loop Rn, Victoria, MN 55386

Mortgage Calculator
Listing Price
Down Payment
Interest Rate

Schools Near 5527 Scenic Loop Rn, Victoria, MN 55386

What's this home worth?

National portals guess with an algorithm. We price it from actual closed sales on your street.

Your home value estimate
$825K – $1.07M
Exact number$2,845,000

Want an exact number? Use an Agent, not an algorithm.

Is this your home?

Claim it to unlock a private owner dashboard, track your equity, and get a free monthly value report.

Homes Similar to 5527 Scenic Loop Rn, Victoria, MN 55386

Sold Homes Similar to 5527 Scenic Loop Rn, Victoria, MN 55386

Based on information submitted to the MLS GRID as of 2026-08-25. All data is obtained from various sources and may not have been verified by broker or MLS GRID. Supplied Open House Information is subject to change without notice. All information should be independently reviewed and verified for accuracy. Properties may or may not be listed by the office/agent presenting the information. Some IDX listings have been excluded from this website. By searching NorthstarMLS listings you agree to the NorthstarMLS End User License Agreement
HomeVictoriaHuntersbrook Of Victoria