
Back to Search
511 9th Ave SW, Faribault, MN 55021
Sold for $290,000
511 9th Ave SW, Faribault, MN 55021
Sold for $290,000
511 9th Ave SW, Faribault, MN 55021

511 9th Ave SW Faribault, MN 55021

$290,000

CLOSED
Beds
3
Baths
2
Sqft
1,776
Acres
0.23
Year
1960
Close Date
Aug 4, 2025
Property Type
Residential
Sub Type
Single Family
Per Square Foot
$163
Date Listed
Jun 26, 2025

Description of 511 9th Ave SW, Faribault, MN 55021

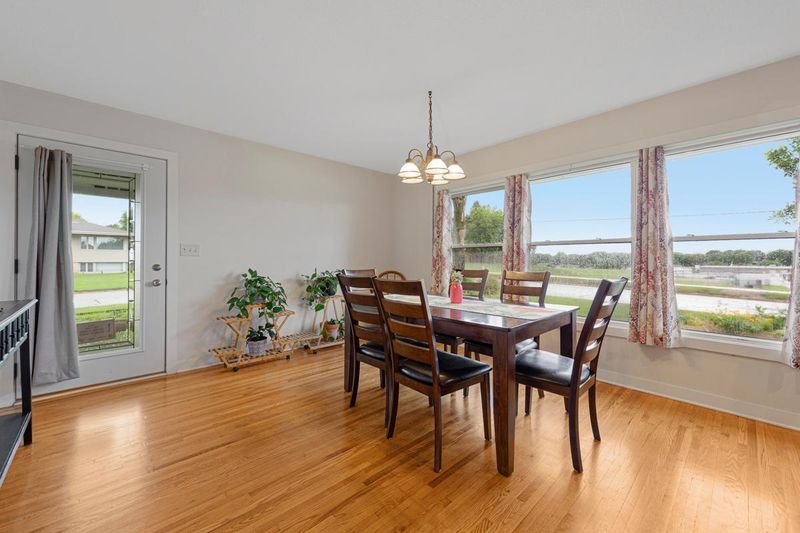
Listing details for 511 9th Ave SW, Faribault, MN 55021 : Welcome to your dream home, a truly stunning residence that captures the essence of modern living! This beautifully remodeled three-bedroom, two-bathroom gem is a testament to pride of ownership, evident both inside and out. As you approach the home, you'll be greeted by meticulously landscaped gardens that bring vibrant colors and life to your outdoor space. Imagine nurturing your own vegetable garden in the raised beds, where you can cultivate fresh produce and witness the joyful growth of your plants. The one-car garage offers not only protection for your vehicle from the elements but also convenience for your daily routines. Additionally, a brand-new storage shed in the backyard provides the perfect haven for your gardening tools, lawn mower, and snow blower, keeping everything organized and easily accessible. Step onto the charming paver patio, an inviting space perfect for sipping your morning coffee while basking in the sunlight or unwinding with evening cocktails as the sun sets. The front porch is a delightful spot to curl up with a good book, allowing you to enjoy quiet moments outdoors. Upon entering the home, you will immediately appreciate the thoughtful updates and the meticulous care that has gone into every detail. The open-concept main floor is designed for both relaxation and entertaining, seamlessly blending spaces to create an inviting atmosphere for family and friends. The eat-in kitchen boasts gleaming hardwood floors, ample cabinetry, and expansive counter space, complemented by stylish stainless steel appliances. The seating area at the counter invites casual conversations, making it a favorite gathering spot. The dining and living rooms flow effortlessly from the kitchen, enhancing the experience of entertaining guests. The main floor also features a wonderfully spacious primary bedroom, complete with a generous walk-in closet, along with a second bedroom and an updated full bathroom, perfect for everyday living. Venture down to the lower level, where you’ll discover a warm and inviting family room, ideal for game nights, crafting, or setting up your personal movie theater experience. A third bedroom and a ¾ bathroom offer guests or extended family members their own private retreat. Completing this level are a laundry room and a utility/storage room, providing additional functionality and convenience. Centrally located near shopping, schools, and a plethora of amenities, this home truly has it all. With its array of stunning features and thoughtful updates, it won’t be on the market for long. Don’t miss your chance to make this wonderful house your home—schedule your private showing today!
Listing Updated : 08-25-2026 at 5:44 AM CDT

Properties displayed may be listed or sold by various participants in the MLS

Source

NorthstarMLS as distributed by MLS GRID, MLS#: 6745800

What's this home worth?

National portals guess with an algorithm. We price it from actual closed sales on your street.

Your home value estimate
$245K – $324K
Exact number$2,845,000

Want an exact number? Use an Agent, not an algorithm.

Is this your home?

Claim it to unlock a private owner dashboard, track your equity, and get a free monthly value report.

Property History

DateEventPrice
8/4/2025
Sold
$290,000
$163/sqft
Source:NorthstarMLS #NST6745800
6/26/2025
Listed for sale
—
Source:NorthstarMLS #NST6745800

Location of 511 9th Ave SW, Faribault, MN 55021

Streetview of 511 9th Ave SW, Faribault, MN 55021

Mortgage Calculator
Listing Price
Down Payment
Interest Rate

Schools Near 511 9th Ave SW, Faribault, MN 55021

What's this home worth?

National portals guess with an algorithm. We price it from actual closed sales on your street.

Your home value estimate
$245K – $324K
Exact number$2,845,000

Want an exact number? Use an Agent, not an algorithm.

Is this your home?

Claim it to unlock a private owner dashboard, track your equity, and get a free monthly value report.

Homes Similar to 511 9th Ave SW, Faribault, MN 55021

Sold Homes Similar to 511 9th Ave SW, Faribault, MN 55021

Based on information submitted to the MLS GRID as of 2026-08-25. All data is obtained from various sources and may not have been verified by broker or MLS GRID. Supplied Open House Information is subject to change without notice. All information should be independently reviewed and verified for accuracy. Properties may or may not be listed by the office/agent presenting the information. Some IDX listings have been excluded from this website. By searching NorthstarMLS listings you agree to the NorthstarMLS End User License Agreement
HomeFaribaultBotsfords Country Club Add