
Back to Search
4584 Merganser Dr, Minnetrista, MN 55375
Sold for $450,000
4584 Merganser Dr, Minnetrista, MN 55375
Sold for $450,000
4584 Merganser Dr, Minnetrista, MN 55375

4584 Merganser Dr Minnetrista, MN 55375

$450,000

CLOSED
Beds
4
Baths
4
Sqft
2,713
Acres
0.35
Year
2012
Close Date
Oct 31, 2025
Property Type
Residential
Sub Type
Single Family
Per Square Foot
$166
Date Listed
Jul 16, 2025

Description of 4584 Merganser Dr, Minnetrista, MN 55375

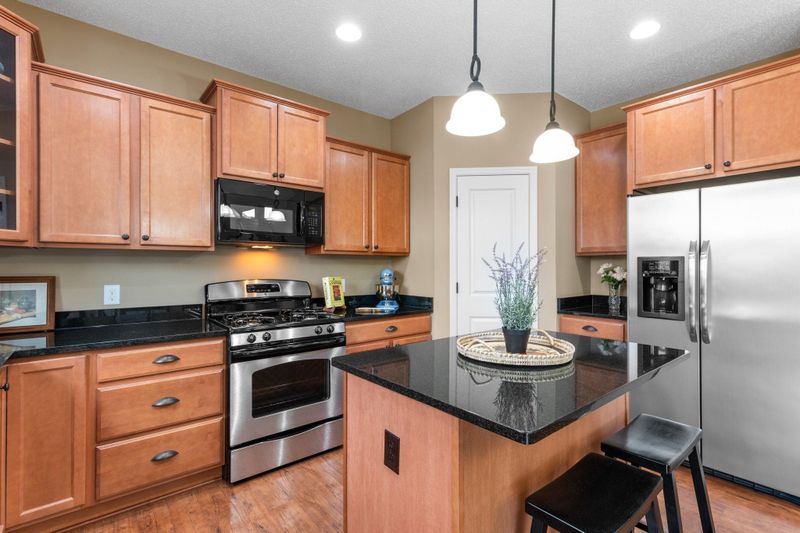
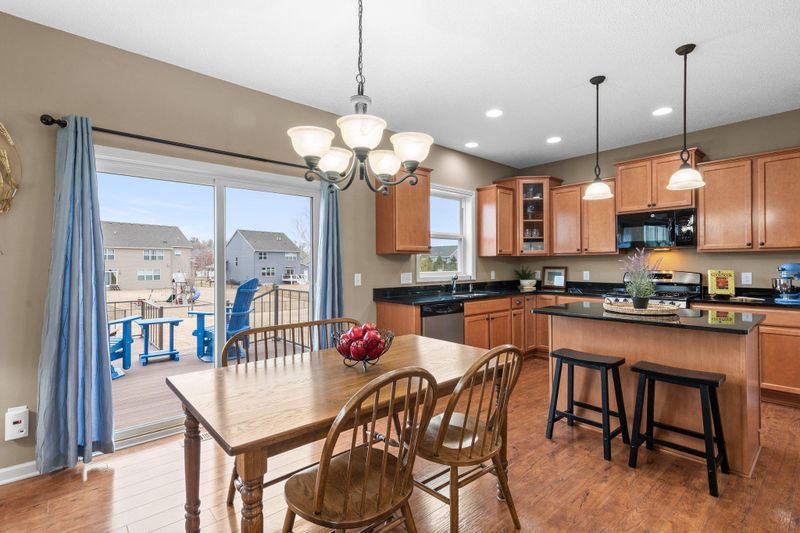
Listing details for 4584 Merganser Dr, Minnetrista, MN 55375 : Nestled in a peaceful Minnetrista neighborhood, this beautifully maintained 4-bedroom, 4-bathroom home offers easy access to parks, sports courts, and the scenic Dakota biking and walking trail. It’s also just a short drive to Lake Waconia, The Winery at Sovereign Estate, and a variety of shopping and dining options. This home has been meticulously cared for, and a home inspection has already been completed—with over half of the noted items already addressed, providing added peace of mind for prospective buyers. The kitchen is a chef’s dream, featuring abundant maple cabinetry, stainless steel appliances, engineered hardwood floors, a 4x4 pantry, and a center island with breakfast bar seating—ideal for casual dining. Adjacent to the kitchen, the bright and airy dining room provides easy access to a two-tiered deck, perfect for seamless indoor-outdoor entertaining. The cozy main level living room boasts a gas fireplace with a tile surround and mantel, carpeting, a ceiling fan, and a large window that bathes the room in natural light. A front-facing den on the main level is perfect for a home office or extra living space, with large windows offering peaceful neighborhood views. The upper-level primary bedroom is complete with a ceiling fan, a large window, and an en-suite bathroom with double vanities, an oversized tub, a walk-in shower, and a generous 9x5 walk-in closet. Three additional bedrooms on the upper level offer ample closet space and easy access to a shared full bathroom with double sinks and a tub/shower combo. The upper-level laundry room includes a Whirlpool washer and dryer, wire shelving, and a drying rack for added convenience. The finished lower level, completed in 2022, features a spacious family room with recessed lighting, look-out windows, carpeting, and a wet bar, which is plumbed for a fridge if a future upgrade is desired. The convenient lower-level ¾ bathroom offers a spacious single vanity, a walk-in shower, and stylish patterned vinyl flooring. The large, finished, and insulated 3-stall attached garage ensures year-round protection for your vehicles. Step outside to the expansive backyard, perfect for entertaining, featuring a maintenance-free 26x16 two-tiered deck.
Listing Updated : 08-25-2026 at 12:52 AM CDT

Properties displayed may be listed or sold by various participants in the MLS

Source

NorthstarMLS as distributed by MLS GRID, MLS#: 6755902

What's this home worth?

National portals guess with an algorithm. We price it from actual closed sales on your street.

Your home value estimate
$396K – $538K
Exact number$2,845,000

Want an exact number? Use an Agent, not an algorithm.

Is this your home?

Claim it to unlock a private owner dashboard, track your equity, and get a free monthly value report.

What's this home worth?

National portals guess with an algorithm. We price it from actual closed sales on your street.

Your home value estimate
$396K – $538K
Exact number$2,845,000

Want an exact number? Use an Agent, not an algorithm.

Is this your home?

Claim it to unlock a private owner dashboard, track your equity, and get a free monthly value report.

Property History

DateEventPrice
10/31/2025
Sold
$450,000
$166/sqft
Source:NorthstarMLS #NST6755902
7/16/2025
Listed for sale
—
Source:NorthstarMLS #NST6755902
4/16/2012
Sold
$275,000
$101/sqft
Source:NorthstarMLS #NST4120154
2/5/2012
Listed for sale
—
Source:NorthstarMLS #NST4120154

Location of 4584 Merganser Dr, Minnetrista, MN 55375

Streetview of 4584 Merganser Dr, Minnetrista, MN 55375

Mortgage Calculator
Listing Price
Down Payment
Interest Rate

Schools Near 4584 Merganser Dr, Minnetrista, MN 55375

What's this home worth?

National portals guess with an algorithm. We price it from actual closed sales on your street.

Your home value estimate
$396K – $538K
Exact number$2,845,000

Want an exact number? Use an Agent, not an algorithm.

Is this your home?

Claim it to unlock a private owner dashboard, track your equity, and get a free monthly value report.

Homes Similar to 4584 Merganser Dr, Minnetrista, MN 55375

Sold Homes Similar to 4584 Merganser Dr, Minnetrista, MN 55375

Based on information submitted to the MLS GRID as of 2026-08-25. All data is obtained from various sources and may not have been verified by broker or MLS GRID. Supplied Open House Information is subject to change without notice. All information should be independently reviewed and verified for accuracy. Properties may or may not be listed by the office/agent presenting the information. Some IDX listings have been excluded from this website. By searching NorthstarMLS listings you agree to the NorthstarMLS End User License Agreement
HomeMinnetristaHunters Crest 6th Add