Back to Search
4524 Birch Bend Ct, Vadnais Heights, MN 55127
Sold for $643,400
4524 Birch Bend Ct, Vadnais Heights, MN 55127
Sold for $643,400
4524 Birch Bend Ct, Vadnais Heights, MN 55127

4524 Birch Bend Ct Vadnais Heights, MN 55127

$643,400

CLOSED
Beds
4
Baths
3
Sqft
3,028
Acres
0.63
Year
1999
Close Date
Aug 23, 2024
Property Type
Residential
Sub Type
Single Family
Per Square Foot
$212
Date Listed
Jul 28, 2024

Description of 4524 Birch Bend Ct, Vadnais Heights, MN 55127

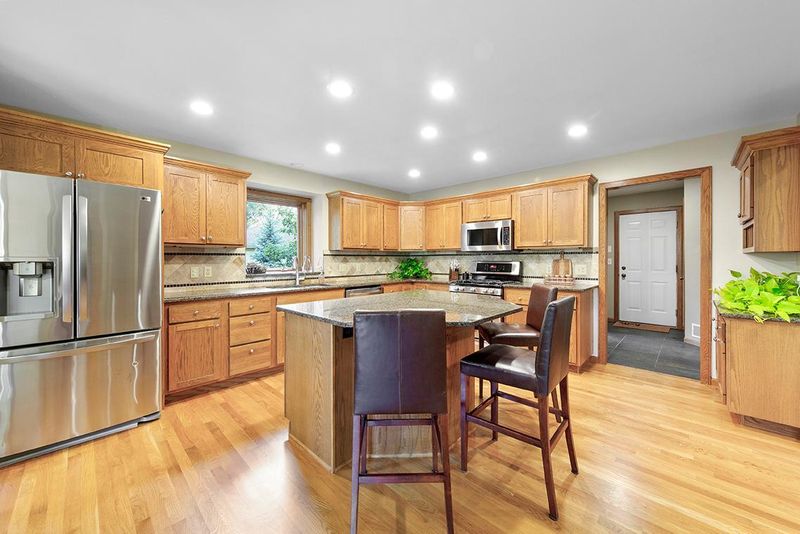
Listing details for 4524 Birch Bend Ct, Vadnais Heights, MN 55127 : Your ONE STORY HOME search is over! Single-story home with All LIVING AMENITES ON THE MAIN FLOOR plus there is a FULL WALKOUT BASEMENT. Built by Pratt Homes, a builder that has stood the test of time and is well known for their meticulous attention to detail, high end enhancements & quality of construction. For this reason you will find amenities not found in similar builds. You get that “WOW” sensation upon entrance! Key Features- OVERSIZED PELLA WINDOWS: Every room is bathed in natural light, allowing you to fully appreciate the STUNNING .63 ACRE LOT, end of CUL-DE-SAC lot with Northwoods ambiance, ensuring total privacy. WAKOUT BASEMENT: Leads to a covered, spacious patio, perfect for enjoying the natural surroundings. OPEN FLOOR PLAN BOTH LEVELS: The LL offering a NEWLY FINISHED WET BAR. Both levels are ideal spaces for family gatherings & entertaining. OUTDOORS: A 16’X13’ deck offers panoramic nature views, a spacious patio with under-decking for rain protection, & high-end natural stone landscaping invites you to spend time outdoors. Inviting Front Porch: Adds charm and provides protection for your guests & packages from the elements. Landscaped Lawn: Fully landscaped front and back with Attractive natural stone upgrades. KITCHEN: Natural materials such as granite, genuine hardwood floors & wooden accents enhance the feeling of quality with a center island w/ seating for casual dining. DINING ROOM: Surrounded by windows with a sliding door leading to your deck. OWNERS SUITE: Overlooks the backyard and features hardwood floors, a spacious 10’x8’ walk-in closet, and a private bath. Wake up to tranquility every day. 2nd BEDROOM: Located on the main floor with genuine hardwood floors, currently configured as an office. MAIN FLOOR LAUNDRY: Includes a convenient sink and built-in cabinetry for ample storage, with attractive tile flooring, is adjacent to the mudroom w/a handy pantry behind the door. VAULTED GREAT ROOM is STUNNING: abundant recessed lighting w/elegant pillar accents, Built in’s galore that surround the room & FIREPLACE & impart a regal ambiance to this home. LOCATION: Despite the serene, up-north feel, you are only minutes away from all conveniences & major freeway access plus are minutes to downtown White Bear Lake! Owner has lovingly maintained this home and upgraded it beautifully. A few other notable features: newer mechanicals-Roof 2023, A/c 2021, flat & knock down ceilings, a large storage room & a spacious lower level BR's with walk in closets & new carpet, a huge LL bath & an oversized 546 sq. ft garage-fully insulated! Back faces south for a bright, and light feel all day. The perfect alternative to someone seeking one level living but still want space without an association! Set your showing today!
Listing Updated : 08-25-2026 at 12:21 AM CDT

Properties displayed may be listed or sold by various participants in the MLS

Source

NorthstarMLS as distributed by MLS GRID, MLS#: 6576857

What's this home worth?

National portals guess with an algorithm. We price it from actual closed sales on your street.

Your home value estimate
$569K – $723K
Exact number$2,845,000

Want an exact number? Use an Agent, not an algorithm.

Is this your home?

Claim it to unlock a private owner dashboard, track your equity, and get a free monthly value report.

Property History

DateEventPrice
8/23/2024
Sold
$643,400
$212/sqft
Source:NorthstarMLS #NST6576857
7/28/2024
Listed for sale
—
Source:NorthstarMLS #NST6576857

Location of 4524 Birch Bend Ct, Vadnais Heights, MN 55127

Streetview of 4524 Birch Bend Ct, Vadnais Heights, MN 55127

Mortgage Calculator
Listing Price
Down Payment
Interest Rate

Schools Near 4524 Birch Bend Ct, Vadnais Heights, MN 55127

What's this home worth?

National portals guess with an algorithm. We price it from actual closed sales on your street.

Your home value estimate
$569K – $723K
Exact number$2,845,000

Want an exact number? Use an Agent, not an algorithm.

Is this your home?

Claim it to unlock a private owner dashboard, track your equity, and get a free monthly value report.

Homes Similar to 4524 Birch Bend Ct, Vadnais Heights, MN 55127

Sold Homes Similar to 4524 Birch Bend Ct, Vadnais Heights, MN 55127

Based on information submitted to the MLS GRID as of 2026-08-25. All data is obtained from various sources and may not have been verified by broker or MLS GRID. Supplied Open House Information is subject to change without notice. All information should be independently reviewed and verified for accuracy. Properties may or may not be listed by the office/agent presenting the information. Some IDX listings have been excluded from this website. By searching NorthstarMLS listings you agree to the NorthstarMLS End User License Agreement
HomeVadnais Heights