Back to Search
4442 118th Ave NE, Blaine, MN 55449
Sold for $785,000
4442 118th Ave NE, Blaine, MN 55449
Sold for $785,000
4442 118th Ave NE, Blaine, MN 55449

4442 118th Ave NE Blaine, MN 55449

$785,000

CLOSED
Beds
5
Baths
4
Sqft
4,840
Acres
0.345
Year
2012
Close Date
Jun 12, 2025
Property Type
Residential
Sub Type
Single Family
Per Square Foot
$162
Date Listed
Apr 24, 2025

Description of 4442 118th Ave NE, Blaine, MN 55449

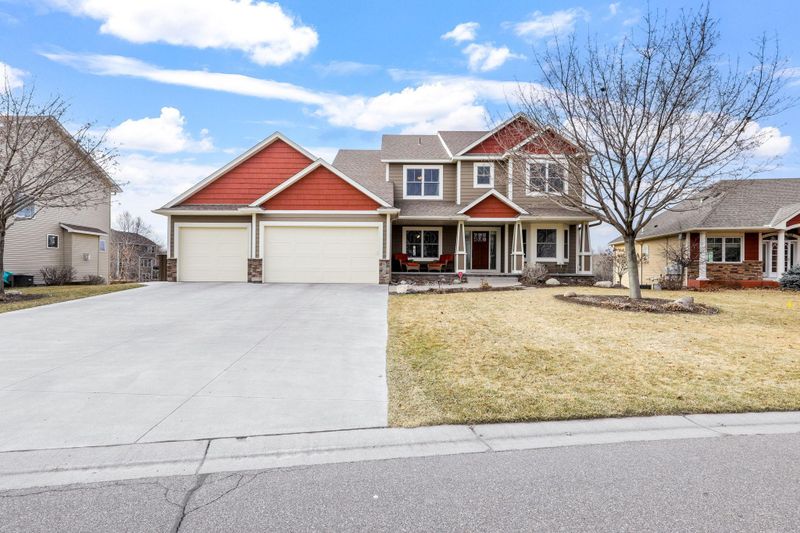
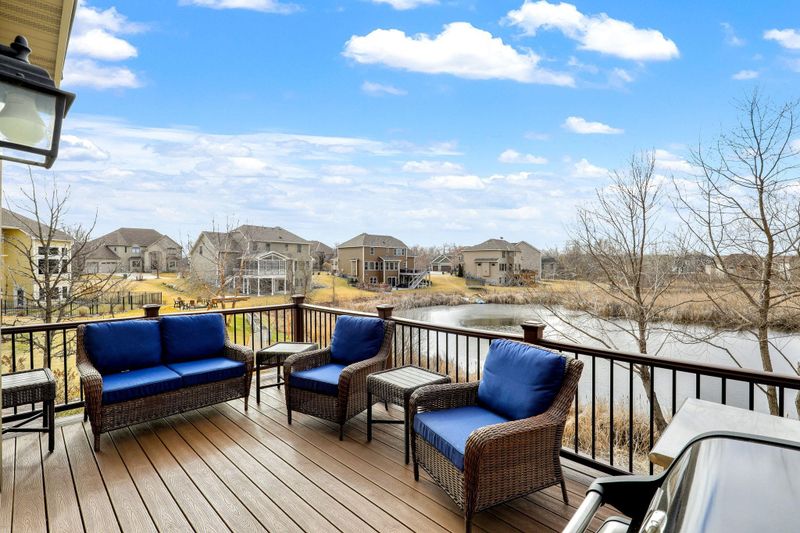
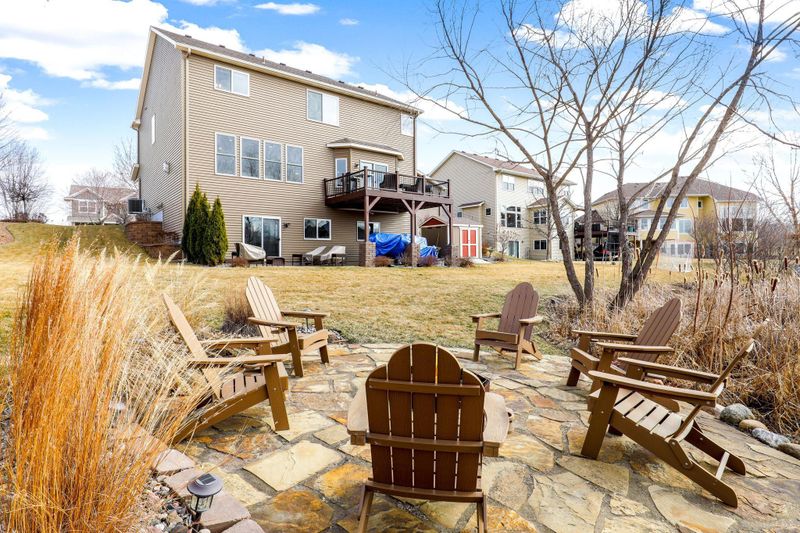
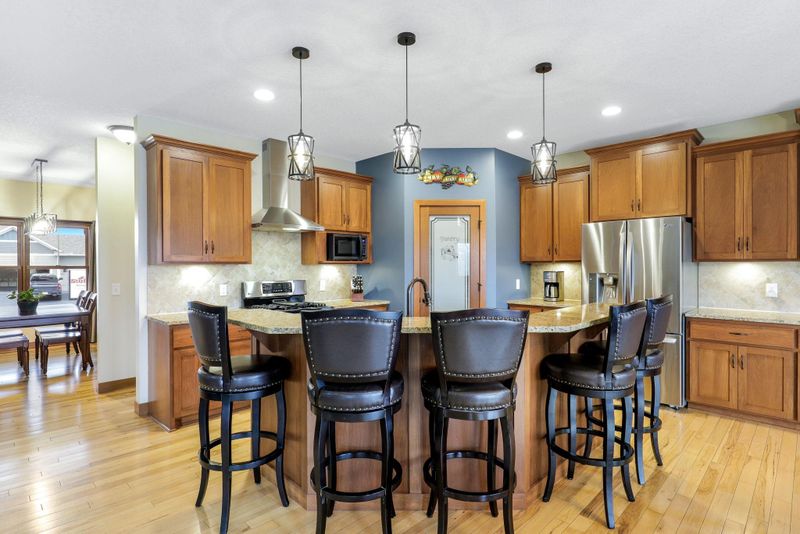
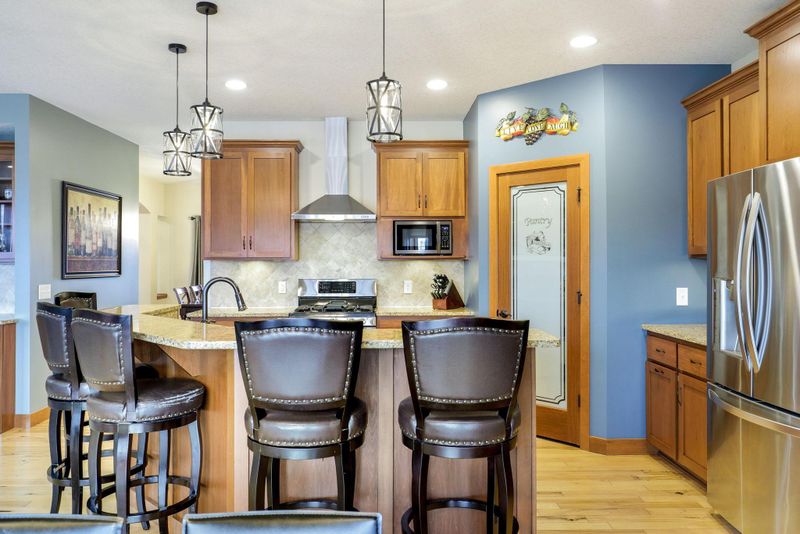
Listing details for 4442 118th Ave NE, Blaine, MN 55449 : Perfectly located in the sought-after Woodland Village neighborhood is this stunning custom-built home offering over 4,800 square feet of beautifully finished living space and beautiful water views. Every detail has been thoughtfully designed to deliver a perfect balance of luxury, comfort, and everyday functionality. From the moment you step inside, you'll notice the attention to detail and extensive upgrades throughout. The main level features solid hardwood flooring, a dedicated home office, formal dining room and a spacious kitchen equipped with a double oven gas range, granite countertops and custom cabinetry with abundant storage. The open layout provides seamless flow for everyday living and entertaining. Upstairs, you'll find four generously sized bedrooms, each with a walk-in closet. The owner’s suite is a true retreat, featuring a pan ceiling, a massive 10' x 11' walk-in closet, and a luxurious En suite bathroom complete with a double sink vanity, TV, jetted bathtub and walk in shower. New carpet and vinyl flooring have recently been installed throughout the upper level, and the convenience of upper-level laundry adds to the home's thoughtful design. The fully finished lower-level features 9-foot ceilings and is ideal for both relaxation and recreation. Enjoy movie nights in the custom-built home theater with 7.2 surround sound. There's also a dry bar with granite countertops, a home gym, a spacious storage room, an extra bedroom and a walk-out to the patio and backyard. Mechanically, the home is state-of-the-art, offering a zoned HVAC system with three separate zones, a high-efficiency furnace, whole-house air filtration and humidifier systems, a soft water system, a hardwired security system, and full-home coax and CAT5 wiring centralized to the basement control panel. Don’t forget to take a look at the full features and upgrades list for all the details! The oversized three-stall garage is a standout feature, fully insulated and heated, with a Wi-Fi thermostat for optimal comfort year-round. It features finished sheet rocked walls with crown molding and baseboards, a knockdown ceiling, durable epoxy floors, and R18-insulated 8-foot-tall garage doors. The extra-wide third stall extends approximately 15 feet deeper than standard—ideal for additional storage, a workshop, or recreational gear. Outside, the upgrades continue with a maintenance-free Trex deck (14' x 16'), an extra wide concrete driveway, custom landscaping, a fire pit with sitting area, low-voltage exterior lighting, a 10' x 12' storage shed, seamless gutters, and upgraded Marvin windows for long-term durability and energy efficiency. Located in the highly rated Centennial School District with quick access to I-35W, the National Sports Center, shopping, and restaurants, this home offers the perfect blend of luxury living and everyday convenience. Impeccably maintained and loaded with high-end upgrades, this home is truly move-in ready and waiting for you to make it your own.
Listing Updated : 08-25-2026 at 5:15 AM CDT
Listing Provided By

Edina Realty, Inc.

Properties displayed may be listed or sold by various participants in the MLS

Source

NorthstarMLS as distributed by MLS GRID, MLS#: 6487039

What's this home worth?

National portals guess with an algorithm. We price it from actual closed sales on your street.

Your home value estimate
$703K – $926K
Exact number$2,845,000

Want an exact number? Use an Agent, not an algorithm.

Is this your home?

Claim it to unlock a private owner dashboard, track your equity, and get a free monthly value report.

What's this home worth?

National portals guess with an algorithm. We price it from actual closed sales on your street.

Your home value estimate
$703K – $926K
Exact number$2,845,000

Want an exact number? Use an Agent, not an algorithm.

Is this your home?

Claim it to unlock a private owner dashboard, track your equity, and get a free monthly value report.

Property History

DateEventPrice
6/12/2025
Sold
$785,000
$162/sqft
Source:NorthstarMLS #NST6487039
4/24/2025
Listed for sale
—
Source:NorthstarMLS #NST6487039

Location of 4442 118th Ave NE, Blaine, MN 55449

Streetview of 4442 118th Ave NE, Blaine, MN 55449

Mortgage Calculator
Listing Price
Down Payment
Interest Rate

Schools Near 4442 118th Ave NE, Blaine, MN 55449

What's this home worth?

National portals guess with an algorithm. We price it from actual closed sales on your street.

Your home value estimate
$703K – $926K
Exact number$2,845,000

Want an exact number? Use an Agent, not an algorithm.

Is this your home?

Claim it to unlock a private owner dashboard, track your equity, and get a free monthly value report.

Homes Similar to 4442 118th Ave NE, Blaine, MN 55449

Sold Homes Similar to 4442 118th Ave NE, Blaine, MN 55449

Based on information submitted to the MLS GRID as of 2026-08-25. All data is obtained from various sources and may not have been verified by broker or MLS GRID. Supplied Open House Information is subject to change without notice. All information should be independently reviewed and verified for accuracy. Properties may or may not be listed by the office/agent presenting the information. Some IDX listings have been excluded from this website. By searching NorthstarMLS listings you agree to the NorthstarMLS End User License Agreement Click here for more information.

HomeBlaineGardenwood 2nd Add