
Back to Search
4191 Summerbrooke Pl, Eagan, MN 55123
Sold for $850,000
4191 Summerbrooke Pl, Eagan, MN 55123
Sold for $850,000
4191 Summerbrooke Pl, Eagan, MN 55123

4191 Summerbrooke Pl Eagan, MN 55123

$850,000

CLOSED
Beds
5
Baths
4
Sqft
3,518
Acres
0.281
Year
2019
Close Date
Jun 4, 2025
Property Type
Residential
Sub Type
Single Family
Per Square Foot
$242
Date Listed
Mar 18, 2025

Description of 4191 Summerbrooke Pl, Eagan, MN 55123

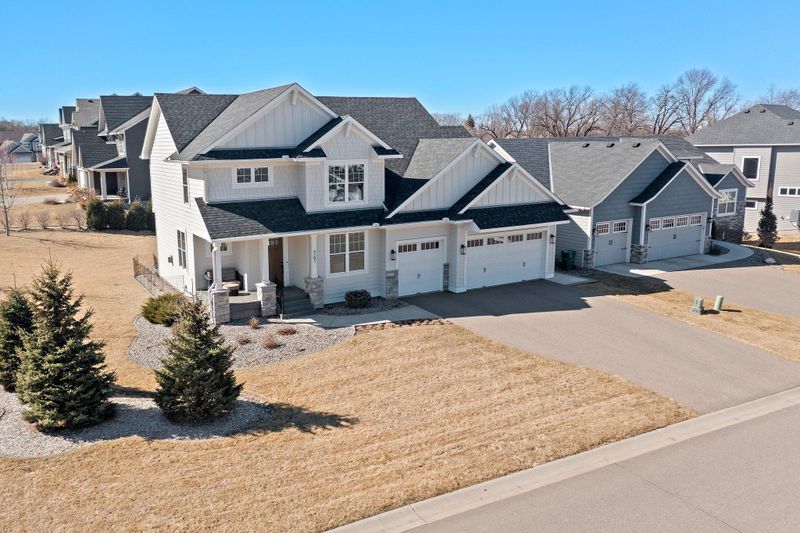
Listing details for 4191 Summerbrooke Pl, Eagan, MN 55123 : This stunning 5-bedroom, 4-bathroom home sits on a peaceful corner lot in a desirable Eagan neighborhood. As the model home for the area, it showcases high-end finishes and thoughtful design. Conveniently located near Eagan High School, several parks, and beautiful lakes, this home offers both comfort and accessibility. Upon entering, you are welcomed into a bright foyer with engineered wood flooring and convenient hooks for coats and bags. Just off the entry, a den with large windows and an eye-catching accent wall provides the perfect space for a home office, study, or additional living area. Designed for both relaxation and entertaining, the living room features cohesive engineered wood flooring, Hunter Douglas automatic blinds, built-in cabinetry, and a striking gas-burning fireplace with a floor-to-ceiling stone surround and mantel. The open-concept layout seamlessly flows into a modern kitchen equipped with black stainless steel appliances, a large center island with electrical outlets and storage drawers, ceramic tile backsplash, quartz countertops, and cabinets with pull-out shelving for optimal organization. Adjacent to the kitchen, the dining room is enhanced by a statement chandelier, elegant wainscoting, and direct access to the backyard patio, making indoor-outdoor entertaining effortless. A mudroom, conveniently located off the kitchen, features tile flooring, wall hooks, a built-in bench, and cabinets. The home also includes a home security system and smart thermostat. Connected to the mudroom, the designated laundry room is equipped with an LG washer and dryer, ample cabinet and countertop space, and a utility sink. There is also a connected ½ bathroom for added convenience, complete with tile flooring and a stylish vanity. The upper level is highlighted by the spacious primary suite. French doors open to a serene bedroom with an accent wall, large windows with Hunter Douglas window treatments, and a 10x8 walk-in closet with wire shelving. The private en-suite bathroom boasts a tiled walk-in shower, a soaking tub, dual vanities, and elegant tiled flooring. Three additional upper-level bedrooms include plush carpeting, closets for extra storage, and several windows that flood each room with natural light. The shared full bathroom is conveniently located on the upper level. It is split-designed for added privacy and functionality, complete with tile flooring and a double vanity. The lower-level family room provides a cozy and inviting space for relaxation, complete with recessed lighting and soft carpeting. The fifth bedroom on the lower level offers many possibilities for usage, such as a private guest suite, an additional living area, or a home office. Nearby, a newly finished ¾ bathroom offers a walk-in shower and durable engineered wood flooring. The attached, finished three-car deep garage ensures year-round vehicle protection and includes epoxy flooring, built-in cabinetry and stairway access to the attic for added storage. The exterior of the home features fresh new landscaping, a cement backyard patio, a garden shed, an in-ground sprinkler system, updated gutters, and a maintenance-free front porch—perfect for enjoying beautiful sunrises and the tranquility of the neighborhood.
Listing Updated : 08-25-2026 at 5:12 AM CDT

Properties displayed may be listed or sold by various participants in the MLS

Source

NorthstarMLS as distributed by MLS GRID, MLS#: 6685255

What's this home worth?

National portals guess with an algorithm. We price it from actual closed sales on your street.

Your home value estimate
$693K – $920K
Exact number$2,845,000

Want an exact number? Use an Agent, not an algorithm.

Is this your home?

Claim it to unlock a private owner dashboard, track your equity, and get a free monthly value report.

What's this home worth?

National portals guess with an algorithm. We price it from actual closed sales on your street.

Your home value estimate
$693K – $920K
Exact number$2,845,000

Want an exact number? Use an Agent, not an algorithm.

Is this your home?

Claim it to unlock a private owner dashboard, track your equity, and get a free monthly value report.

Property History

DateEventPrice
6/4/2025
Sold
$850,000
$242/sqft
Source:NorthstarMLS #NST6685255
3/18/2025
Listed for sale
—
Source:NorthstarMLS #NST6685255
6/18/2020
Sold
$690,000
$196/sqft
Source:NorthstarMLS #NST5573453
5/28/2020
Listed for sale
—
Source:NorthstarMLS #NST5573453

Location of 4191 Summerbrooke Pl, Eagan, MN 55123

Streetview of 4191 Summerbrooke Pl, Eagan, MN 55123

Mortgage Calculator
Listing Price
Down Payment
Interest Rate

Schools Near 4191 Summerbrooke Pl, Eagan, MN 55123

What's this home worth?

National portals guess with an algorithm. We price it from actual closed sales on your street.

Your home value estimate
$693K – $920K
Exact number$2,845,000

Want an exact number? Use an Agent, not an algorithm.

Is this your home?

Claim it to unlock a private owner dashboard, track your equity, and get a free monthly value report.

Homes Similar to 4191 Summerbrooke Pl, Eagan, MN 55123

Sold Homes Similar to 4191 Summerbrooke Pl, Eagan, MN 55123

Based on information submitted to the MLS GRID as of 2026-08-25. All data is obtained from various sources and may not have been verified by broker or MLS GRID. Supplied Open House Information is subject to change without notice. All information should be independently reviewed and verified for accuracy. Properties may or may not be listed by the office/agent presenting the information. Some IDX listings have been excluded from this website. By searching NorthstarMLS listings you agree to the NorthstarMLS End User License Agreement
HomeEagan