
Back to Search
401 Elder Ct NW, Saint Michael, MN 55376
Sold for $481,000
401 Elder Ct NW, Saint Michael, MN 55376
Sold for $481,000
401 Elder Ct NW, Saint Michael, MN 55376

401 Elder Ct NW Saint Michael, MN 55376

$481,000

CLOSED
Beds
4
Baths
4
Sqft
3,193
Acres
0.353
Year
1994
Close Date
Mar 3, 2025
Property Type
Residential
Sub Type
Single Family
Per Square Foot
$151
Date Listed
Oct 15, 2024

Description of 401 Elder Ct NW, Saint Michael, MN 55376

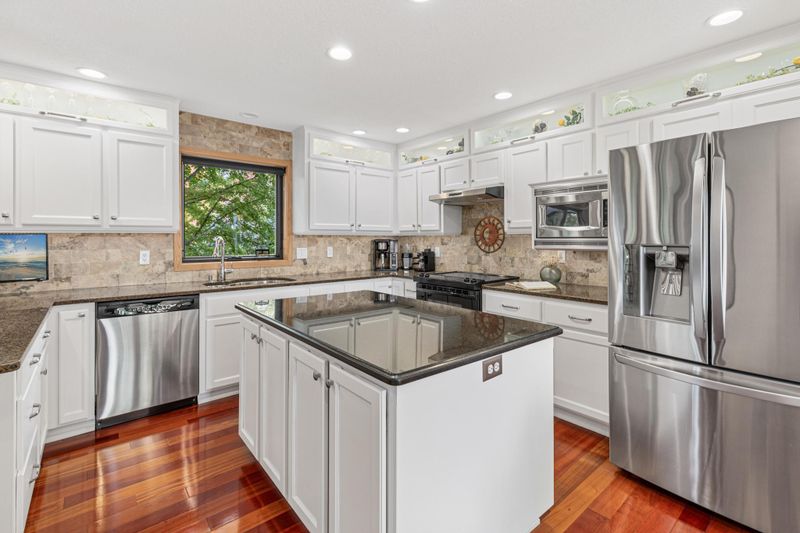
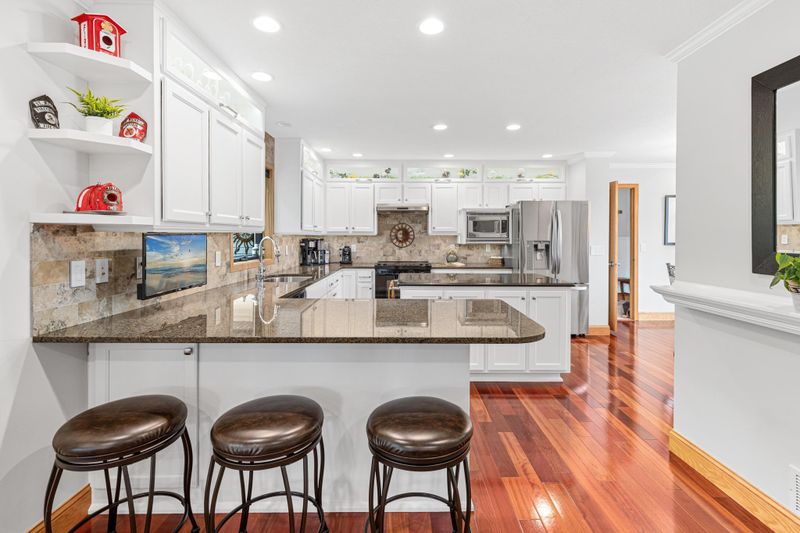
Listing details for 401 Elder Ct NW, Saint Michael, MN 55376 : Nestled on a serene corner lot in a cul-de-sac, this meticulously maintained 4-bedroom, 4-bathroom home boasts numerous high-end upgrades and luxurious amenities throughout. From the new roof, vinyl siding, soffits, fascia, and Andersen windows to the seamless covered gutters and Andersen patio doors, every detail has been carefully considered for comfort, durability, and style. The outdoor living space is designed for entertainment and relaxation. The expansive cedar deck offers dimmable soffit lighting, accent lighting under the railing, and built-in Bose speakers. Prepped for a future 3 or 4-season porch with wiring for sound and lighting, this space is perfect for gatherings. The WiFi-controlled irrigation system keeps the beautifully landscaped yard lush, while the 3-car garage is equipped with cabinets, a workbench, and a garage door opener, providing ample storage and functionality. An oversized driveway and parking pad offer plenty of space, perfect for RVs, trailers, or extra vehicles, making it ideal for outdoor enthusiasts. Inside, elegant finishes like solid oak doors and frosted glass accents in the primary bathroom and laundry room enhance the home's luxurious feel. Thoughtful lighting, including ceiling can lights with multiple dimmable zones, creates the perfect ambiance throughout. The chef’s kitchen features a large peninsula, center island, granite countertops, Travertine tile backsplash, and custom oak cabinetry with under-cabinet and accent lighting, perfect for both casual meals and formal entertaining. Flooring throughout the home includes solid Brazilian cherry on the main level, durable porcelain tile in key areas, and stunning white Carrara marble in the primary bathroom and half bath. The primary suite is a true retreat with an adjacent sitting room, heated floors in the primary bath, a custom walk-in shower, Jacuzzi tub, and a double-sink granite vanity. Walk-in closets in both the primary and additional bedrooms offer ample storage, while the second-floor full bath features double sinks and a large linen closet. The walkout lower level adds even more living space, with a versatile bedroom/office, a large rec room perfect for movie nights or gatherings, a shop with sink and vacuum connections, and plenty of extra storage, including a large pantry and finished under-stair space. Additional amenities include a central vacuum system with automatic dustpan, a Heatilator gas fireplace with oak and granite surround, and a whole-house sound and security system wired to Bose speakers, including deck speakers. A 200-amp electrical system, remote-controlled forced air HVAC, and a newer water heater ensure modern convenience and efficiency. The home is also wired for Ring security and gaming systems, making it perfect for today’s connected lifestyle. This stunning property combines luxury, functionality, and thoughtful design in every corner. Enjoy the benefits of a spacious corner lot and peaceful cul-de-sac setting, while still being close to local conveniences. This one-of-a-kind home offers an unmatched living experience – don’t miss the opportunity to make it yours.
Listing Updated : 08-25-2026 at 4:45 AM CDT

Properties displayed may be listed or sold by various participants in the MLS

Source

NorthstarMLS as distributed by MLS GRID, MLS#: 6615686

What's this home worth?

National portals guess with an algorithm. We price it from actual closed sales on your street.

Your home value estimate
$454K – $577K
Exact number$2,845,000

Want an exact number? Use an Agent, not an algorithm.

Is this your home?

Claim it to unlock a private owner dashboard, track your equity, and get a free monthly value report.

What's this home worth?

National portals guess with an algorithm. We price it from actual closed sales on your street.

Your home value estimate
$454K – $577K
Exact number$2,845,000

Want an exact number? Use an Agent, not an algorithm.

Is this your home?

Claim it to unlock a private owner dashboard, track your equity, and get a free monthly value report.

Property History

DateEventPrice
3/3/2025
Sold
$481,000
$151/sqft
Source:NorthstarMLS #NST6615686
10/15/2024
Listed for sale
—
Source:NorthstarMLS #NST6615686

Location of 401 Elder Ct NW, Saint Michael, MN 55376

Streetview of 401 Elder Ct NW, Saint Michael, MN 55376

Mortgage Calculator
Listing Price
Down Payment
Interest Rate

Schools Near 401 Elder Ct NW, Saint Michael, MN 55376

What's this home worth?

National portals guess with an algorithm. We price it from actual closed sales on your street.

Your home value estimate
$454K – $577K
Exact number$2,845,000

Want an exact number? Use an Agent, not an algorithm.

Is this your home?

Claim it to unlock a private owner dashboard, track your equity, and get a free monthly value report.

Homes Similar to 401 Elder Ct NW, Saint Michael, MN 55376

Sold Homes Similar to 401 Elder Ct NW, Saint Michael, MN 55376

Based on information submitted to the MLS GRID as of 2026-08-25. All data is obtained from various sources and may not have been verified by broker or MLS GRID. Supplied Open House Information is subject to change without notice. All information should be independently reviewed and verified for accuracy. Properties may or may not be listed by the office/agent presenting the information. Some IDX listings have been excluded from this website. By searching NorthstarMLS listings you agree to the NorthstarMLS End User License Agreement
HomeSaint MichaelCreek Ridge 2nd Add