
Back to Search
3795 Stone Point Dr NE, Rochester, MN 55906
Sold for $597,000
3795 Stone Point Dr NE, Rochester, MN 55906
Sold for $597,000
3795 Stone Point Dr NE, Rochester, MN 55906

3795 Stone Point Dr NE Rochester, MN 55906

$597,000

CLOSED
Beds
3
Baths
3
Sqft
2,583
Acres
0.299
Year
2017
Close Date
Jul 30, 2026
Property Type
Residential
Sub Type
Single Family
Per Square Foot
$231
Date Listed
Jun 4, 2026

Description of 3795 Stone Point Dr NE, Rochester, MN 55906

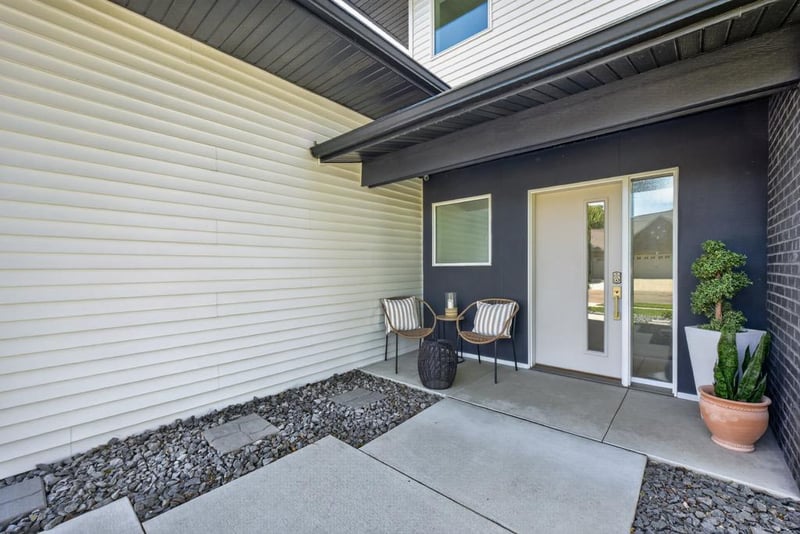
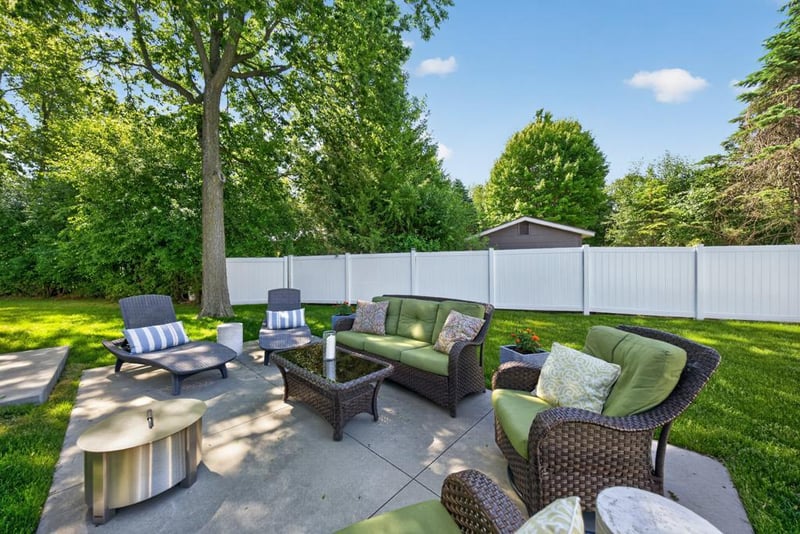
Listing details for 3795 Stone Point Dr NE, Rochester, MN 55906 : Welcome home to this thoughtfully designed, energy-efficient residence offering a rare combination of modern style, functional living space, and exceptional privacy.? Step inside through the zero-entry entrance and be greeted by soaring 18-foot ceilings that elevate the main living and dining spaces, creating an open, airy atmosphere filled with natural light. The professionally installed rain glass window adds a touch of sophistication, while sun-control window tint on the rear-facing windows helps protect flooring and furnishings from UV exposure. A gas fireplace anchors the living room, offering warmth and comfort year-round. The heart of the home is the stunning kitchen, featuring custom cabinetry with deep, oversized drawers, a striking solid white quartz backsplash, and an impressive 8'7" white quartz island designed for gathering, meal preparation, and entertaining. Just off the dining area, a built-in wine and beverage refrigerator adds convenience and style for hosting guests. Designed for flexibility and convenience, the main level offers comfortable one-level living with two bedrooms, including one with direct access to a walk-through full bath featuring dual sinks, along with a conveniently located main-floor laundry room and a powder room for guests. The open-concept layout flows seamlessly between the kitchen, dining, and living spaces, making everyday living and entertaining effortless. Upstairs, you'll find a private primary suite and a spacious loft/family room overlooking the main living area. The luxurious primary suite serves as a private sanctuary, complete with a spacious walk-in closet and an elegant ensuite bath featuring heated tile flooring, dual sinks, a large walk-in tiled shower with dual shower heads, and a separate water closet for added comfort and privacy. Additional features include a security system on all main-floor exterior doors and windows, a RenewAire Energy Recovery Ventilation system for enhanced indoor air quality and efficiency, and an oversized attached garage with abundant room for vehicles, storage, hobbies, and recreational equipment. ?Situated on a beautifully maintained lot with a private backyard and expansive side yard, both enclosed by a vinyl privacy fence, this property creates the perfect setting for outdoor enjoyment. The large patio provides ample space for entertaining, relaxing, and gathering with family and friends while enjoying the peaceful surroundings. Designed with both beauty and practicality in mind, this exceptional home delivers modern comfort, quality craftsmanship, and versatile living spaces in a setting you'll love coming home to.
Listing Updated : 08-25-2026 at 5:40 AM CDT

Properties displayed may be listed or sold by various participants in the MLS

Source

NorthstarMLS as distributed by MLS GRID, MLS#: NST7083104

Is this your home?

Claim it to unlock a private owner dashboard, track your equity, and get a free monthly value report.

Is this your home?

Claim it to unlock a private owner dashboard, track your equity, and get a free monthly value report.

Property History

DateEventPrice
7/30/2026
Sold
$597,000
$231/sqft
Source:NorthstarMLS #NST7083104
6/4/2026
Listed for sale
—
Source:NorthstarMLS #NST7083104
9/30/2020
Sold
$425,000
$165/sqft
Source:NorthstarMLS #NST5540670
3/21/2020
Listed for sale
—
Source:NorthstarMLS #NST5540670

Location of 3795 Stone Point Dr NE, Rochester, MN 55906

Google Map
Mortgage Calculator
Listing Price
Down Payment
Interest Rate

Schools Near 3795 Stone Point Dr NE, Rochester, MN 55906

Is this your home?

Claim it to unlock a private owner dashboard, track your equity, and get a free monthly value report.

Homes Similar to 3795 Stone Point Dr NE, Rochester, MN 55906

Sold Homes Similar to 3795 Stone Point Dr NE, Rochester, MN 55906

Based on information submitted to the MLS GRID as of 2026-08-25. All data is obtained from various sources and may not have been verified by broker or MLS GRID. Supplied Open House Information is subject to change without notice. All information should be independently reviewed and verified for accuracy. Properties may or may not be listed by the office/agent presenting the information. Some IDX listings have been excluded from this website. By searching NorthstarMLS listings you agree to the NorthstarMLS End User License Agreement
HomeRochesterMorris Hills Sub