Back to Search
3609 Southridge Ct, Saint Cloud, MN 56301
Sold for $530,000
3609 Southridge Ct, Saint Cloud, MN 56301
Sold for $530,000
3609 Southridge Ct, Saint Cloud, MN 56301

3609 Southridge Ct Saint Cloud, MN 56301

$530,000

CLOSED
Beds
5
Baths
3
Sqft
3,405
Acres
0.305
Year
2002
Close Date
May 1, 2025
Property Type
Residential
Sub Type
Single Family
Per Square Foot
$156
Date Listed
Feb 6, 2025

Description of 3609 Southridge Ct, Saint Cloud, MN 56301

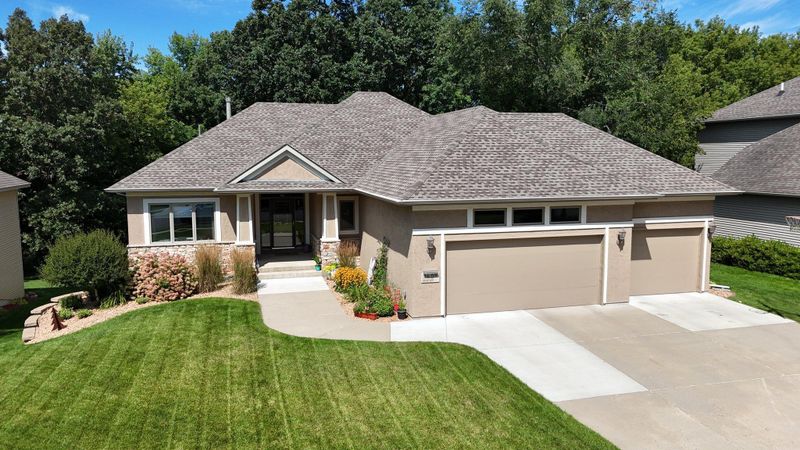
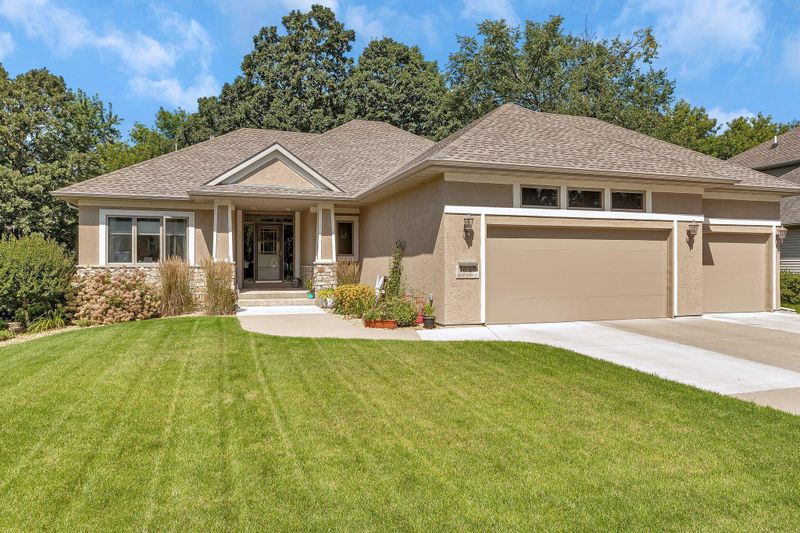
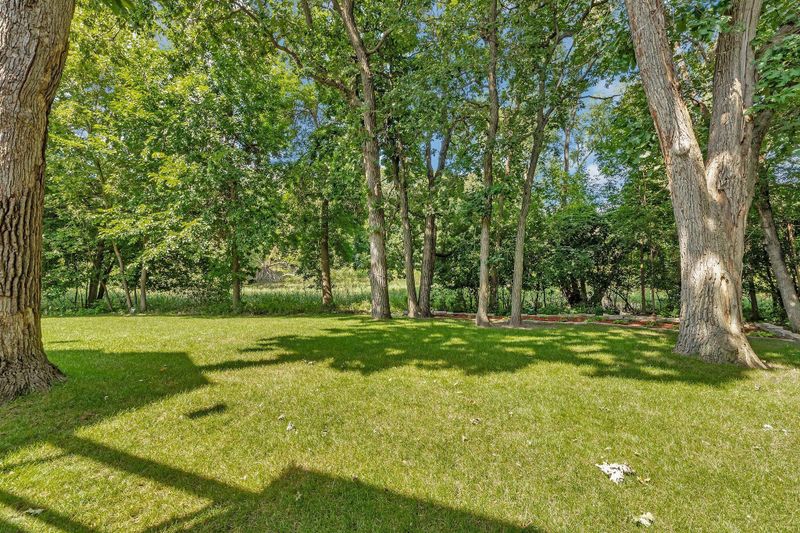
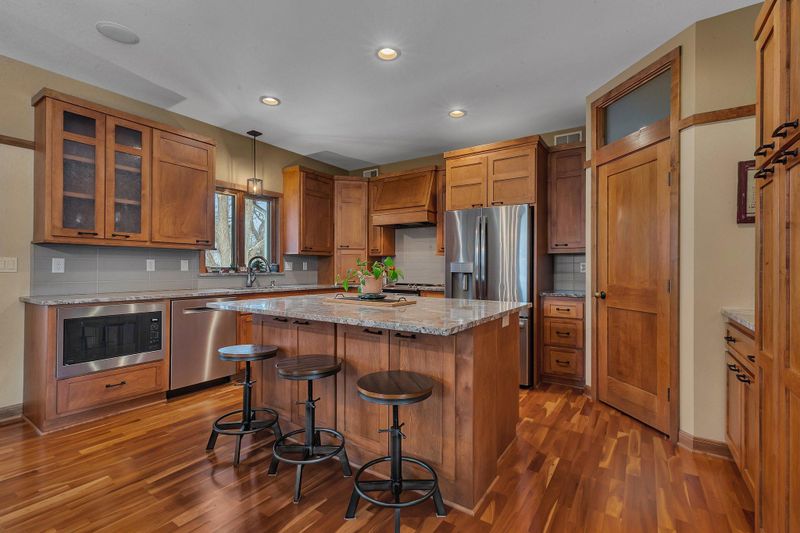
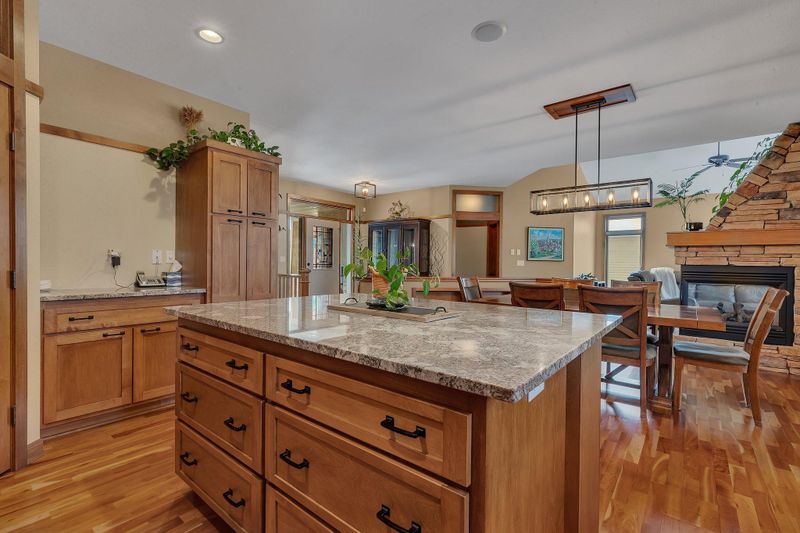
Listing details for 3609 Southridge Ct, Saint Cloud, MN 56301 : Pristine one owner home nestled in a serene and sought-after neighborhood, this stunning 4-bedroom, 3-bathroom executive rambler offers spacious living and modern updates throughout. Featuring a flexible layout with the potential of 5 bedrooms spaces. The heart of the home is a beautifully updated kitchen, boasting gorgeous granite countertops, high-end appliances, ample maple cabinetry, and a corner pantry for additional storage. The inviting open floor plan is complemented by interior doors with elegant transom windows, allowing natural light to flow throughout the home. Enjoy cozy evenings by the fire with two gas burning fireplaces, one in the main living area that is double sided and the other in the lower-level family room, which also features a rec area and wet bar—perfect for hosting guests. The walk-out rambler design provides easy access to the backyard, which backs up to a peaceful pond, offering privacy and tranquil views. Window scape throughout the home allows enjoyment of natural light and mature landscape, also to be enjoyed from the three season screened in porch area. Start and end your days in an enormous primary owners suite with trayed ceilings, private bathroom with designated tub and shower, and a custom closet design with a piano window for nice extra lighting. Each of the closets in the 4 bedrooms have great custom organization, and the 5th potential bedroom is a flex space that could be also utilized for office, den, work out area or toy room. Find a tremendous amount of storage in the lower level mechanical room, and also in the garage that is fully finished, insulated, heated and has floor coating for a polished look. Outside, you'll find a well-maintained yard and direct access to the neighborhood's fantastic amenities, including three beautiful park areas, tennis courts, a playground, and well-maintained sidewalks ideal for strolling and enjoying the outdoors. Please enjoy additional descriptions in the professional photo spread. Don’t miss the opportunity to own this custom crafted home in a prime location, offering comfort, style, and an exceptional lifestyle. Schedule your private showing today! Bullet Point of New Improvements: Water Heater 2021 Water Softener 2024 Garage Door Opener 2022 Garage Floor 2023 Appliances 2018 Painted Stucco 2022 Roof 2022 Kitchen Remodel 2018
Listing Updated : 08-25-2026 at 5:00 AM CDT

Properties displayed may be listed or sold by various participants in the MLS

Source

NorthstarMLS as distributed by MLS GRID, MLS#: 6657789

What's this home worth?

National portals guess with an algorithm. We price it from actual closed sales on your street.

Your home value estimate
$430K – $598K
Exact number$2,845,000

Want an exact number? Use an Agent, not an algorithm.

Is this your home?

Claim it to unlock a private owner dashboard, track your equity, and get a free monthly value report.

What's this home worth?

National portals guess with an algorithm. We price it from actual closed sales on your street.

Your home value estimate
$430K – $598K
Exact number$2,845,000

Want an exact number? Use an Agent, not an algorithm.

Is this your home?

Claim it to unlock a private owner dashboard, track your equity, and get a free monthly value report.

Property History

DateEventPrice
5/1/2025
Sold
$530,000
$156/sqft
Source:NorthstarMLS #NST6657789
2/6/2025
Listed for sale
—
Source:NorthstarMLS #NST6657789

Location of 3609 Southridge Ct, Saint Cloud, MN 56301

Streetview of 3609 Southridge Ct, Saint Cloud, MN 56301

Mortgage Calculator
Listing Price
Down Payment
Interest Rate

Schools Near 3609 Southridge Ct, Saint Cloud, MN 56301

What's this home worth?

National portals guess with an algorithm. We price it from actual closed sales on your street.

Your home value estimate
$430K – $598K
Exact number$2,845,000

Want an exact number? Use an Agent, not an algorithm.

Is this your home?

Claim it to unlock a private owner dashboard, track your equity, and get a free monthly value report.

Homes Similar to 3609 Southridge Ct, Saint Cloud, MN 56301

Sold Homes Similar to 3609 Southridge Ct, Saint Cloud, MN 56301

Based on information submitted to the MLS GRID as of 2026-08-25. All data is obtained from various sources and may not have been verified by broker or MLS GRID. Supplied Open House Information is subject to change without notice. All information should be independently reviewed and verified for accuracy. Properties may or may not be listed by the office/agent presenting the information. Some IDX listings have been excluded from this website. By searching NorthstarMLS listings you agree to the NorthstarMLS End User License Agreement
HomeSaint CloudSouthwood Heights