



$475,000
CLOSED| Room Type | Level | Dimensions |
|---|---|---|
| Bathroom | Upper | 7x6 |
| Bathroom | Lower | 7x10 |
| Deck | Main | 16x15 |
| Den | Lower | 17x11 |
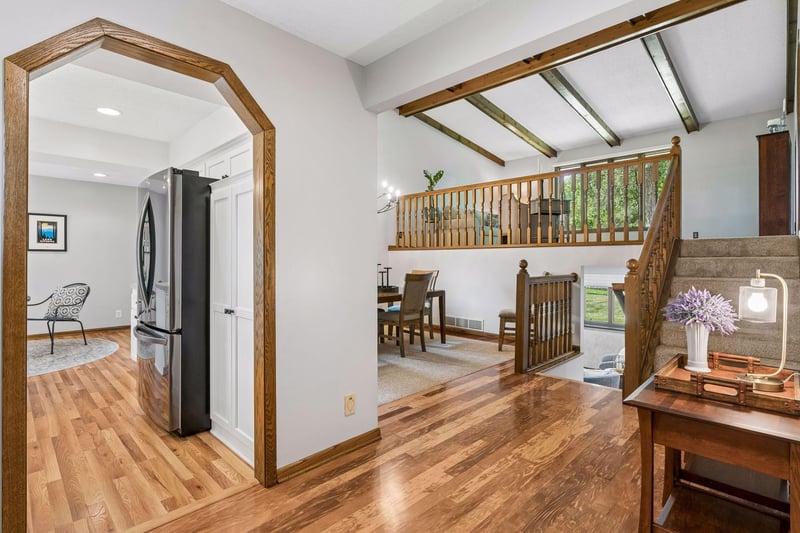
| Dining Room | Main | 18x12 |
| Family Room | Lower | 30x13 |
| Bedroom | Upper | 15x12 |
| Bedroom 4 | Lower | 15x11 |
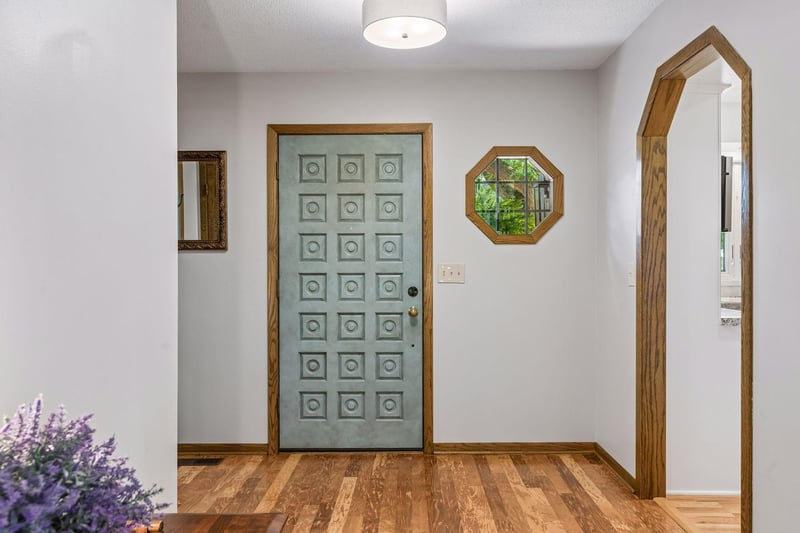
| Foyer | Main | 10x8 |
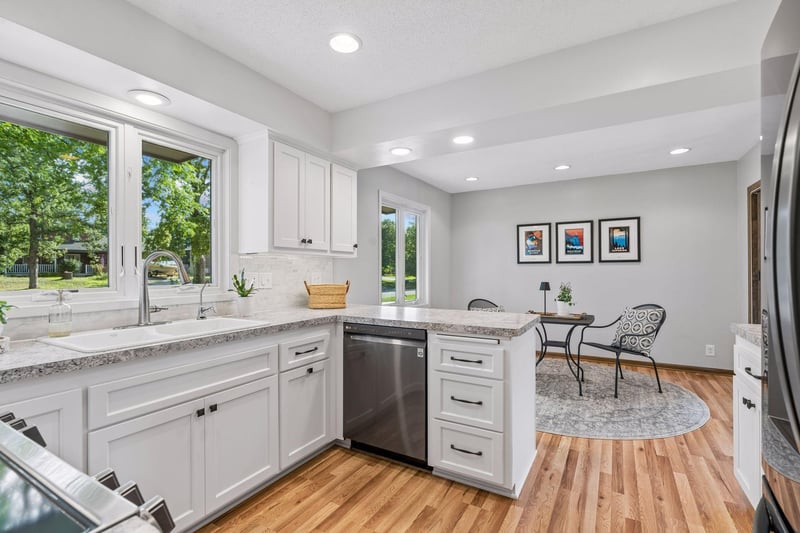
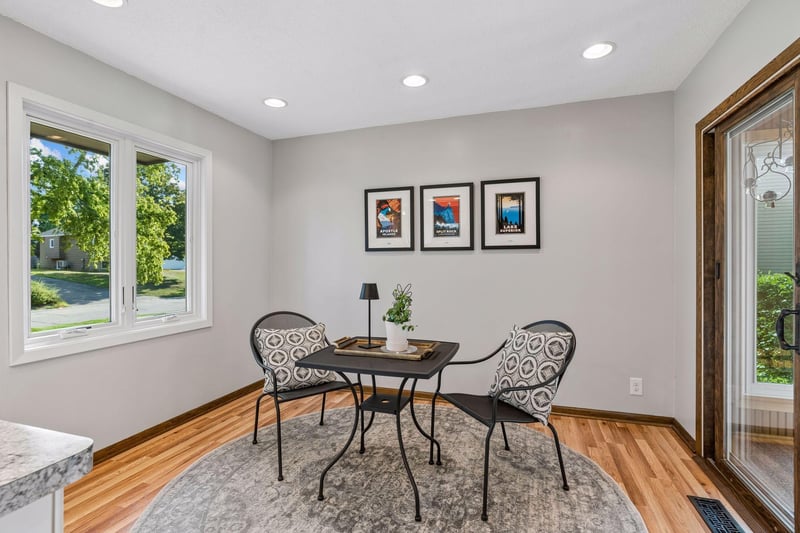
| Kitchen | Main | 10x11 |
| Living Room | Upper | 18x13 |
| Primary Bathroom | Upper | 7x5 |
| Office | Lower | 11x13 |
| Bedroom 2 | Upper | 11x15 |
| Sun Room | Main | 7x11 |
| Bedroom 3 | Upper | 9x11 |
| Utility Room | Lower | 16x7 |
Properties displayed may be listed or sold by various participants in the MLS
NorthstarMLS as distributed by MLS GRID, MLS#: 7107148

Claim it to unlock a private owner dashboard, track your equity, and get a free monthly value report.
Claim it to unlock a private owner dashboard, track your equity, and get a free monthly value report.
NorthstarMLS #NST7107148NorthstarMLS #NST7107148NorthstarMLS #NST7107148NorthstarMLS #NST4492893NorthstarMLS #NST4492893Claim it to unlock a private owner dashboard, track your equity, and get a free monthly value report.


 Based on information submitted to the MLS GRID as of 2026-09-30. All data is obtained from various sources and may not have been verified by broker or MLS GRID. Supplied Open House Information is subject to change without notice. All information should be independently reviewed and verified for accuracy. Properties may or may not be listed by the office/agent presenting the information. Some IDX listings have been excluded from this website.
By searching NorthstarMLS listings you agree to the NorthstarMLS End User License Agreement
Based on information submitted to the MLS GRID as of 2026-09-30. All data is obtained from various sources and may not have been verified by broker or MLS GRID. Supplied Open House Information is subject to change without notice. All information should be independently reviewed and verified for accuracy. Properties may or may not be listed by the office/agent presenting the information. Some IDX listings have been excluded from this website.
By searching NorthstarMLS listings you agree to the NorthstarMLS End User License Agreement