Back to Search
3528 Widgeon Way, Eagan, MN 55123
Sold for $630,000
3528 Widgeon Way, Eagan, MN 55123
Sold for $630,000
3528 Widgeon Way, Eagan, MN 55123

3528 Widgeon Way Eagan, MN 55123

$630,000

CLOSED
Beds
4
Baths
4
Sqft
2,345
Acres
0.566
Year
1983
Close Date
Jul 31, 2026
Property Type
Residential
Sub Type
Single Family
Per Square Foot
$269
Date Listed
Jun 23, 2026

Description of 3528 Widgeon Way, Eagan, MN 55123

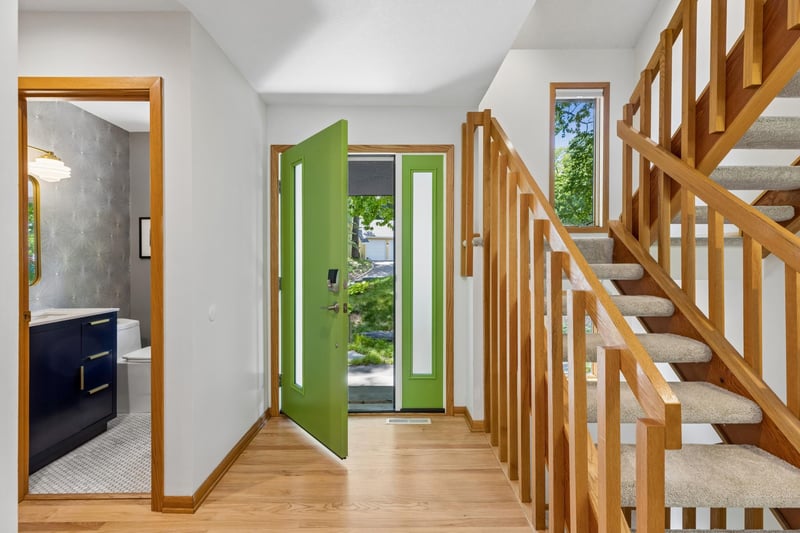
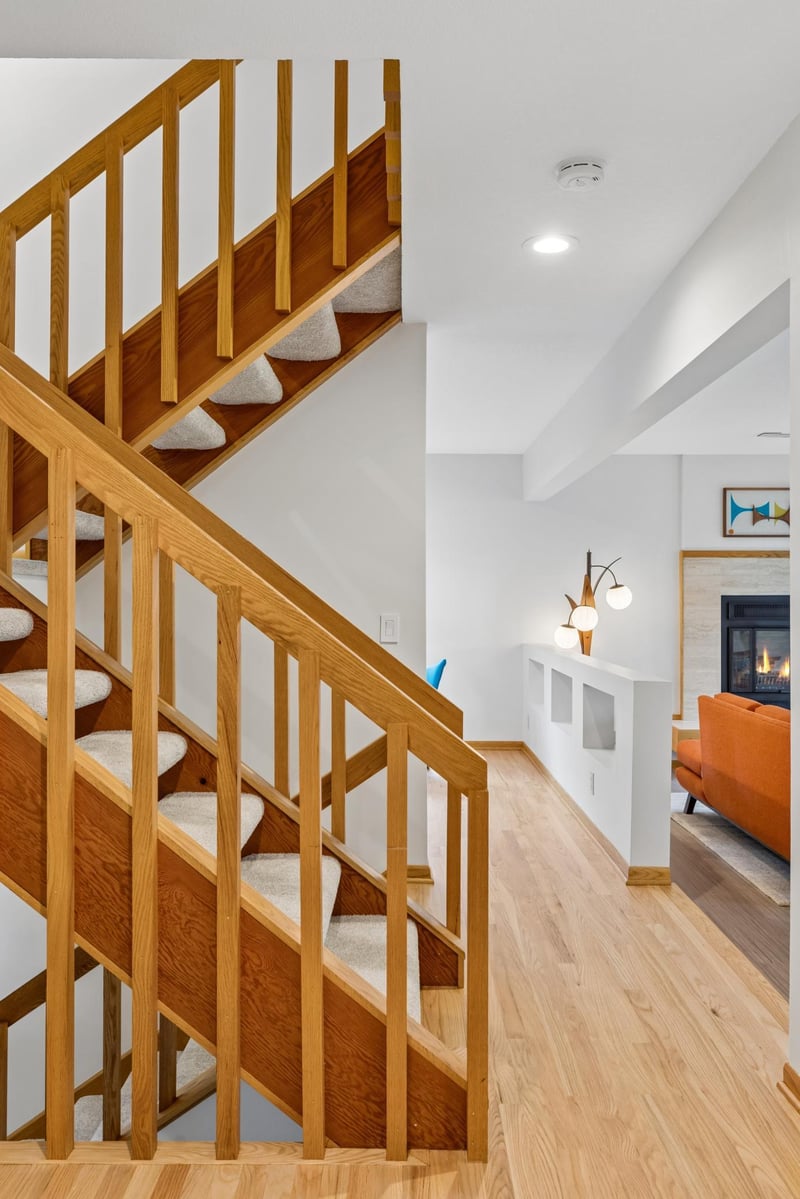
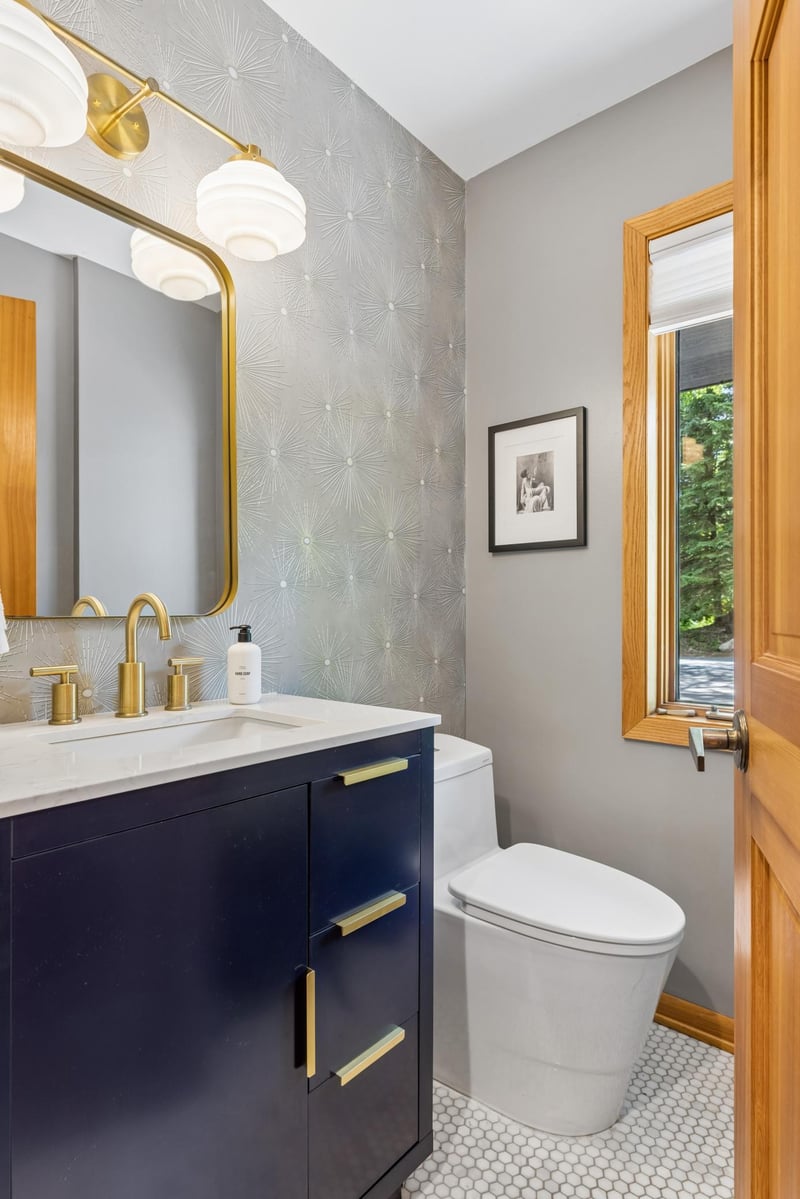
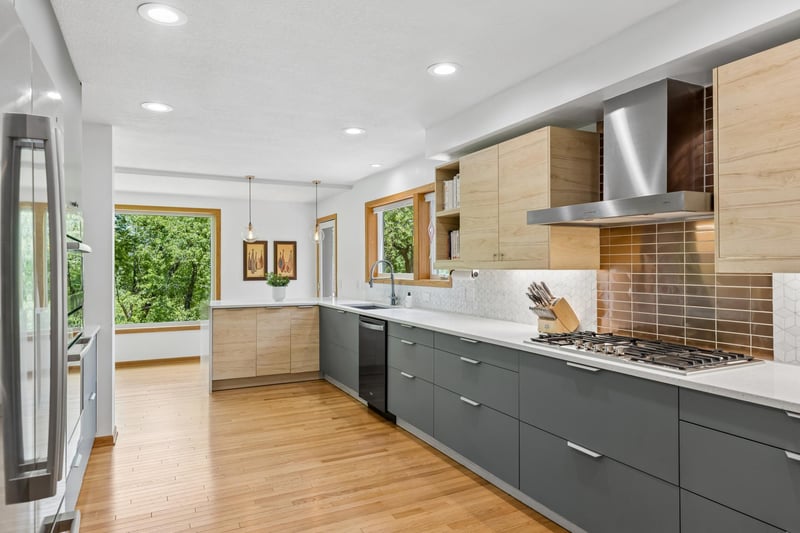
Listing details for 3528 Widgeon Way, Eagan, MN 55123 : Set on O'Leary Lake, this thoughtfully designed home blends mid-century modern influences, functional living spaces, and the beauty of its natural surroundings. Expansive windows fill the home with natural light, while the open floor-plan offers multiple areas for gathering, relaxing, and entertaining. The kitchen and dining area, designed by Alchemy Architects and built in 2021, is truly the star of the show. Designed with both style and functionality in mind, the kitchen is a home chef’s dream, with Bosch stainless steel appliances, a gas cooktop, abundant storage and workspace, and even a coffee station. Unique design touches include a mosaic tile backsplash with copper accents and a recycled glass countertop. The dining area features large picture windows overlooking the wooded back yard and adjacent pond. From the kitchen, you can walk out onto the deck, also built in 2021, to relax and enjoy your beautiful surroundings.  Also included on the main level is the formal living room, centered around a wood-burning fireplace, along with an adjacent front room providing additional space to unwind and entertain. The beautifully updated main floor powder room showcases hexagon penny tile flooring, designer wallpaper, and brass finishes. Upstairs, you'll find three bedrooms on one level, including a spacious primary suite with a spa-like private bath showcasing a jetted soaking tub, glass-enclosed shower, and elegant tile detailing throughout. Two additional bedrooms offer comfortable accommodations, while the upper-level laundry room adds everyday convenience.  The walkout lower level expands the home’s living space with a family room anchored by a second fireplace, creating a warm and inviting extension of the main living areas. The layout offers generous room for relaxation, recreation, or casual gatherings. A spacious nonconforming bedroom, along with a full bathroom, offer added comfort and privacy for guests or extended stays.  Additional highlights include a heated three-car garage with a workshop area and EV charger, 600 square feet of storage space on the lower level, a fire pit near the pond, and a setting that allows you to enjoy the beauty of the outdoors year-round - all within 2 miles of multiple supermarkets, medical clinics, restaurants, retail shops and more.
Listing Updated : 08-25-2026 at 5:40 AM CDT

Properties displayed may be listed or sold by various participants in the MLS

Source

NorthstarMLS as distributed by MLS GRID, MLS#: NST7063616

Is this your home?

Claim it to unlock a private owner dashboard, track your equity, and get a free monthly value report.

Is this your home?

Claim it to unlock a private owner dashboard, track your equity, and get a free monthly value report.

Property History

DateEventPrice
7/31/2026
Sold
$630,000
$269/sqft
Source:NorthstarMLS #NST7063616
6/23/2026
Listed for sale
—
Source:NorthstarMLS #NST7063616

Location of 3528 Widgeon Way, Eagan, MN 55123

Google Map
Mortgage Calculator
Listing Price
Down Payment
Interest Rate

Schools Near 3528 Widgeon Way, Eagan, MN 55123

Is this your home?

Claim it to unlock a private owner dashboard, track your equity, and get a free monthly value report.

Homes Similar to 3528 Widgeon Way, Eagan, MN 55123

Sold Homes Similar to 3528 Widgeon Way, Eagan, MN 55123

Based on information submitted to the MLS GRID as of 2026-08-25. All data is obtained from various sources and may not have been verified by broker or MLS GRID. Supplied Open House Information is subject to change without notice. All information should be independently reviewed and verified for accuracy. Properties may or may not be listed by the office/agent presenting the information. Some IDX listings have been excluded from this website. By searching NorthstarMLS listings you agree to the NorthstarMLS End User License Agreement
HomeEaganDuckwood Estates