
Back to Search
316 Falcon Rn, Eagle Lake, MN 56024

316 Falcon Rn Eagle Lake, MN 56024

$409,900

ACTIVE
Beds
3
Baths
2
Sqft
1,560
Acres
0.201
Year
2026
Days on Site
6 Hours
Property Type
Residential
Sub Type
Single Family
Per Square Foot
$263
Date Listed
Oct 5, 2026

Description of 316 Falcon Rn, Eagle Lake, MN 56024

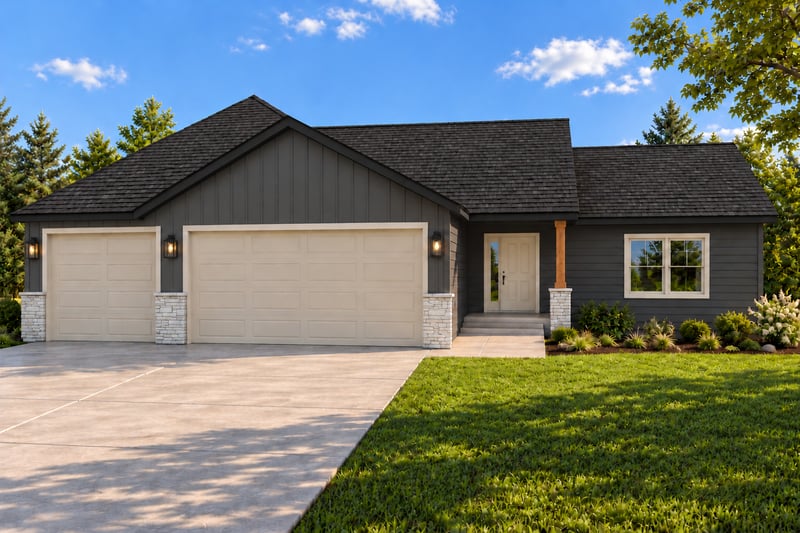
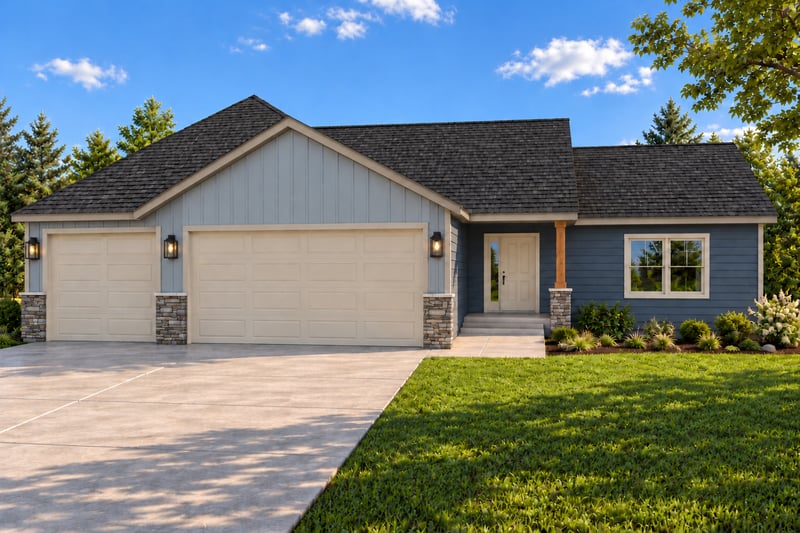
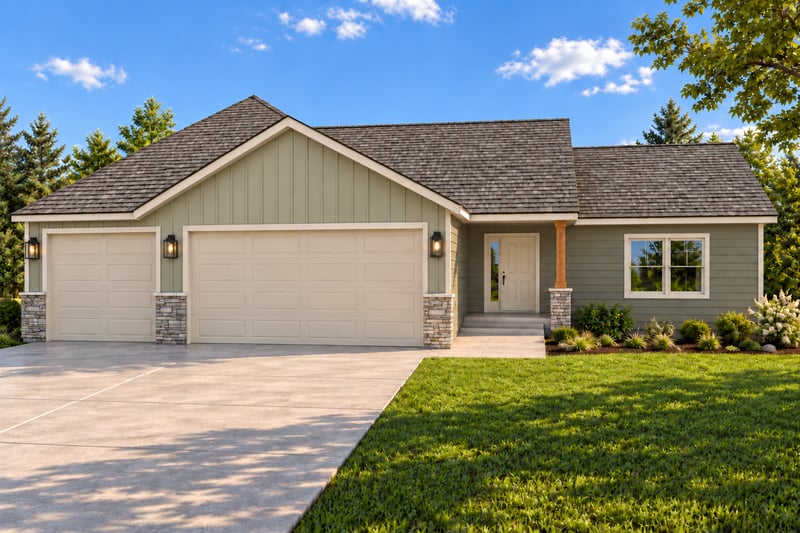
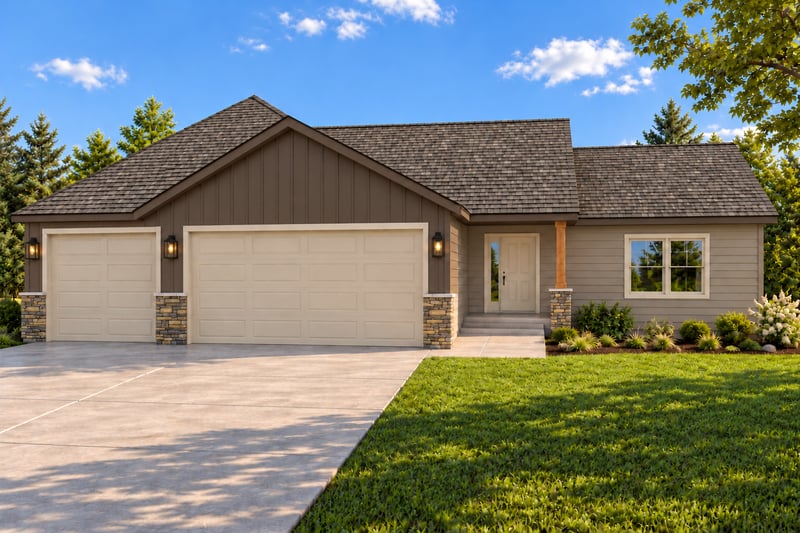
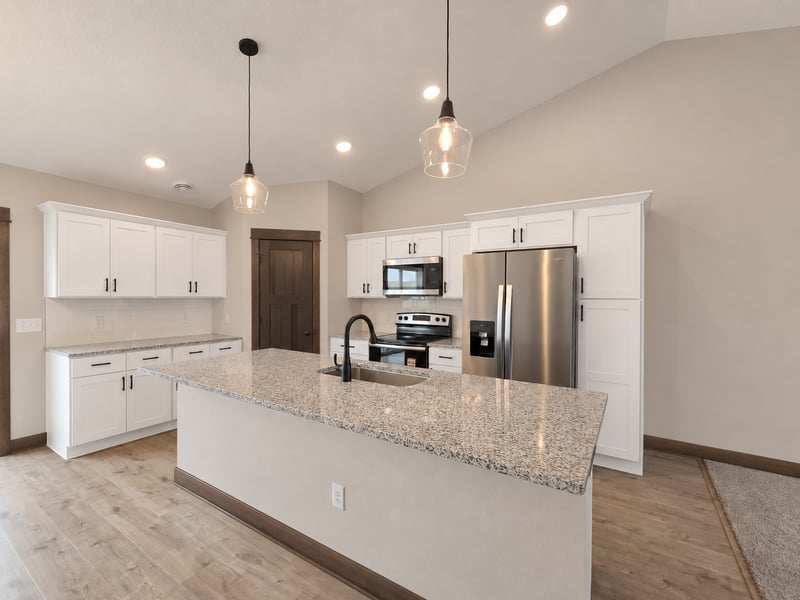
Listing details for 316 Falcon Rn, Eagle Lake, MN 56024 : **UNDER CONSTRUCTION – 3 BEDROOM, 2 BATH WALKOUT RAMBLER WITH ROOM TO GROW!** This new construction single-family rambler combines the convenience of all living facilities on one level with an unfinished walkout lower level offering excellent potential for future expansion. The main level features 3 bedrooms, 2 bathrooms, an attached 3-car garage, and an open floor plan designed for comfortable everyday living. Vaulted ceilings extend throughout the main living area, bringing together the living room, dining area, and kitchen in one spacious setting. The kitchen features a center island and pantry, providing additional workspace and storage while remaining open to the surrounding living and dining spaces. The primary bedroom includes a walk-in closet and its own private 3/4 bathroom featuring dual sinks and quartz countertops. Two additional bedrooms are located near the full main-level bathroom, which also features a quartz countertop. A mudroom connects the home to the attached 3-car garage, creating a convenient everyday entrance. One of the highlights of this home is the unfinished walkout lower level, providing the opportunity to significantly expand the finished living space in the future. The lower level has potential for two additional bedrooms, a future bathroom, and additional living space, allowing the home to grow along with your needs. With all living facilities conveniently located on the main level, vaulted ceilings, an open-concept design, a 3-car garage, and a walkout lower level with plenty of future potential, this under-construction rambler offers a great combination of comfortable living today and flexibility for the future. Listing pictures are of a previous model. Exterior and interior images are AI-generated conceptual renderings.
Listing Updated : 10-05-2026 at 4:09 PM CDT
Source

NorthstarMLS as distributed by MLS GRID, MLS#: 7155051

For more information on this listing contact us at 612-688-7928

Property History

DateEventPrice
10/5/2026
Listed for sale
$409,900
$263/sqft
Source:NorthstarMLS #NST7155051
Home Worth Check

Interested in 316 Falcon Rn, Eagle Lake, MN 56024?

I agree to be contacted by Grumdahl Group via call, email, and text for real estate services. To opt out, you can reply 'stop' at any time or reply 'help' for assistance. You can also click the unsubscribe link in the emails. Message and data rates may apply. Message frequency may vary. For more information, please review our Privacy Policy.

Location of 316 Falcon Rn, Eagle Lake, MN 56024

Streetview of 316 Falcon Rn, Eagle Lake, MN 56024

Mortgage Calculator
Listing Price
Down Payment
Interest Rate

Schools Near 316 Falcon Rn, Eagle Lake, MN 56024

For more information on this listing contact us at 612-688-7928

Homes Similar to 316 Falcon Rn, Eagle Lake, MN 56024

Sold Homes Similar to 316 Falcon Rn, Eagle Lake, MN 56024

Based on information submitted to the MLS GRID as of 2026-10-05. All data is obtained from various sources and may not have been verified by broker or MLS GRID. Supplied Open House Information is subject to change without notice. All information should be independently reviewed and verified for accuracy. Properties may or may not be listed by the office/agent presenting the information. Some IDX listings have been excluded from this website. By searching NorthstarMLS listings you agree to the NorthstarMLS End User License Agreement
HomeEagle LakeEagle Ridge Second Add
For more information on this listing contact us at 612-688-7928