Back to Search
3052 Cherrywood Ct, Eagan, MN 55121
Sold for $560,000
3052 Cherrywood Ct, Eagan, MN 55121
Sold for $560,000
3052 Cherrywood Ct, Eagan, MN 55121

3052 Cherrywood Ct Eagan, MN 55121

$560,000

CLOSED
Beds
4
Baths
3
Sqft
2,664
Acres
0.344
Year
1969
Close Date
Jun 17, 2026
Property Type
Residential
Sub Type
Single Family
Per Square Foot
$210
Date Listed
May 11, 2026

Description of 3052 Cherrywood Ct, Eagan, MN 55121

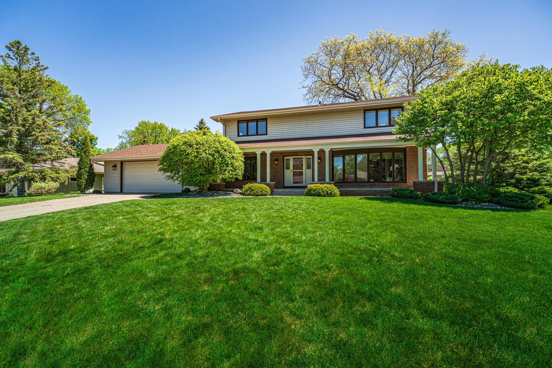
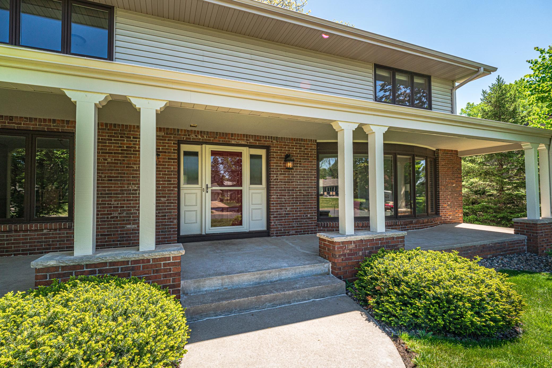
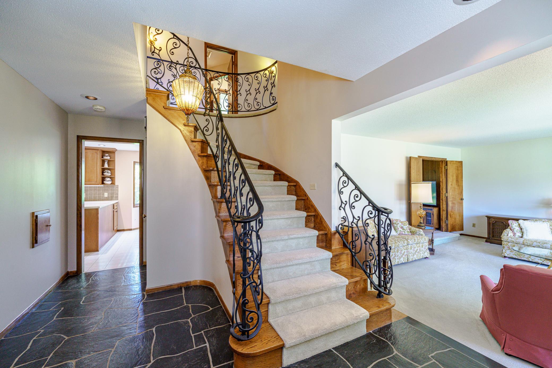
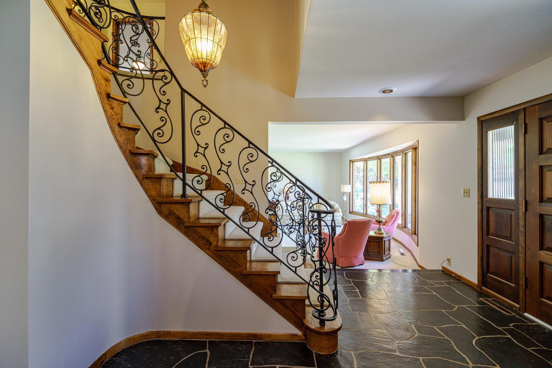
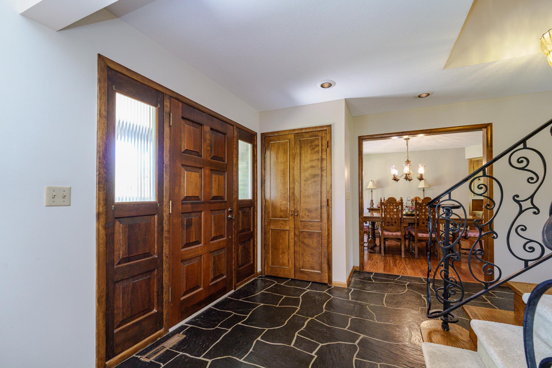
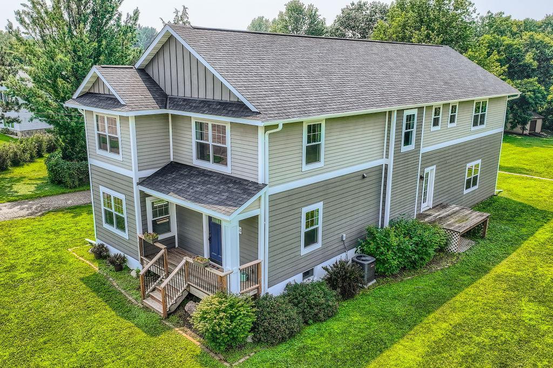
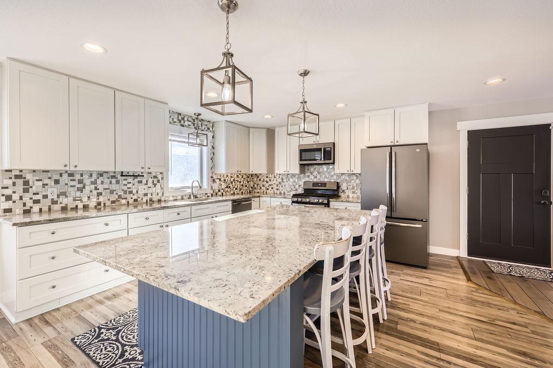
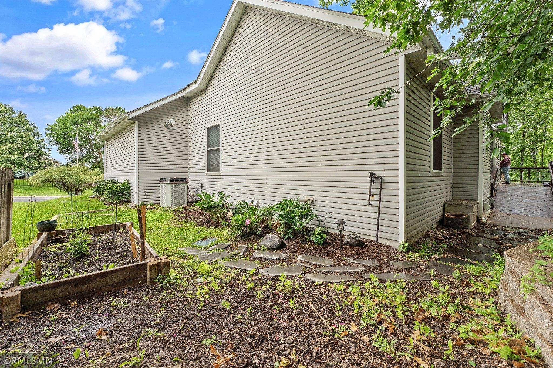
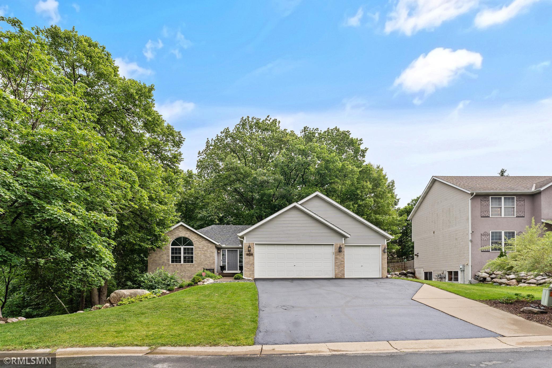
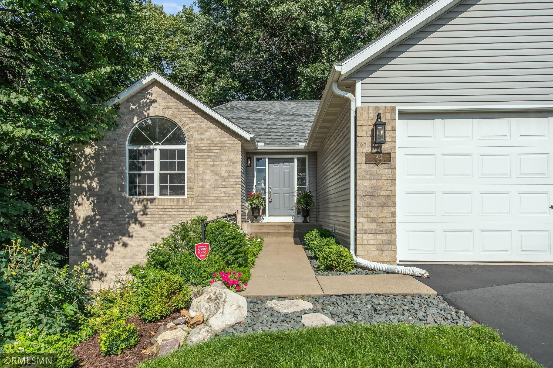
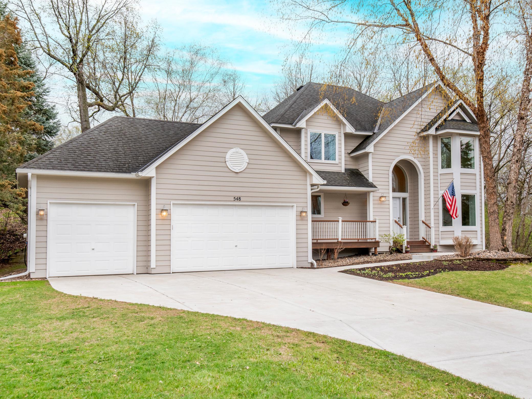
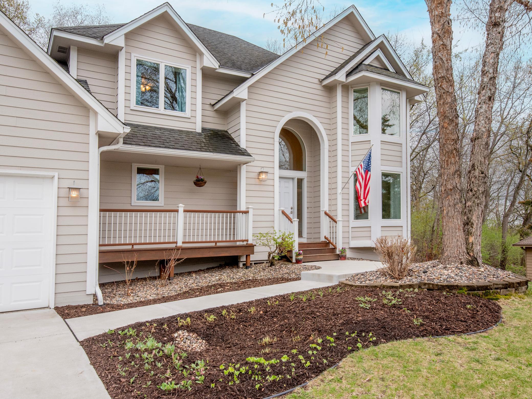
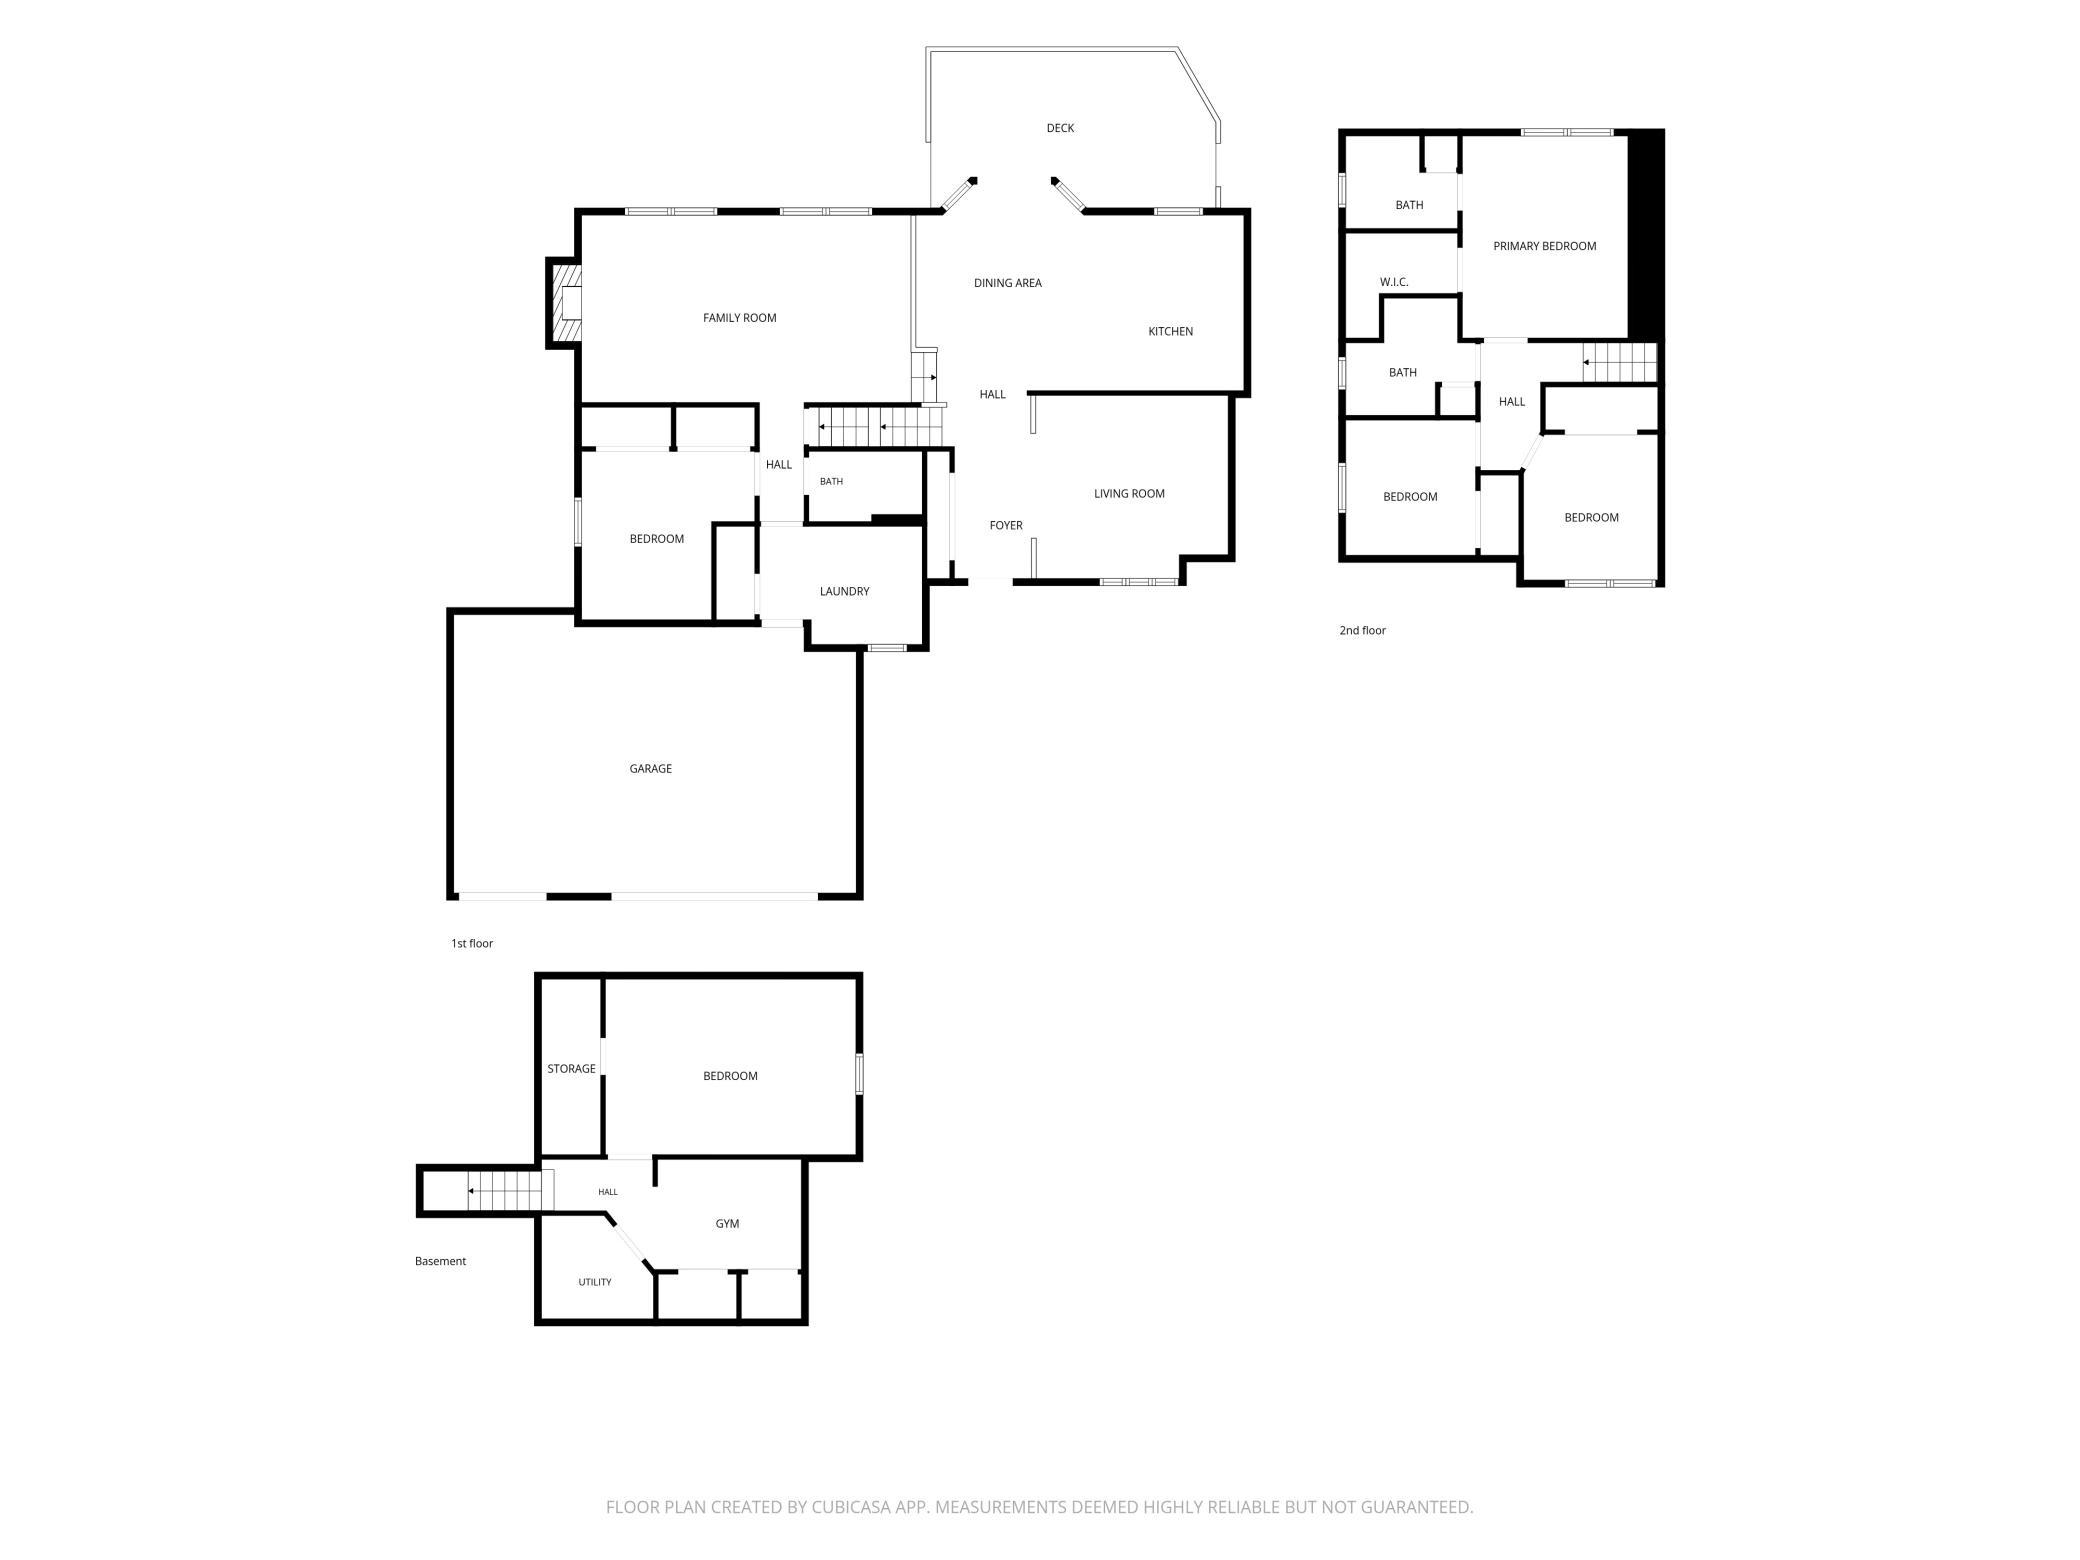
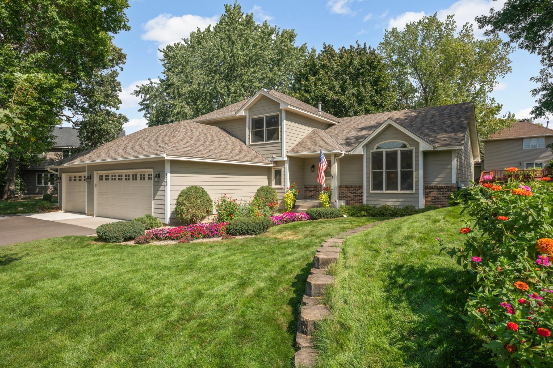
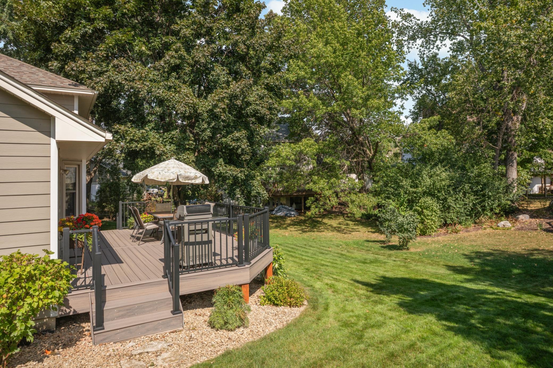
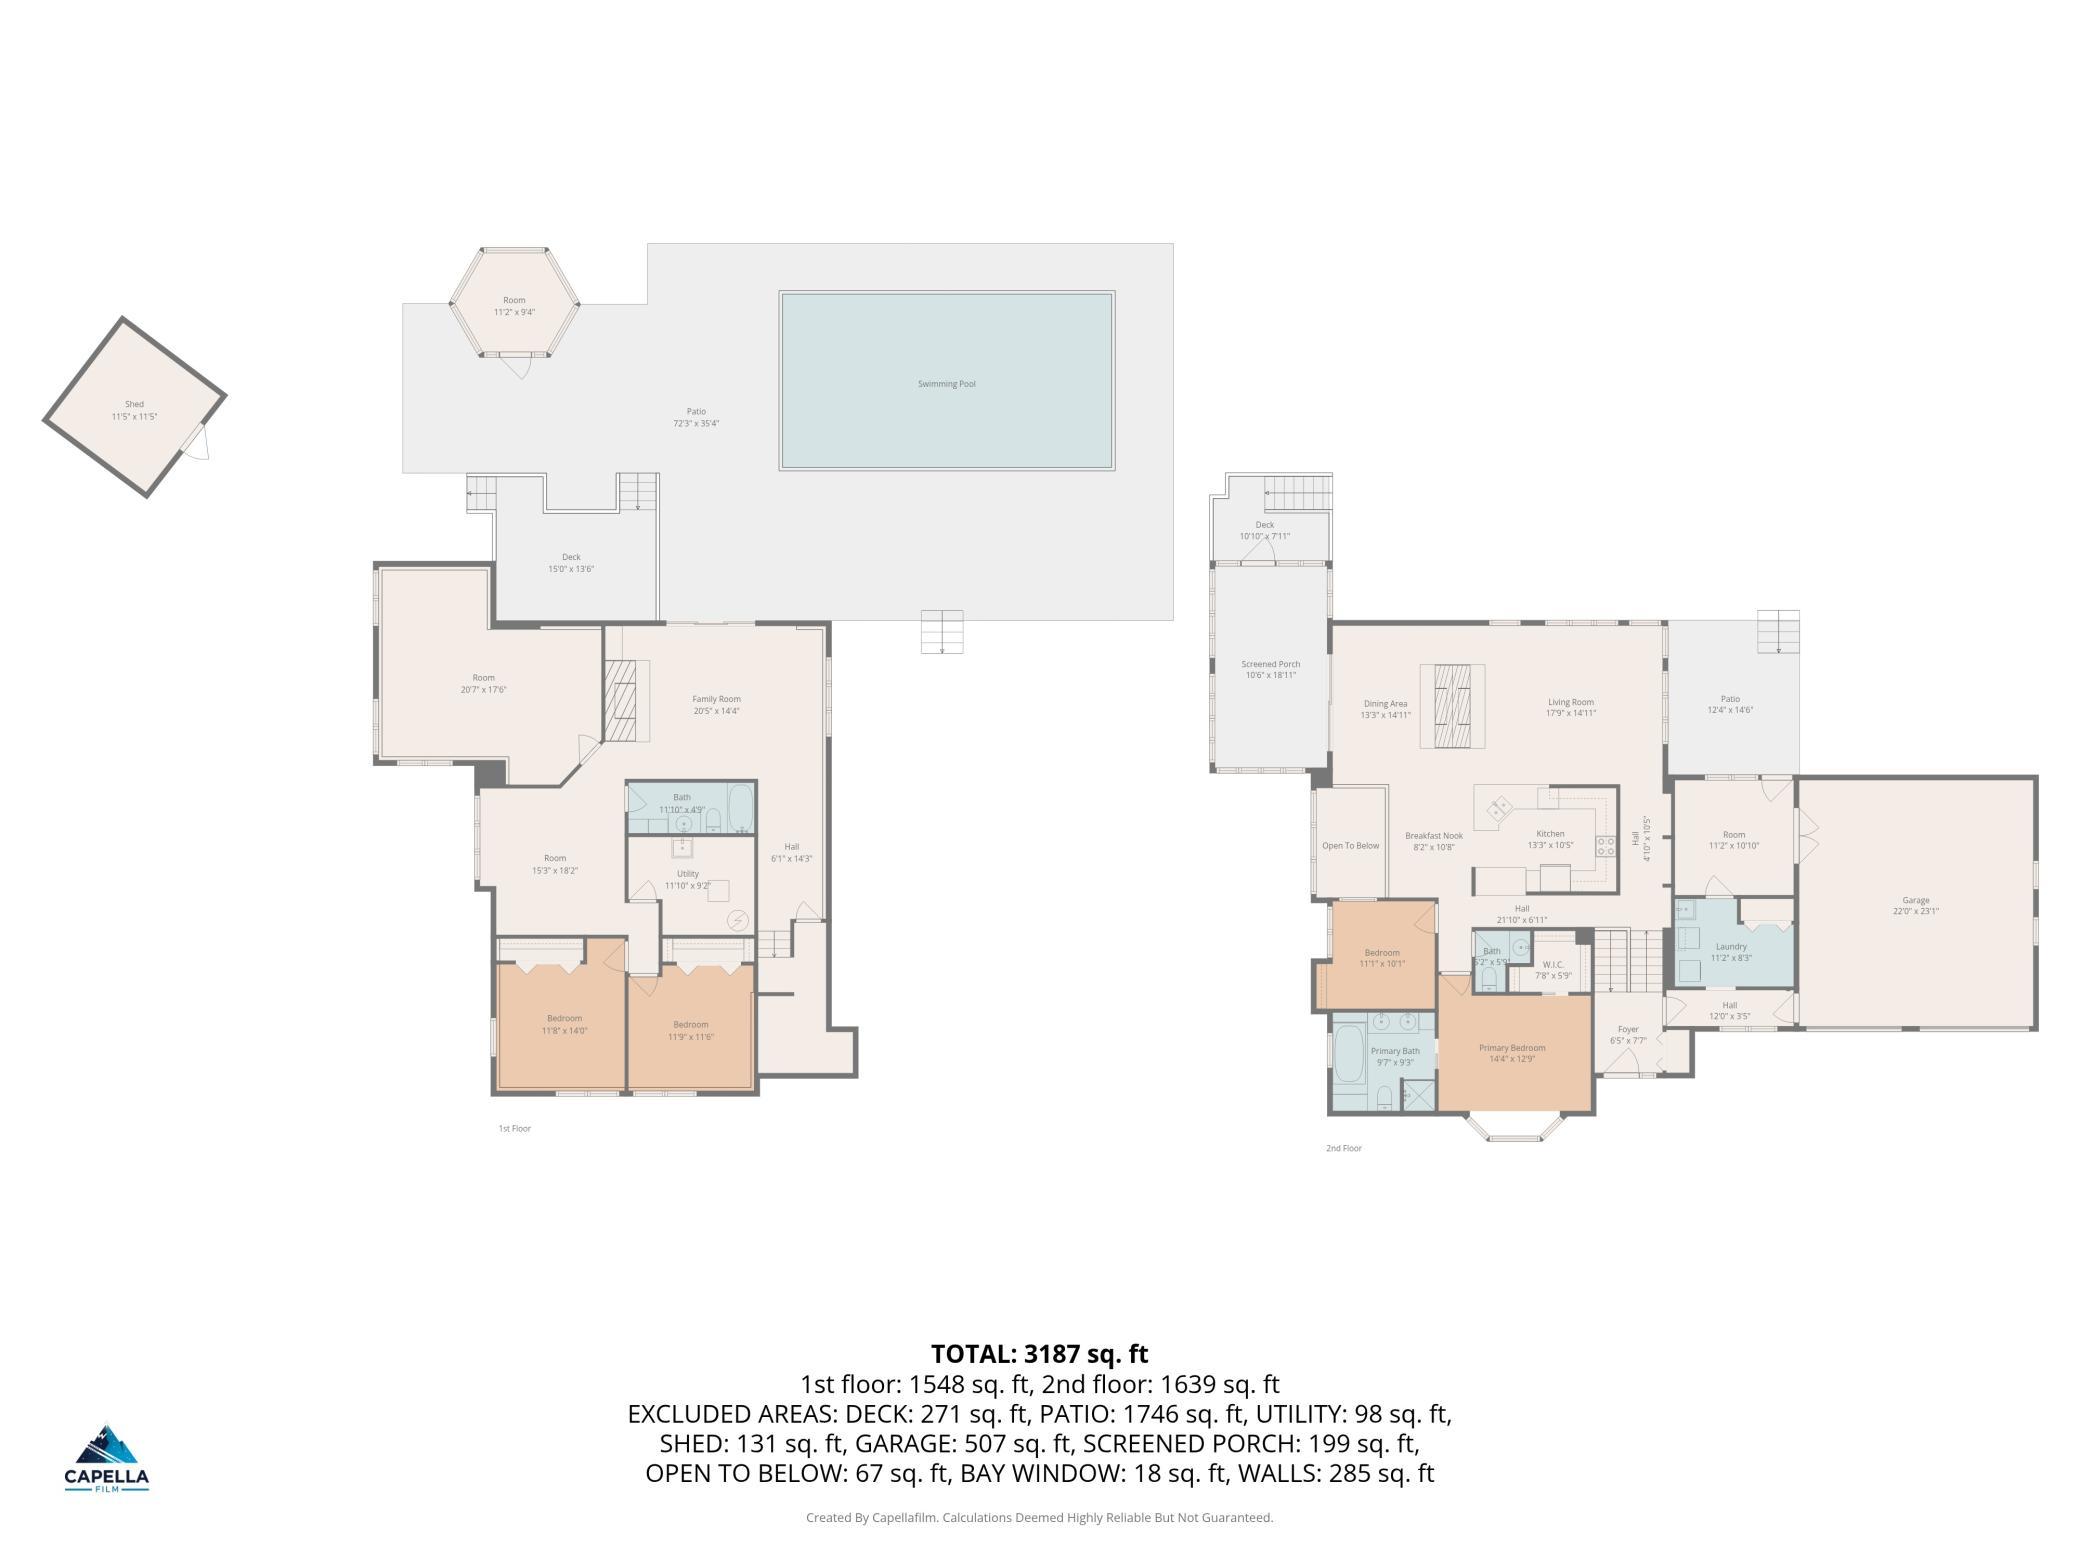
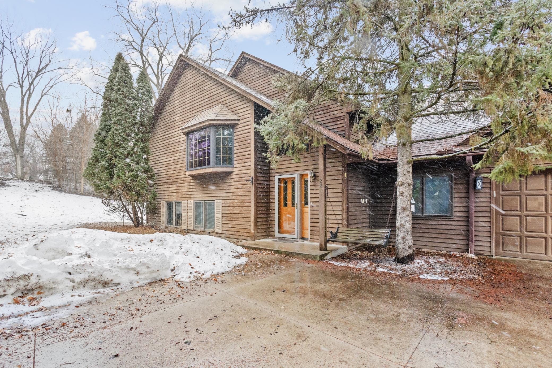
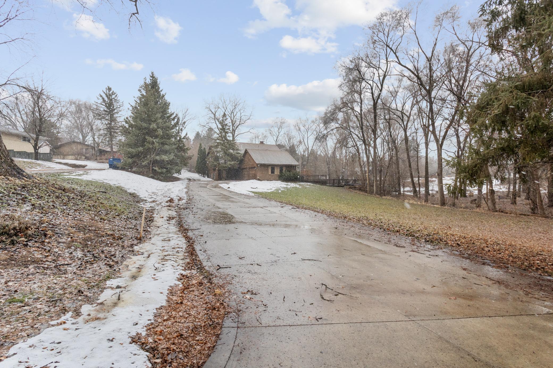
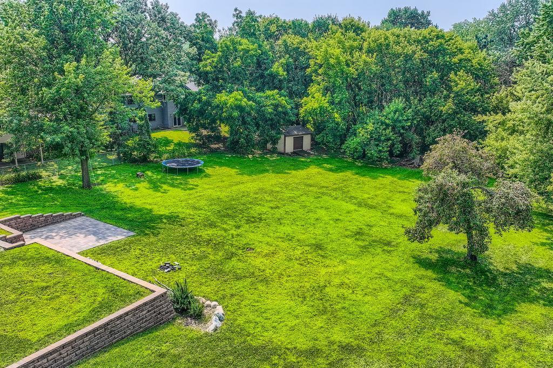
Listing details for 3052 Cherrywood Ct, Eagan, MN 55121 : Built and owned by the same family for 57 years, this custom classic home was well designed and constructed! Extremely well cared for and impeccably maintained, this home includes many high-quality features. Situated on a cul-de-sac, this home’s exterior features a beautiful front porch, flat yard with an inground sprinkler system and a private patio. A grand slate foyer with a curved staircase featuring classic newel posts and spindles greets you as you walk through the front door. The updated kitchen features hard surface countertops, stainless steel appliances, double oven and ample cupboards and drawers. The kitchen adjoins an informal dining room featuring bay windows along with a convenient built-in desk area. The kitchen also leads to a spacious pantry & mudroom, 1/2 bath and garage access. The large living room features floor to ceiling bow windows while the family room features a floor to ceiling brick fireplace that was converted to gas, built-in shelving and cabinets and a sliding glass door leading to a private patio. This home also features a spacious formal dining room with a custom built-in buffet. Upstairs you will find four spacious bedrooms with built-in dressers, shelves, and plenty of windows. A full guest bath features a double vanity, separate shower, tub, ceramic tile and a privacy room. The primary bedroom features a vanity area, private bathtub and toilet with ceramic tiles, a large walk-in closet and recessed lights. The spacious lower level awaits your finishing touches and features a brick fireplace, nine-foot ceilings and large glass windows! A spaciously attached two car garage features service doors leading to the front porch and back yard. Walking distance to Pilot Knob Stem Magnet Elementary, the recently renovated Eagan Community Center, the Central Park Commons shopping area, tennis courts, playground areas for the kids, and more. Do not delay seeing this home!
Listing Updated : 08-25-2026 at 5:17 AM CDT

Properties displayed may be listed or sold by various participants in the MLS

Source

NorthstarMLS as distributed by MLS GRID, MLS#: 7071448

Is this your home?

Claim it to unlock a private owner dashboard, track your equity, and get a free monthly value report.
Is this your home?

Claim it to unlock a private owner dashboard, track your equity, and get a free monthly value report.
Property History

DateEventPrice
6/17/2026
Sold
$560,000
$210/sqft
Source:NorthstarMLS #NST7071448
5/11/2026
Listed for sale
Source:NorthstarMLS #NST7071448

Location of 3052 Cherrywood Ct, Eagan, MN 55121

Streetview of 3052 Cherrywood Ct, Eagan, MN 55121

Mortgage Calculator
Listing Price
Down Payment
Interest Rate

Schools Near 3052 Cherrywood Ct, Eagan, MN 55121

Is this your home?

Claim it to unlock a private owner dashboard, track your equity, and get a free monthly value report.
Homes Similar to 3052 Cherrywood Ct, Eagan, MN 55121

Sold Homes Similar to 3052 Cherrywood Ct, Eagan, MN 55121

Based on information submitted to the MLS GRID as of 2026-08-25. All data is obtained from various sources and may not have been verified by broker or MLS GRID. Supplied Open House Information is subject to change without notice. All information should be independently reviewed and verified for accuracy. Properties may or may not be listed by the office/agent presenting the information. Some IDX listings have been excluded from this website. By searching NorthstarMLS listings you agree to the NorthstarMLS End User License Agreement
HomeEaganOslund Timberline Add