Description of 3040 128th Ave NE, Blaine, MN 55449
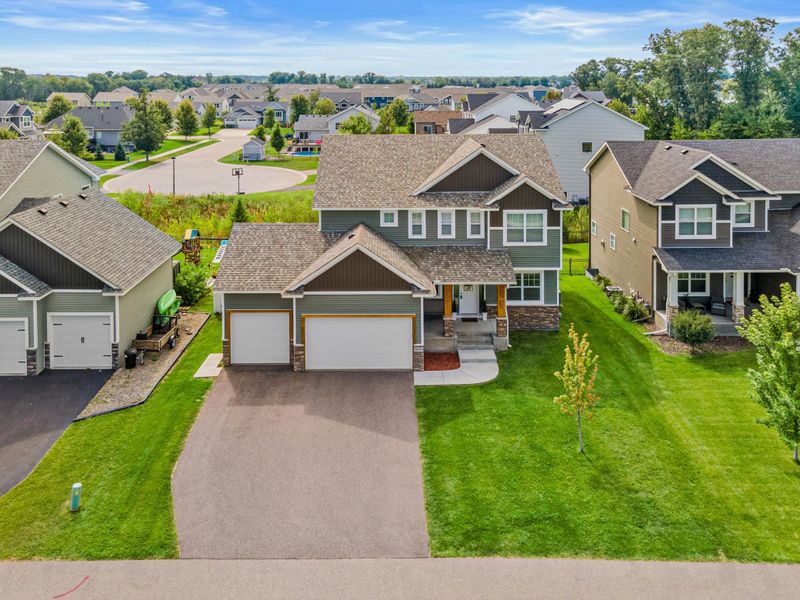
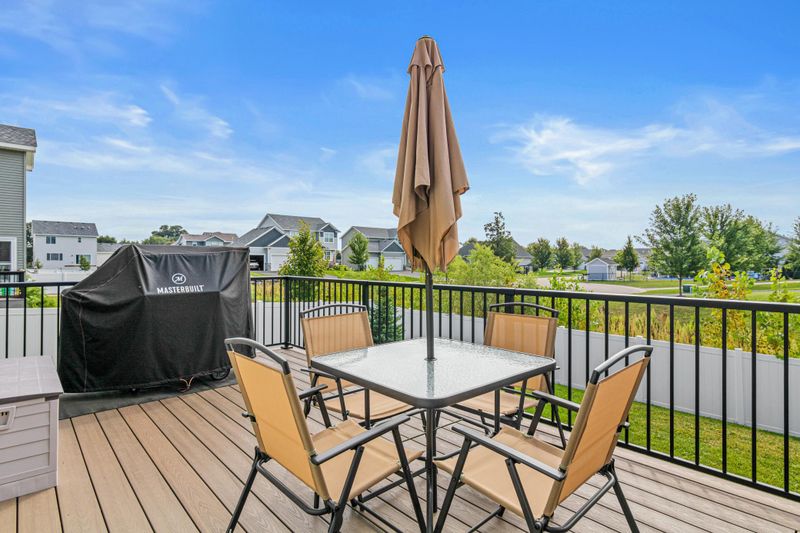
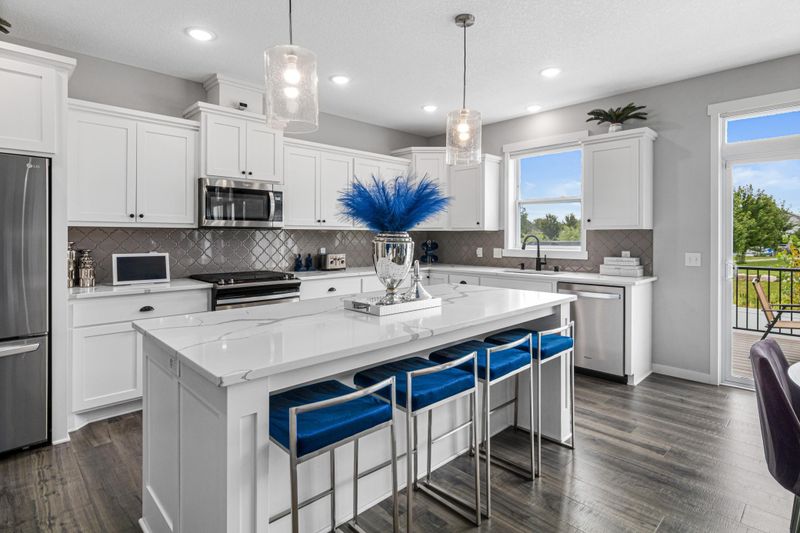
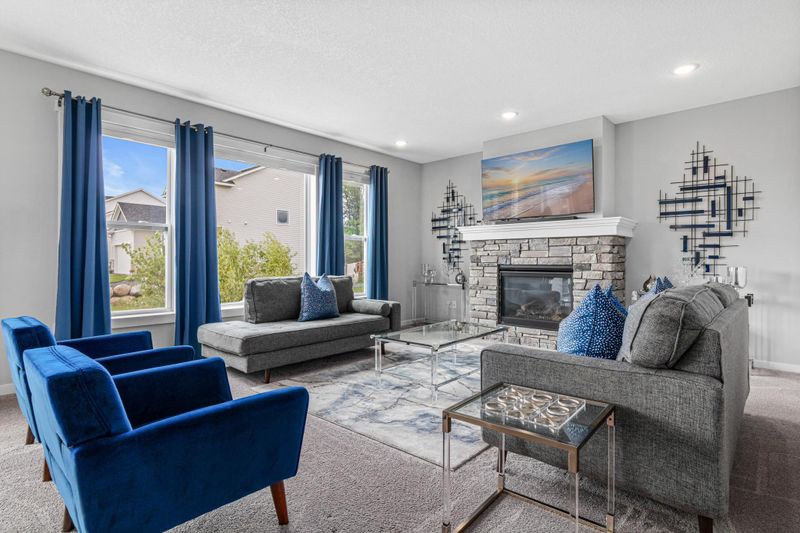
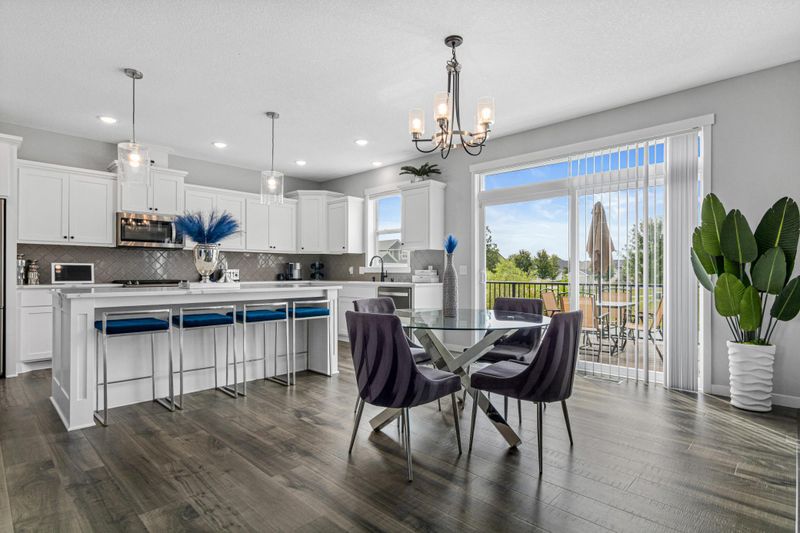
Listing details for 3040 128th Ave NE, Blaine, MN 55449 : Welcome to this beautifully designed and thoughtfully upgraded home in Blaine, Minnesota, offering an exceptional combination of modern style, spacious living, high-end finishes, and an ideal location near some of the area’s most sought-after amenities. Built with today’s lifestyle in mind, this impressive home features five bedrooms, multiple entertainment spaces, a main-level office, a large loft, and a fully finished lower level. Located just minutes from the Lakes of Blaine, TPC Twin Cities, and Bunker Hills Regional Park, this home offers convenient access to golf, recreation, trails, parks, shopping, dining, and everything Blaine has to offer. From the moment you arrive, the quality and attention to detail are evident. Recent updates include a new composite privacy fence added in 2025 and a new maintenance-free deck completed in 2026, creating a beautiful and low-maintenance outdoor space perfect for relaxing, entertaining, and enjoying the warmer months. The spacious garage features tall ceilings and durable epoxy flooring, providing an ideal space for vehicles, storage, hobbies, and more. The main level features a bright, open-concept floor plan with beautiful white cabinetry, a large center island, quartz countertops, stylish backsplash, stainless steel appliances, and a walk-in pantry. Luxury vinyl plank flooring extends through the kitchen and dining area, creating a modern and durable living space. The inviting living room features a gas fireplace and south-facing windows that bring in an abundance of natural light. A large mudroom with built-in bench and cubbies provides excellent organization, while the main-level office offers the perfect space for working from home, studying, or a quiet retreat.
Upstairs, you'll find a spacious loft and four bedrooms. The impressive primary suite features vaulted ceilings, double vanities, a large floor-to-ceiling tiled shower, and a generous walk-in closet with built-in organizer. A second bedroom offers its own 3/4 bathroom, creating an ideal junior suite for guests or family members. The remaining two bedrooms are connected by a convenient Jack-and-Jill bathroom and both feature double closets for excellent storage. The newly finished lower level (2025) adds even more versatile living space and is designed with entertaining in mind. Fresh carpet runs throughout the level, which includes a large theater and entertainment room with raised stadium-style seating—perfect for movie nights, watching the big game, or gathering with friends and family. The lower level also features a fifth bedroom, full bathroom, and additional storage space. With high-end finishes throughout, an exceptional floor plan, and numerous recent improvements, this home offers the feel and functionality of newer construction with thoughtful upgrades already completed. The combination of five bedrooms, a loft, main-level office, finished basement, theater room, spacious kitchen, and multiple entertaining areas provides flexibility for families of all sizes.