
Back to Search
275 Andover Blvd NW, Andover, MN 55304
Sold for $485,000
275 Andover Blvd NW, Andover, MN 55304
Sold for $485,000
275 Andover Blvd NW, Andover, MN 55304

275 Andover Blvd NW Andover, MN 55304

$485,000

CLOSED
Beds
5
Baths
3
Sqft
3,105
Acres
3.94
Year
1978
Close Date
Sep 12, 2025
Property Type
Residential
Sub Type
Single Family
Per Square Foot
$156
Date Listed
Jul 1, 2025

Description of 275 Andover Blvd NW, Andover, MN 55304

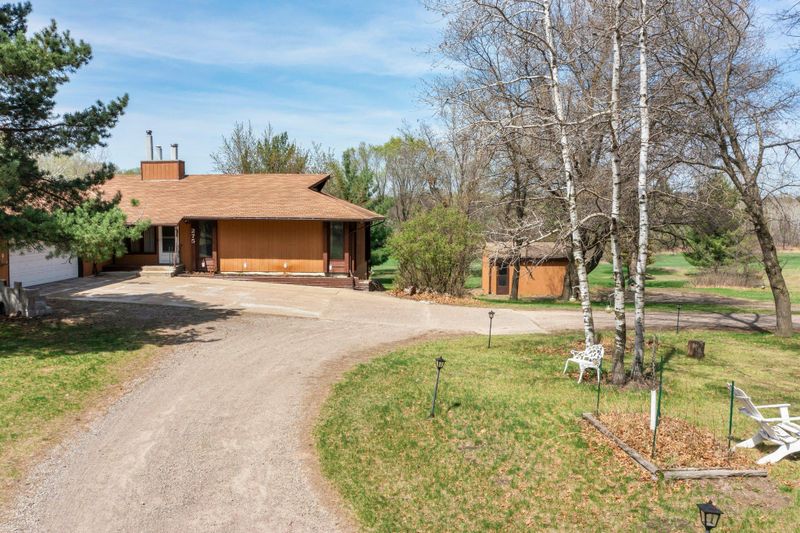
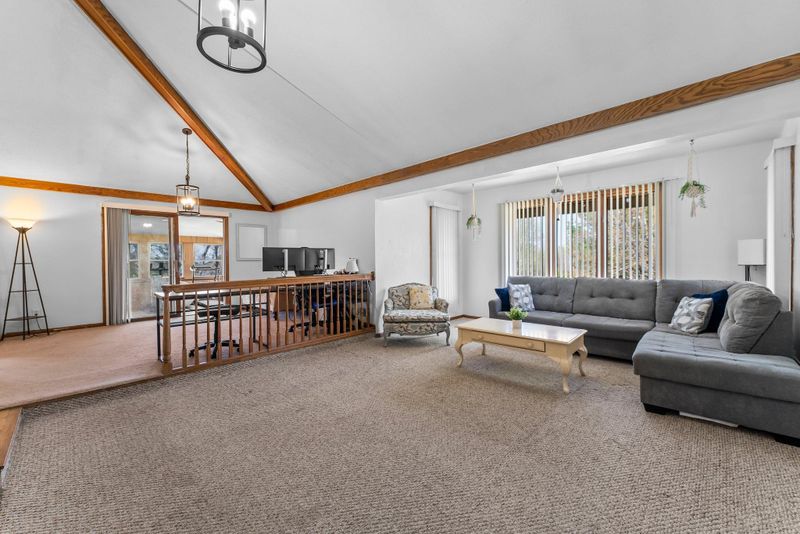
Listing details for 275 Andover Blvd NW, Andover, MN 55304 : ** New septic tank, in-law apartment/suite, food farm land for animal lovers or gardening!! ** This five-bedroom, three-bathroom home is nestled on nearly four acres of serene, private land near Coon Creek, Majestic Oaks Golf Club, and Hickory Meadows Park. Upon entry, you're greeted by a bright foyer with 13-foot vaulted ceilings, statement lighting, and a convenient coat closet. The space opens into a living room featuring plush carpeting, windows framing tranquil views of the yard, and a wood-burning fireplace with a tile surround that adds warmth and character. Flowing seamlessly from the living area, the formal dining room is enhanced by modern lighting and soft carpet underfoot, offering an ideal setting for both everyday meals and entertaining. A sliding door leads from the dining area to a sunroom, bathed in light—perfect for morning coffee, reading, or simply relaxing. The well-appointed kitchen includes updated appliances (2025), ample white cabinetry, some with detailed glass fronts, plenty of countertop space for meal preparation, and a 5x5 walk-in pantry with shelving for optimal organization. The kitchen also provides direct access to the sunroom, creating a harmonious flow between living spaces. A mudroom connects the kitchen to the heated two-car attached garage and includes a closet for coats and shoes. The main level features the primary bedroom, offering cozy carpeting, windows for natural light, and dual closets for generous storage. The en suite bathroom includes a tub and shower combination with a tile surround and a single vanity. Two additional bedrooms on the main floor offer soft carpet, closet space, and easy access to a shared full bathroom equipped with a tub and shower combo, a hallway linen cabinet, and a single vanity (newly redone in 2025!) The finished lower level opens into a spacious family room with built-in shelving and windows that flood the area with sunlight. A walkout to the backyard allows for seamless indoor-outdoor living. Adjacent to the family room is a second kitchen featuring a full-sized refrigerator, gas range, and wood countertops—an ideal space for guests or extended family. Bedrooms four and five both have plush carpeting and large windows. One of the bedrooms includes two closets for extra storage flexibility. A nearby ¾ bathroom features a walk-in shower and built-in shelving. Also on the lower level are multiple large storage rooms and a laundry area, complete with a sink and storage shelves. The outdoor space is impressive, with a 9 x 12 backyard porch, a tuck-under garage offering extra vehicle or tool storage, and a 20 x 12 detached single-stall garage. A roundabout driveway allows for ample guest parking, while mature trees throughout the nearly four-acre lot provide shade, privacy, and peaceful views year-round.
Listing Updated : 09-18-2026 at 3:39 PM CDT

Properties displayed may be listed or sold by various participants in the MLS

Source

NorthstarMLS as distributed by MLS GRID, MLS#: 6747165

What's this home worth?

National portals guess with an algorithm. We price it from actual closed sales on your street.

Your home value estimate
$442K – $557K
Exact number$2,845,000

Want an exact number? Use an Agent, not an algorithm.

Is this your home?

Claim it to unlock a private owner dashboard, track your equity, and get a free monthly value report.

Property History

DateEventPrice
9/12/2025
Sold
$485,000
$156/sqft
Source:NorthstarMLS #NST6747165
7/1/2025
Listed for sale
—
Source:NorthstarMLS #NST6747165
9/30/2021
Sold
$384,900
$124/sqft
Source:NorthstarMLS #NST6030383
7/22/2021
Listed for sale
—
Source:NorthstarMLS #NST6030383

Location of 275 Andover Blvd NW, Andover, MN 55304

Streetview of 275 Andover Blvd NW, Andover, MN 55304

Mortgage Calculator
Listing Price
Down Payment
Interest Rate

Schools Near 275 Andover Blvd NW, Andover, MN 55304

What's this home worth?

National portals guess with an algorithm. We price it from actual closed sales on your street.

Your home value estimate
$442K – $557K
Exact number$2,845,000

Want an exact number? Use an Agent, not an algorithm.

Is this your home?

Claim it to unlock a private owner dashboard, track your equity, and get a free monthly value report.

Homes Similar to 275 Andover Blvd NW, Andover, MN 55304

Sold Homes Similar to 275 Andover Blvd NW, Andover, MN 55304

Based on information submitted to the MLS GRID as of 2026-09-18. All data is obtained from various sources and may not have been verified by broker or MLS GRID. Supplied Open House Information is subject to change without notice. All information should be independently reviewed and verified for accuracy. Properties may or may not be listed by the office/agent presenting the information. Some IDX listings have been excluded from this website. By searching NorthstarMLS listings you agree to the NorthstarMLS End User License Agreement
HomeAndover