Back to Search
2600 Cedar Green, Minnetonka, MN 55305
Sold for $960,000
2600 Cedar Green, Minnetonka, MN 55305
Sold for $960,000
2600 Cedar Green, Minnetonka, MN 55305

2600 Cedar Green Minnetonka, MN 55305

$960,000

CLOSED
Beds
4
Baths
4
Sqft
3,251
Acres
0.37
Year
2001
Close Date
Jul 2, 2026
Property Type
Residential
Sub Type
(TH) Side x Side
Per Square Foot
$295
Date Listed
Mar 10, 2026

Description of 2600 Cedar Green, Minnetonka, MN 55305

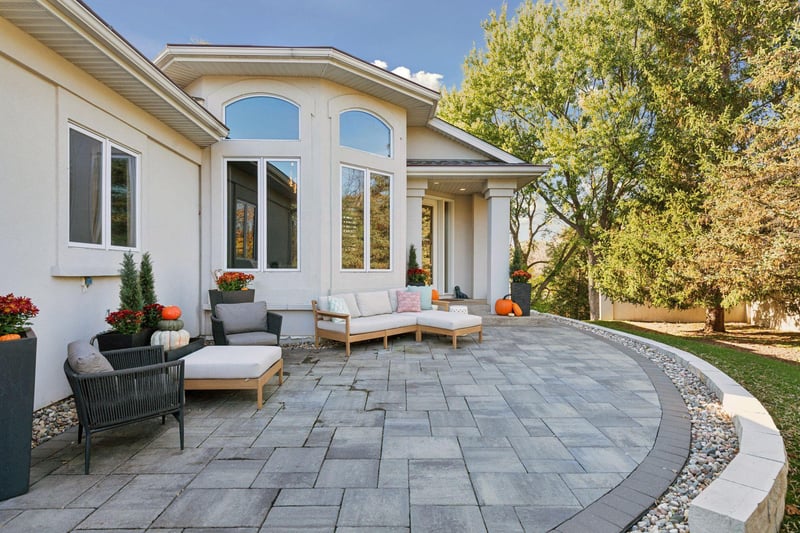
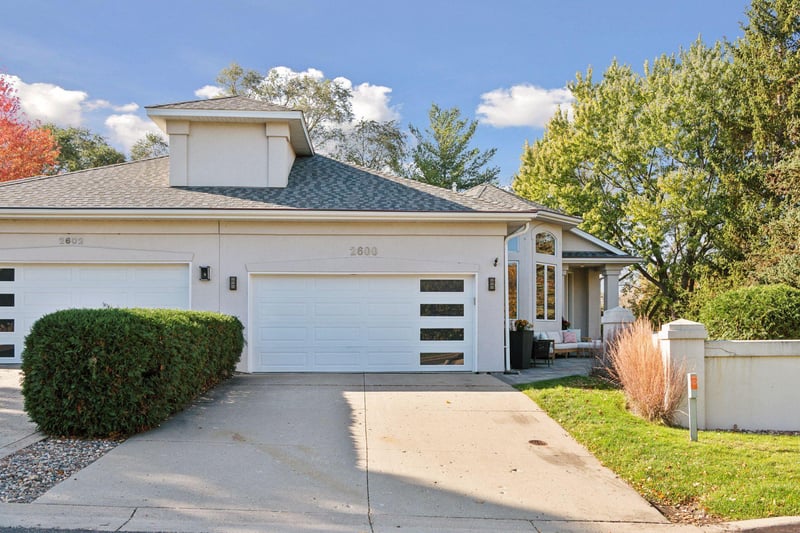
Listing details for 2600 Cedar Green, Minnetonka, MN 55305 : Privately situated with only two small steps to enter this side-by-side townhome, this residence is a celebration of contemporary living and thoughtful design. A full renovation in 2021 brought in rich new hardwood flooring, custom cabinetry, and all new systems — everything from flooring to baths to the kitchen has been reimagined for style and functionality. Step into the great room with soaring vaulted ceilings and an impressive three-sided custom-built fireplace that anchors the open-plan kitchen, living room and sunroom areas. The chef’s kitchen features high-end Thermador and Sub-Zero appliances — oversized gas range with griddle and pasta arm, double oven, built-in microwave, beverage fridge — all situated around a dramatic oversized island and adorned with a beautifully detailed custom mosaic tile. Adjacent is a separate formal dining room with a gold-foil ceiling and a striking light fixture — perfect for memorable dinners and entertaining. The front entry welcomes you with a glass door and sidelights, bench and hooks for instant functionality, and double pantry closets. The main-level mud-room off the garage holds abundant custom storage and a built-in gated dog-kennel, plus the first (of two) laundry rooms, one on each floor! The main-floor primary suite is a retreat unto itself: direct access to a private deck, walk-in closet, and spa-style bath with double sinks, built-in storage, a soaking tub and separate glass walk-in shower clad in custom mosaic tile. A main-level powder bath for guests continues the high-end motif with unique fixtures and tile. Downstairs, the lower level expands your living possibilities: three additional rooms (two currently used as offices but qualify as bedrooms thanks to closets and egress windows), a large family room with lookout windows, a dry bar, walk-out patio, and a glass-encased wine cellar with wine fridge. A dedicated bonus room (currently a home gym) is outfitted with resilient rubber flooring and mirrored walls. The second laundry room downstairs features a front-loading washer/dryer, separate sink, and generous storage. The lower-level guest suite includes its own walk-in closet and private bath. Outdoors, you’ll enjoy a front-entry paver-stone patio, green space, and a covered lower-level patio (directly beneath the upper deck) with hot-tub hookup, space for al fresco dining, and a dedicated fire-circle for evenings beneath the stars. An attached two-car garage completes the picture — equipped with an EV charging station. With luxury finishes at every turn, smart layout, and seamless indoor/outdoor living, this home delivers the perfect blend of sophistication and ease. Don’t miss your chance to call this exceptional townhome your own!
Listing Updated : 08-25-2026 at 5:26 AM CDT

Properties displayed may be listed or sold by various participants in the MLS

Source

NorthstarMLS as distributed by MLS GRID, MLS#: 7034672

Is this your home?

Claim it to unlock a private owner dashboard, track your equity, and get a free monthly value report.

Is this your home?

Claim it to unlock a private owner dashboard, track your equity, and get a free monthly value report.

Property History

DateEventPrice
7/2/2026
Sold
$960,000
$295/sqft
Source:NorthstarMLS #NST7034672
3/10/2026
Listed for sale
—
Source:NorthstarMLS #NST7034672
3/31/2021
Sold
$629,000
$193/sqft
Source:NorthstarMLS #NST5661656
9/21/2020
Listed for sale
—
Source:NorthstarMLS #NST5661656
9/30/2016
Sold
$630,000
$194/sqft
Source:NorthstarMLS #NST4742895
7/22/2016
Listed for sale
—
Source:NorthstarMLS #NST4742895
2/12/2016
Sold
$356,000
$110/sqft
Source:NorthstarMLS #NST4611744
6/15/2015
Listed for sale
—
Source:NorthstarMLS #NST4611744

Location of 2600 Cedar Green, Minnetonka, MN 55305

Streetview of 2600 Cedar Green, Minnetonka, MN 55305

Mortgage Calculator
Listing Price
Down Payment
Interest Rate

Schools Near 2600 Cedar Green, Minnetonka, MN 55305

Is this your home?

Claim it to unlock a private owner dashboard, track your equity, and get a free monthly value report.

Homes Similar to 2600 Cedar Green, Minnetonka, MN 55305

Sold Homes Similar to 2600 Cedar Green, Minnetonka, MN 55305

Based on information submitted to the MLS GRID as of 2026-08-25. All data is obtained from various sources and may not have been verified by broker or MLS GRID. Supplied Open House Information is subject to change without notice. All information should be independently reviewed and verified for accuracy. Properties may or may not be listed by the office/agent presenting the information. Some IDX listings have been excluded from this website. By searching NorthstarMLS listings you agree to the NorthstarMLS End User License Agreement
HomeMinnetonkaCedar Green 2nd Add