Back to Search
24 Indian Hills Dr, Circle Pines, MN 55014
Sold for $680,000
24 Indian Hills Dr, Circle Pines, MN 55014
Sold for $680,000
24 Indian Hills Dr, Circle Pines, MN 55014

24 Indian Hills Dr Circle Pines, MN 55014

$680,000

CLOSED
Beds
5
Baths
4
Sqft
3,933
Acres
0.28
Year
1989
Close Date
Oct 2, 2026
Property Type
Residential
Sub Type
Single Family
Per Square Foot
$173
Date Listed
Aug 31, 2026

Description of 24 Indian Hills Dr, Circle Pines, MN 55014

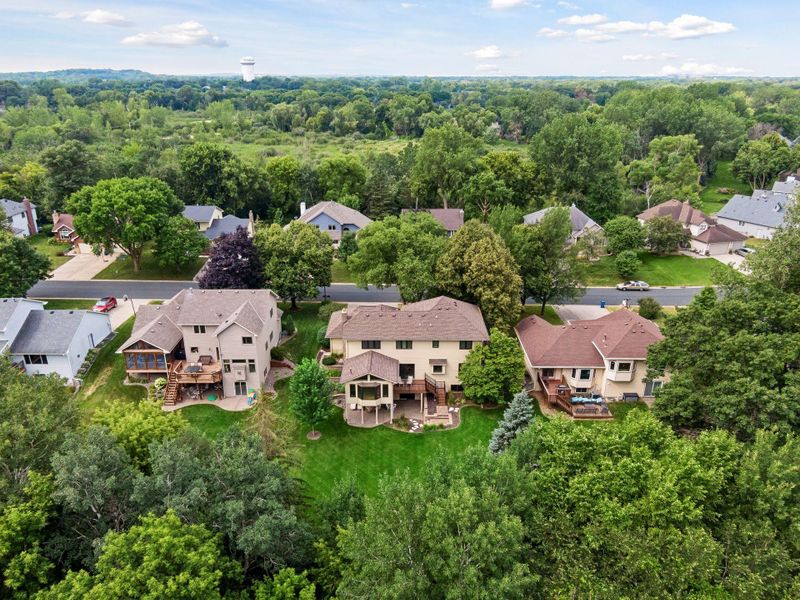
Listing details for 24 Indian Hills Dr, Circle Pines, MN 55014 : Welcome home to this stunning, turn-key two-story walkout, meticulously stewarded by its original owners. Located in a quiet, scenic neighborhood, this property directly backs up to the serene Rice Creek DNR nature preserve and wildlife area, offering unmatched privacy and gorgeous views. Enjoy peace of mind with premium exterior upgrades, including a newer roof, durable seamless steel siding, soffit and fascia, and newer windows, patio doors, and service doors by Renewal by Andersen. The main level greets you with a bright and functional layout, featuring a beautifully remodeled kitchen complete with cherry cabinetry, granite countertops, and premium stainless steel appliances. Host gatherings effortlessly in the elegant formal dining area, or relax in the cozy family room centered around a timeless wood-burning fireplace. Step into the desirable four-season porch, wrapped in beautiful knotty pine and warmed by its own gas fireplace—the perfect spot to enjoy nature views all year long. Just off the porch and eating area is the newer composite deck that leads to a paved landing, covered porch with outdoor speakers and a beautiful private backyard oasis. Upstairs houses four of the five bedrooms, designed for comfort and convenience. The expansive primary suite serves as a private retreat, featuring a cozy sitting area, a walk-in closet, and a beautifully remodeled bathroom equipped with a large soaking tub, separate shower and heated floors. The three additional bedrooms share a convenient full bathroom with dual vanities. Enjoy year-round comfort throughout the entire home with a modern dual-zone heating system. The fully finished lower-level walkout expands your living space significantly. This impressive walk out basement boasts another family room that also functions as a media room with a gas fireplace, a full bar for entertaining, speakers and surround sound for movies, the fifth bedroom with built in closet system, a 3/4 bathroom with heated floors, and an abundance of storage space. This exceptional, low-maintenance home with no deferred maintenance is ready to be enjoyed by new owners. The lovely home boasts an abundance of upgrades. Please see supplement for complete list.
Listing Updated : 10-05-2026 at 8:54 AM CDT

Properties displayed may be listed or sold by various participants in the MLS

Source

NorthstarMLS as distributed by MLS GRID, MLS#: 7109657

What's this home worth?

National portals guess with an algorithm. We price it from actual closed sales on your street.

Your home value estimate
$579K – $801K
Exact number$2,845,000

Want an exact number? Use an Agent, not an algorithm.

Is this your home?

Claim it to unlock a private owner dashboard, track your equity, and get a free monthly value report.

What's this home worth?

National portals guess with an algorithm. We price it from actual closed sales on your street.

Your home value estimate
$579K – $801K
Exact number$2,845,000

Want an exact number? Use an Agent, not an algorithm.

Is this your home?

Claim it to unlock a private owner dashboard, track your equity, and get a free monthly value report.

Property History

DateEventPrice
10/2/2026
Sold
$680,000 +8.9%
$173/sqft
Source:NorthstarMLS #NST7109657
9/10/2026
Pending sale
$624,500 0%
$159/sqft
Source:NorthstarMLS #NST7109657
9/3/2026
Listed for sale
$624,500 0%
$159/sqft
Source:NorthstarMLS #NST7109657
8/31/2026
Coming Soon
$624,500
$159/sqft
Source:NorthstarMLS #NST7109657

Location of 24 Indian Hills Dr, Circle Pines, MN 55014

Streetview of 24 Indian Hills Dr, Circle Pines, MN 55014

Mortgage Calculator
Listing Price
Down Payment
Interest Rate

Schools Near 24 Indian Hills Dr, Circle Pines, MN 55014

What's this home worth?

National portals guess with an algorithm. We price it from actual closed sales on your street.

Your home value estimate
$579K – $801K
Exact number$2,845,000

Want an exact number? Use an Agent, not an algorithm.

Is this your home?

Claim it to unlock a private owner dashboard, track your equity, and get a free monthly value report.

Homes Similar to 24 Indian Hills Dr, Circle Pines, MN 55014

Sold Homes Similar to 24 Indian Hills Dr, Circle Pines, MN 55014

Based on information submitted to the MLS GRID as of 2026-10-05. All data is obtained from various sources and may not have been verified by broker or MLS GRID. Supplied Open House Information is subject to change without notice. All information should be independently reviewed and verified for accuracy. Properties may or may not be listed by the office/agent presenting the information. Some IDX listings have been excluded from this website. By searching NorthstarMLS listings you agree to the NorthstarMLS End User License Agreement
HomeCircle PinesD Erickson 3rd Add