Back to Search
22235 Ridgeview Dr, Saint Augusta, MN 56301
Sold for $1,015,000
22235 Ridgeview Dr, Saint Augusta, MN 56301
Sold for $1,015,000
22235 Ridgeview Dr, Saint Augusta, MN 56301

22235 Ridgeview Dr Saint Augusta, MN 56301

$1,015,000

CLOSED
Beds
4
Baths
3
Sqft
5,322
Acres
5.19
Year
2001
Close Date
Apr 17, 2026
Property Type
Residential
Sub Type
Single Family
Per Square Foot
$191
Date Listed
Sep 10, 2025

Description of 22235 Ridgeview Dr, Saint Augusta, MN 56301

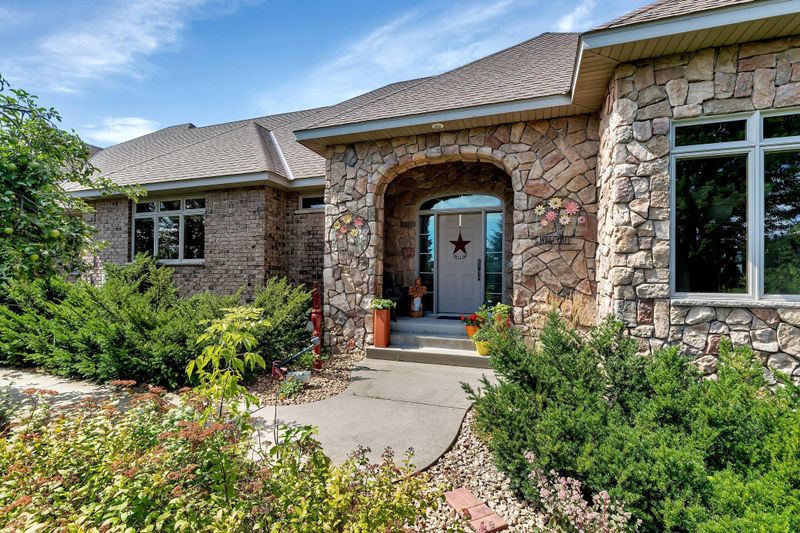
Listing details for 22235 Ridgeview Dr, Saint Augusta, MN 56301 : Welcome to your own private retreat - as you arrive, you're greeted by stunning all-stone and brick siding, setting a tone of elegance and durability. Recessed lighting tucked into the soffits illuminates the exterior beautifully in the evening, while stone accents and an arched, covered entryway offer a warm and inviting welcome. Architectural shingles on house and attached garage new in 2022. Step inside to find hardwood floors stretching through the foyer, dining room, kitchen, and hallways, all under knock-down textured ceilings and elegant crown molding. Rounded wall corners, four-panel birch doors, and dual-pane Andersen windows add refined touches throughout. The kitchen features flush-mount cabinetry, a large center island with an outlet and CAT-5 outlet, granite countertops, tiled backsplash, LED recessed lighting, and surround sound. A brand-new refrigerator/freezer (installed September 2025) ensures modern convenience. Adjacent, the dining room showcases exposed ceiling beams and a built-in kitchenette with granite countertops and accent lighting. The living room exudes warmth with its trey ceiling, gas fireplace framed in stone, and built-ins on both sides, all lit with recessed lighting and enriched by surround sound. The spacious primary suite is a private haven with double French doors, ceiling fan, recessed lighting, surround sound, and built-in cabinetry with glass shelving. The en-suite bath includes a double vanity, jetted tub, walk-in tiled shower with bench, enclosed toilet area, and transom windows that invite natural light. A generous walk-in closet with custom organizers completes the suite. A versatile second main-level bedroom features a walk-in closet and custom built-ins—ideal for use as an office, craft space, or guest room. The Murphy bed remains with the home, adding flexibility. Just off the garage, a ceramic-tiled half bath and 10' x 11' storage room with built-in closet systems. The attached garage is a dream: fully finished, insulated, heated with a gas furnace, and includes floor drains, commercial-grade epoxy flooring, three overhead doors (all with openers), and a service door. A pull-down ladder leads to overhead storage, and a staircase descends to the lower-level tuck under garage with more epoxy floors, built-ins, refrigerator/freezer, and its own overhead garage door. The lower level of the home continues to impress with in-floor heating, LED recessed lighting, surround sound, and paneled doors throughout. The family room includes a stone-surround gas fireplace and built-in entertainment center, while the adjacent wet bar offers granite counters, custom cabinets, wrap-around raised seating, a refrigerator/freezer, and tiled backsplash—perfect for entertaining. A separate bonus room opens to the backyard and is ready for game tables or hobby setups, complete with lighting and sound. Two lower-level bedrooms each feature large walk-in closets with built-in organizers, ceiling fans, and recessed lighting. The stylish three-quarter bath includes dual vanities, granite countertops, custom cabinetry, glass block shower with seating, and private stool area. An exercise room with surround sound and LED lighting opens directly into a sauna. Additional storage can be found under the stairs and in the mechanical room, while the laundry room offers ceramic tile, a built-in pedestal for the front-load washer and dryer (which stay), utility sink, & ample cabinetry. Enjoy evenings in the screened-in porch with a knotty pine ceiling, recessed lighting, and ceiling fan—or gather around the paver stone patio near the detached 6' x 8' storage shed. Be sure to check out the small creek in the woods that runs year-round. The 28' x 36' detached garage features concrete flooring, built-in shelving, a workbench, an insulated overhead door, and a LiftMaster opener operable via smartphone (myQ app). This home is ideal for anyone seeking peace, privacy & premium features.
Listing Updated : 08-25-2026 at 4:55 AM CDT

Properties displayed may be listed or sold by various participants in the MLS

Source

NorthstarMLS as distributed by MLS GRID, MLS#: 6787276

What's this home worth?

National portals guess with an algorithm. We price it from actual closed sales on your street.

Your home value estimate
$785K – $1.14M
Exact number$2,845,000

Want an exact number? Use an Agent, not an algorithm.

Is this your home?

Claim it to unlock a private owner dashboard, track your equity, and get a free monthly value report.

Property History

DateEventPrice
4/17/2026
Sold
$1,015,000
$191/sqft
Source:NorthstarMLS #NST6787276
9/10/2025
Listed for sale
—
Source:NorthstarMLS #NST6787276
8/11/2017
Sold
$615,000
$116/sqft
Source:NorthstarMLS #NST4838932
6/6/2017
Listed for sale
—
Source:NorthstarMLS #NST4838932

Location of 22235 Ridgeview Dr, Saint Augusta, MN 56301

Streetview of 22235 Ridgeview Dr, Saint Augusta, MN 56301

Mortgage Calculator
Listing Price
Down Payment
Interest Rate

Schools Near 22235 Ridgeview Dr, Saint Augusta, MN 56301

What's this home worth?

National portals guess with an algorithm. We price it from actual closed sales on your street.

Your home value estimate
$785K – $1.14M
Exact number$2,845,000

Want an exact number? Use an Agent, not an algorithm.

Is this your home?

Claim it to unlock a private owner dashboard, track your equity, and get a free monthly value report.

Homes Similar to 22235 Ridgeview Dr, Saint Augusta, MN 56301

Sold Homes Similar to 22235 Ridgeview Dr, Saint Augusta, MN 56301

Based on information submitted to the MLS GRID as of 2026-08-25. All data is obtained from various sources and may not have been verified by broker or MLS GRID. Supplied Open House Information is subject to change without notice. All information should be independently reviewed and verified for accuracy. Properties may or may not be listed by the office/agent presenting the information. Some IDX listings have been excluded from this website. By searching NorthstarMLS listings you agree to the NorthstarMLS End User License Agreement
HomeSaint Augusta