Back to Search
221 9th St S, South Saint Paul, MN 55075
Sold for $395,000
221 9th St S, South Saint Paul, MN 55075
Sold for $395,000
221 9th St S, South Saint Paul, MN 55075

221 9th St S South Saint Paul, MN 55075

$395,000

CLOSED
Beds
3
Baths
3
Sqft
1,982
Acres
0.142
Year
1952
Close Date
Mar 30, 2026
Property Type
Residential
Sub Type
Single Family
Per Square Foot
$199
Date Listed
Jan 21, 2026

Description of 221 9th St S, South Saint Paul, MN 55075

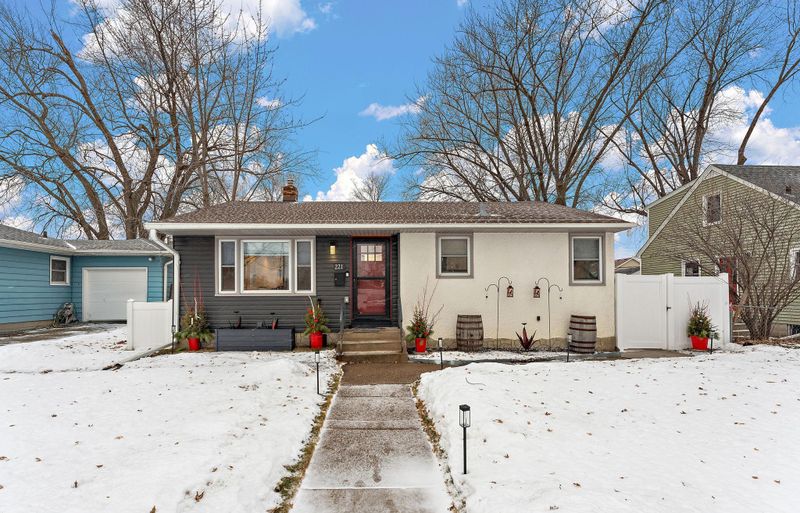
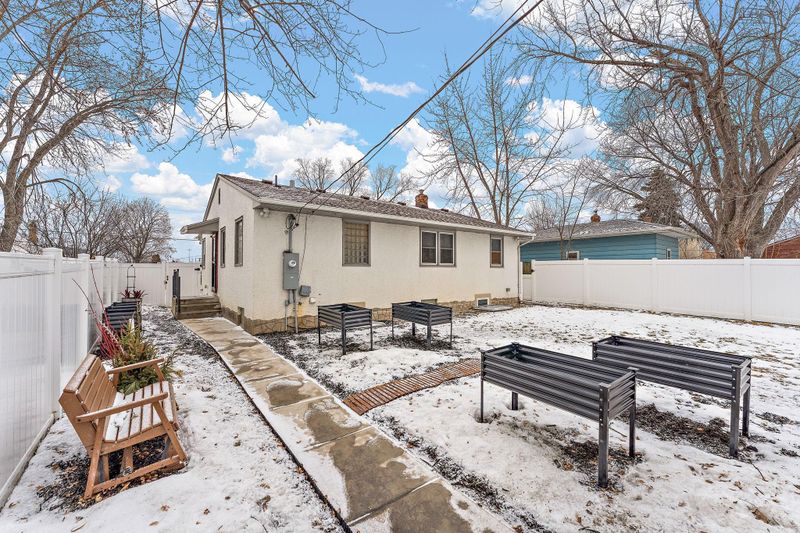
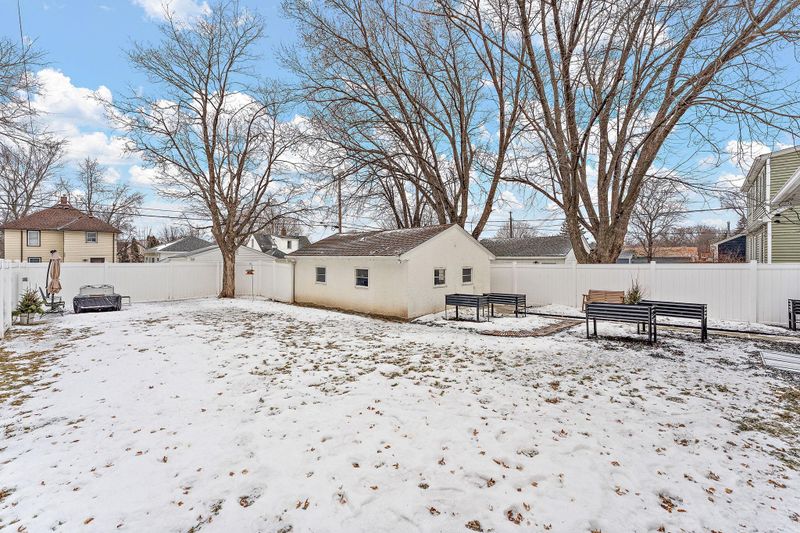
Listing details for 221 9th St S, South Saint Paul, MN 55075 : Completely transformed from top to bottom, this stunning South St. Paul home is truly move in ready. Between 2021–2022, the property underwent a full gut renovation, thoughtfully redesigned to create a spacious 3 bedroom, 3 bath layout with exceptional functionality and modern comfort. Every major system was updated to code including electrical, plumbing, HVAC, insulation, offering peace of mind for years to come. The main level is designed for easy one level living, featuring a generous primary suite that easily accommodates a king size bedroom set. The spa like primary bathroom includes dual vanities, a soaking tub, a walk-in tiled shower, heated and ventilation fans, calming lighting zones, and block windows for privacy. The kitchen was completely rebuilt with new cabinetry (including pantry storage), updated appliances, new flooring, modern lighting, and a built-in bench style eating area perfect for everyday living and entertaining. Original hardwood floors were restored in the living room, where a large picture window fills the space with natural light. A unique office/play area was created off the living room, offering flexible use with easy supervision. The lower level was taken down to the studs and rebuilt with sound resistant drywall, new insulation, and water-resistant SmartCore tile flooring. This level now offers two large bedrooms with egress windows, a full bathroom with heated floors, a laundry walk-in closet, a sitting area, and additional storage. With a private exterior entrance leading directly to the lower level and immediate access to the kitchen, this space was intentionally designed to support a potential guest or mother-in-law setup. A second laundry area adds convenience. Throughout the home you’ll find updated doors, Larson screen doors, modern lighting and ceiling fans, blackout blinds, updated outlets and charging stations, and a large upgraded electrical panel. The furnace, air conditioner, water heater, and water softener were all replaced with energy-efficient systems, and vents have been professionally cleaned. Recent 2025 updates include fresh interior paint throughout (walls, trim, and doors), refinished hardwood floors, replaced windows showing seal wear, added egress window covers, new modern railings, updated landscaping front and back, and a raised garden area with mulch and wood pathways. Outside, enjoy a fully landscaped yard designed to direct water away from the home, a privacy fence, new rear sidewalk, and a concrete patio with electricity, ideal for fire pit nights and outdoor gatherings. This home offers the rare combination of character, thoughtful design, and extensive modern updates nothing to do but move in and enjoy.
Listing Updated : 08-25-2026 at 4:51 AM CDT

Properties displayed may be listed or sold by various participants in the MLS

Source

NorthstarMLS as distributed by MLS GRID, MLS#: 7011734

What's this home worth?

National portals guess with an algorithm. We price it from actual closed sales on your street.

Your home value estimate
$358K – $439K
Exact number$2,845,000

Want an exact number? Use an Agent, not an algorithm.

Is this your home?

Claim it to unlock a private owner dashboard, track your equity, and get a free monthly value report.

Property History

DateEventPrice
3/30/2026
Sold
$395,000
$199/sqft
Source:NorthstarMLS #NST7011734
1/21/2026
Listed for sale
—
Source:NorthstarMLS #NST7011734

Location of 221 9th St S, South Saint Paul, MN 55075

Streetview of 221 9th St S, South Saint Paul, MN 55075

Mortgage Calculator
Listing Price
Down Payment
Interest Rate

Schools Near 221 9th St S, South Saint Paul, MN 55075

What's this home worth?

National portals guess with an algorithm. We price it from actual closed sales on your street.

Your home value estimate
$358K – $439K
Exact number$2,845,000

Want an exact number? Use an Agent, not an algorithm.

Is this your home?

Claim it to unlock a private owner dashboard, track your equity, and get a free monthly value report.

Homes Similar to 221 9th St S, South Saint Paul, MN 55075

Sold Homes Similar to 221 9th St S, South Saint Paul, MN 55075

Based on information submitted to the MLS GRID as of 2026-08-25. All data is obtained from various sources and may not have been verified by broker or MLS GRID. Supplied Open House Information is subject to change without notice. All information should be independently reviewed and verified for accuracy. Properties may or may not be listed by the office/agent presenting the information. Some IDX listings have been excluded from this website. By searching NorthstarMLS listings you agree to the NorthstarMLS End User License Agreement
HomeSouth Saint PaulSouth St Paul Syndicate Park