Back to Search
21658 E Height Of Land Dr, Detroit Lakes, MN 56501
Sold for $675,000
21658 E Height Of Land Dr, Detroit Lakes, MN 56501
Sold for $675,000
21658 E Height Of Land Dr, Detroit Lakes, MN 56501

21658 E Height Of Land Dr Detroit Lakes, MN 56501

$675,000

CLOSED
Beds
4
Baths
3
Sqft
3,260
Acres
0.459
Year
2005
Close Date
May 22, 2026
Property Type
Residential
Sub Type
Single Family
Per Square Foot
$207
Date Listed
Mar 18, 2026

Description of 21658 E Height Of Land Dr, Detroit Lakes, MN 56501

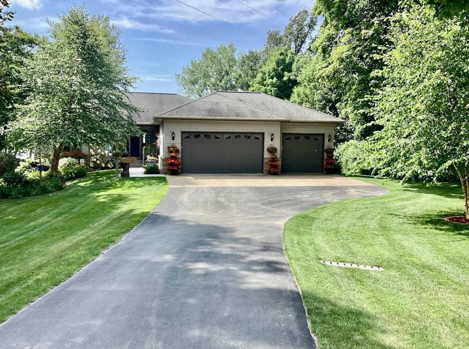
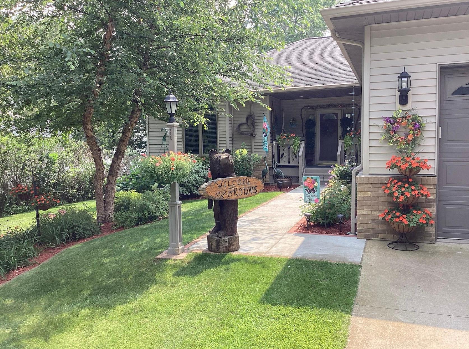
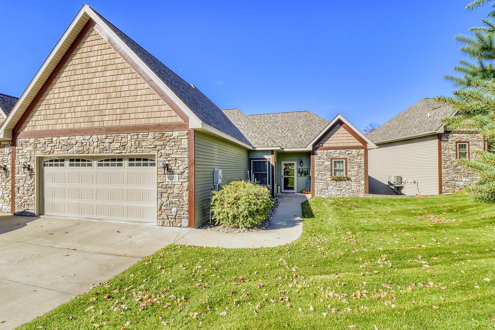
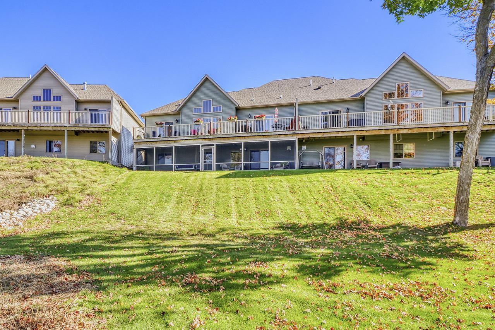
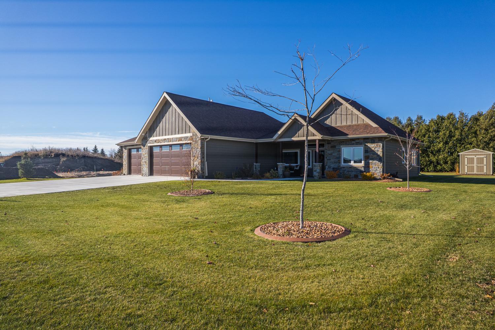
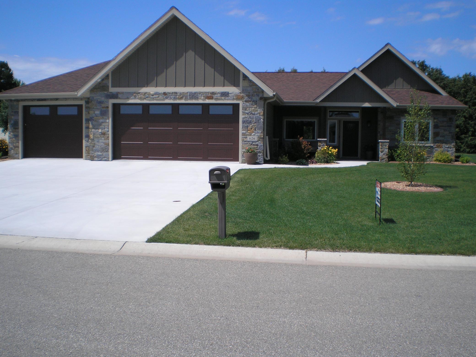
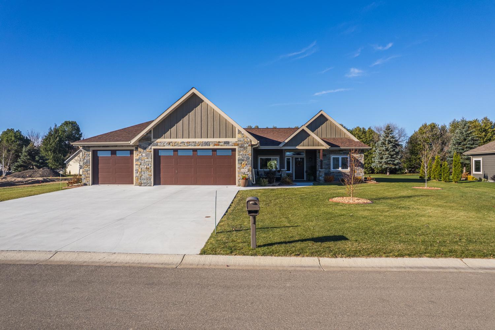
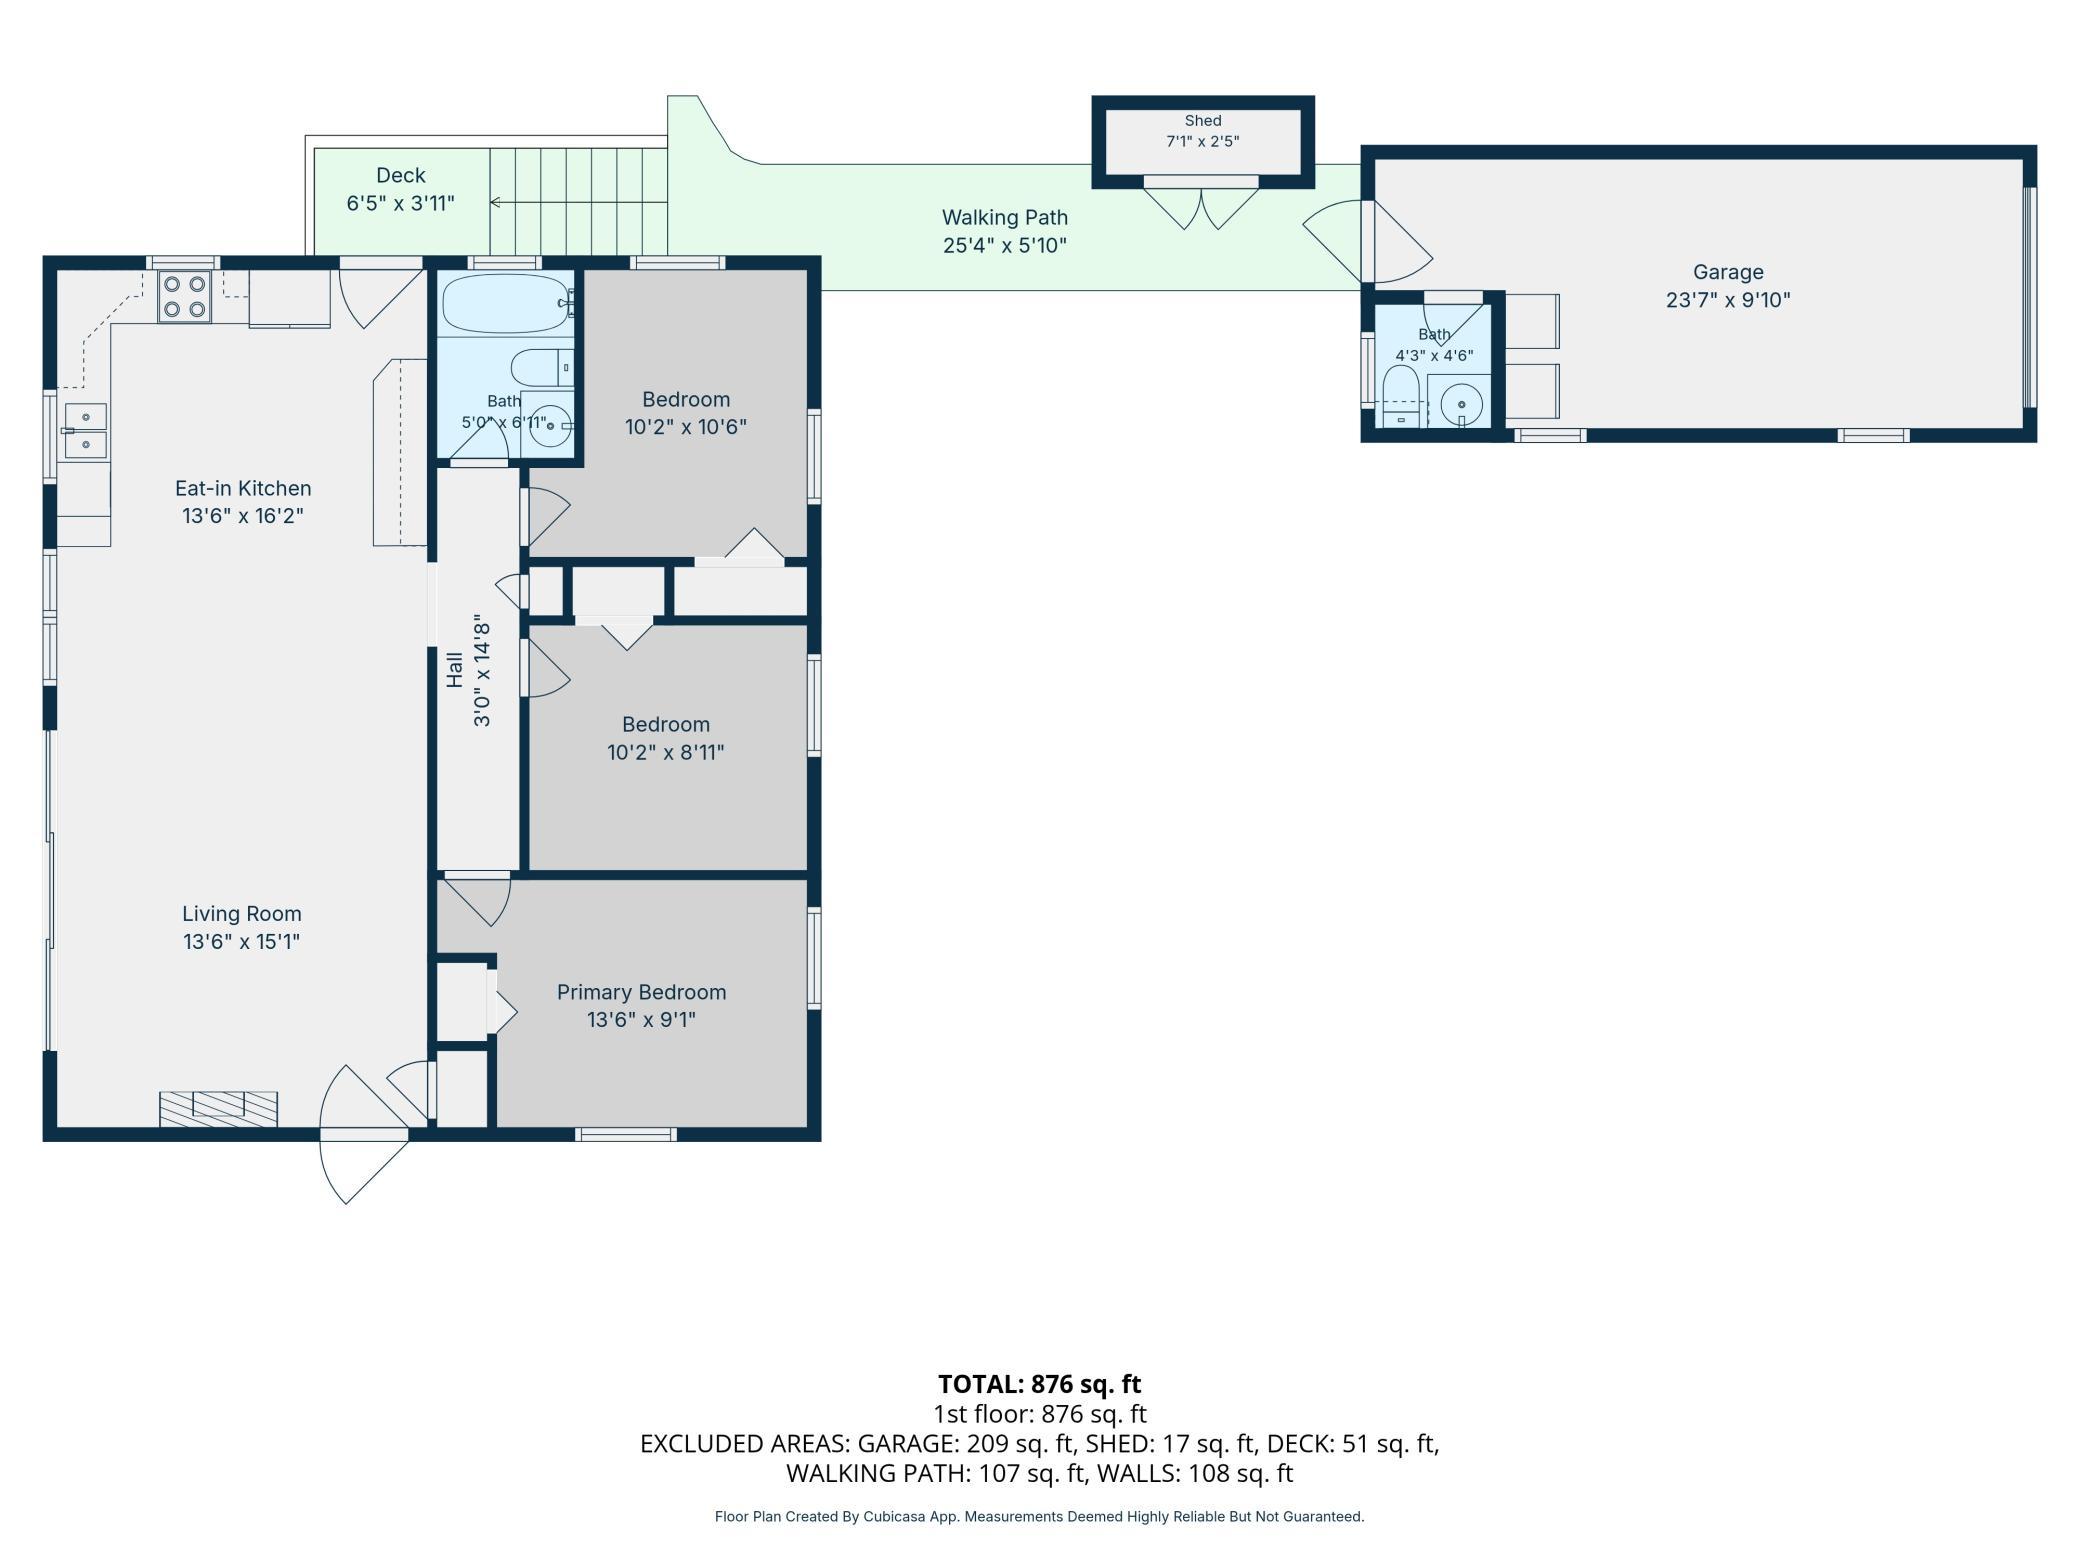
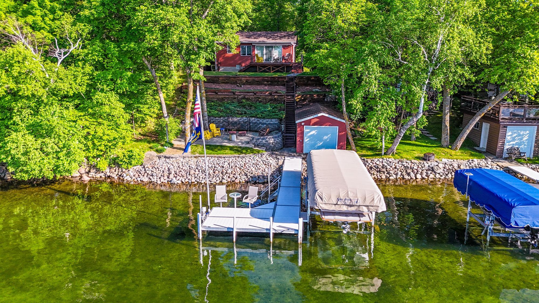
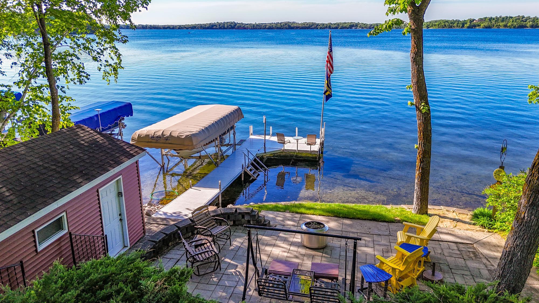
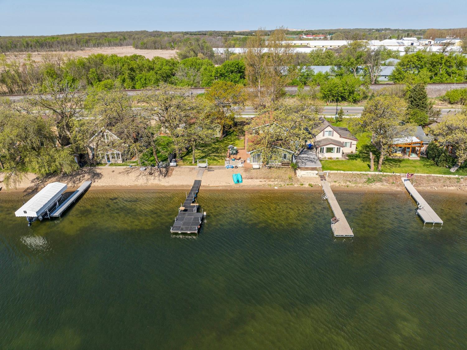
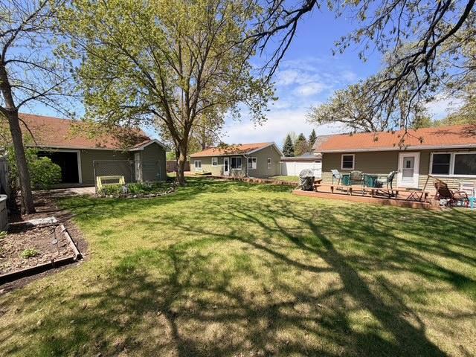
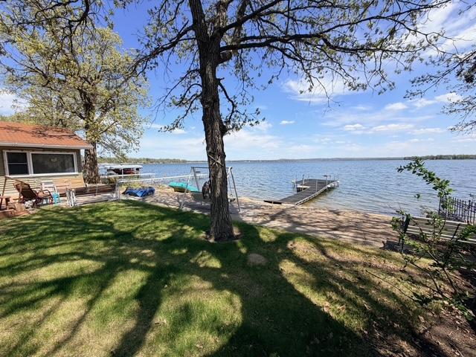
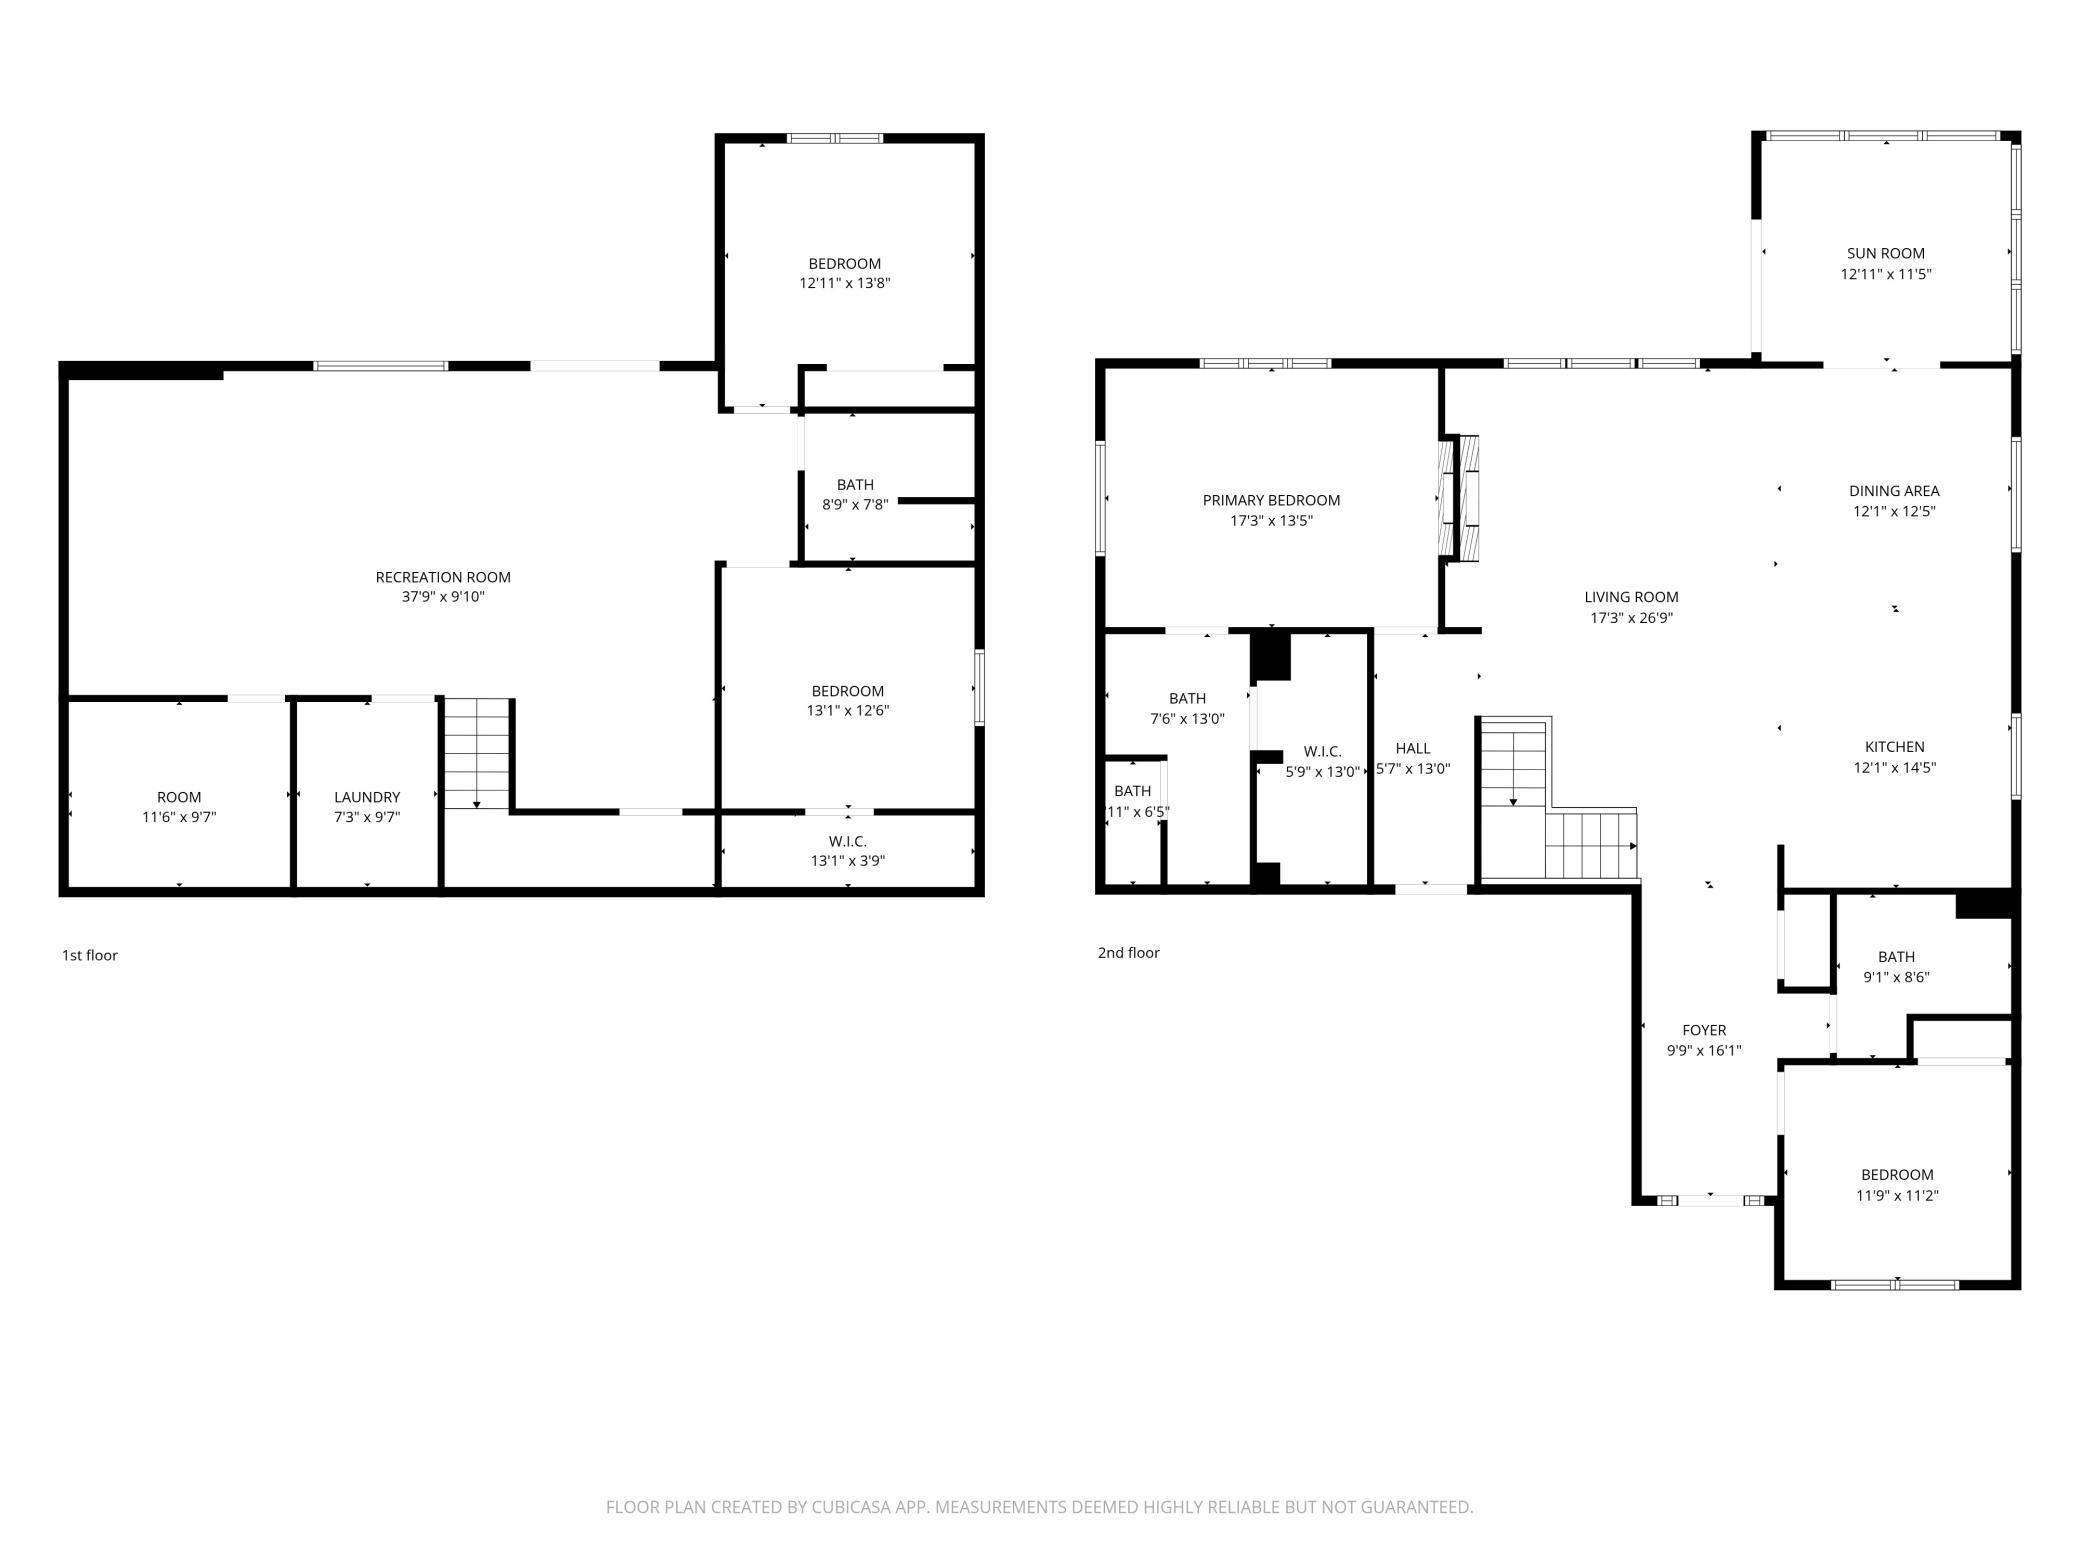
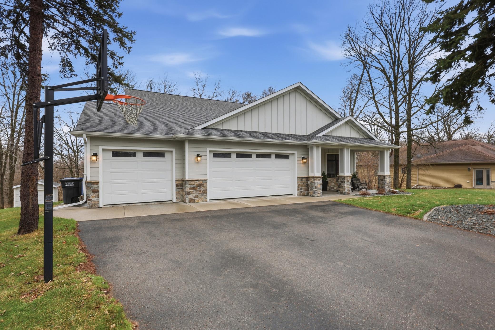
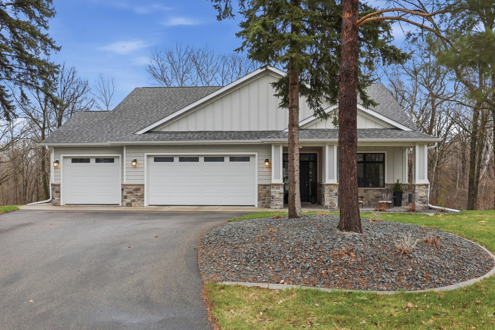
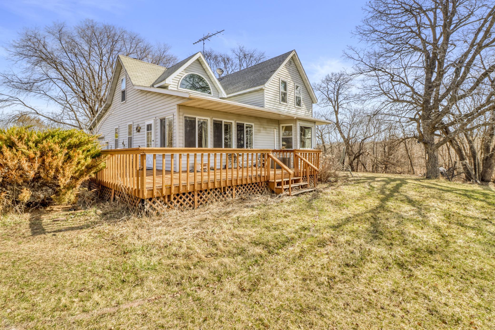
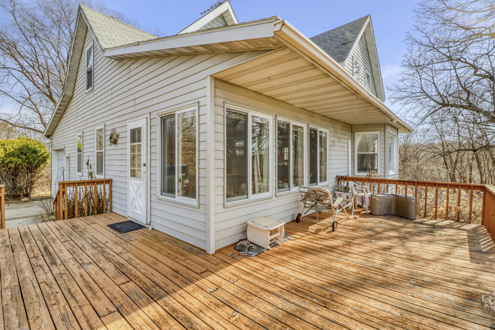
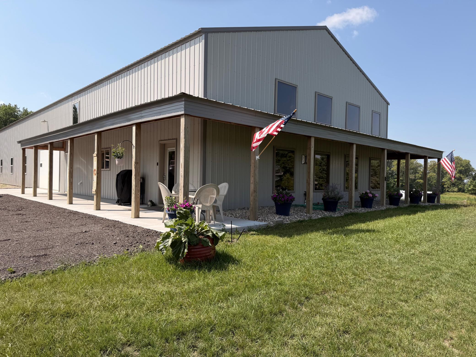
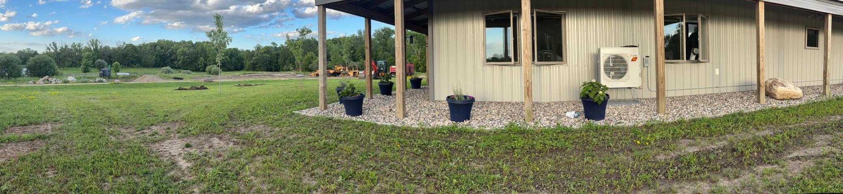
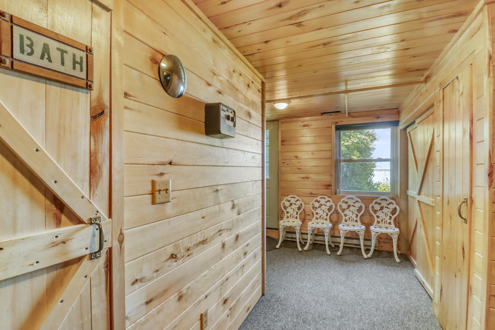
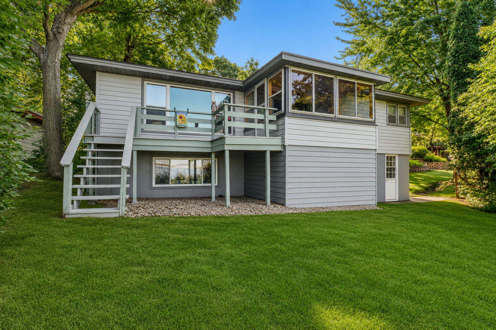
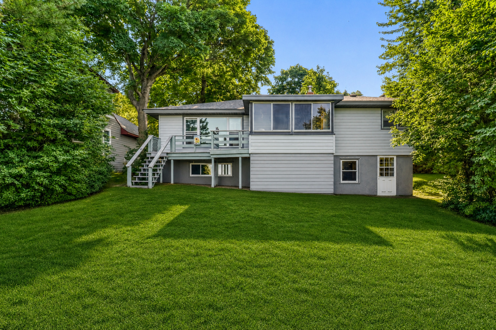
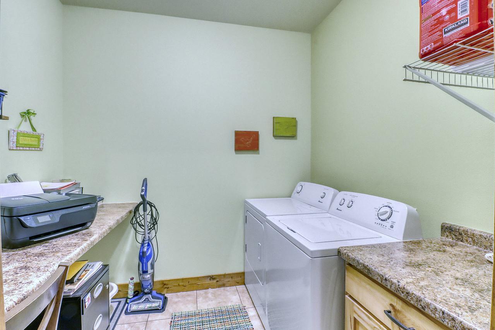
Listing details for 21658 E Height Of Land Dr, Detroit Lakes, MN 56501 : Beautiful Lakeside Home on Height of Land Lake Enjoy peaceful lakeside living on Height of Land Lake, located approximately 13 miles east of Detroit Lakes on the Lake Country Scenic Byway, highway 34. This quiet, pristine lake is the largest in Becker County and has no invasive species, making it ideal for fishing, boating, and relaxing. This well-appointed 3,260 sq ft home offers 4 bedrooms, 3 bathrooms, and a 3-stall garage, situated on a 100’ x 200’ lot with a flat, walk-out shoreline. A 10’ x 14’ lakeside storage shed provides convenient space for lake gear. The main level features an open-concept layout with a spacious 15.5’ x 28’ kitchen, dining, and living area, highlighted by vaulted 9-foot ceilings, hickory hardwood floors, and a propane fireplace. The kitchen is fully equipped with quartz countertops, dual ovens, dishwasher, microwave, propane cooktop, and side-by-side refrigerator/freezer. The primary bedroom is also on the main level, measuring 13.5’ x 15’, with a walk-in closet and a private bath featuring a claw-foot tub and walk-in shower. An additional upper-level bedroom (12’ x 13’) and a ¾ bath with walk-in shower complete this level. The main-level laundry room includes a Samsung front-load washer and dryer. The walk-out lower level opens directly to the lake and includes a large 23’ x 25’ family room with luxury vinyl plank flooring, plus a sink and cabinet area. Two additional bedrooms (11’ x 14’ and 11’ x 11’) each feature walk-in closets, along with a full bath with tub/shower. The utility room offers a 9’ x 16’ storage area with shelving. This home features a dual heating system, including a Ruud propane furnace capable of heating the entire home, plus an off-peak electric in-floor hot water system for the lower level and garage. Additional mechanical features include a new AO Smith 50-gallon off-peak electric water heater, whole-house water filtration system, new Morton M34 water softener, Ruud air conditioner, and LifeBreath air exchanger. The insulated and wired 3-stall garage (25.5’ x 33.5’) is heated with off-peak in-floor heat and features insulated garage doors with Wi-Fi–enabled myQ openers, exterior wireless keypads, an insulated service door, hot and cold water faucet, two floor drains, and a two-part epoxy floor coating. The house/garage is wired for a generator, with a dedicated breaker panel, and includes a central vacuum system with clean-out tub and hookup. Outdoor living spaces include a 10’ x 30’ lakeside pergola off the lower level and a 22’ x 32’ west-facing deck with an additional 12’ x 12’ pergola—perfect for sunsets. The property is beautifully landscaped with mature trees, shrubs, and perennials throughout.
Listing Updated : 08-25-2026 at 5:15 AM CDT

Properties displayed may be listed or sold by various participants in the MLS

Source

NorthstarMLS as distributed by MLS GRID, MLS#: 7030195

Is this your home?

Claim it to unlock a private owner dashboard, track your equity, and get a free monthly value report.
Is this your home?

Claim it to unlock a private owner dashboard, track your equity, and get a free monthly value report.
Property History

DateEventPrice
5/22/2026
Sold
$675,000
$207/sqft
Source:NorthstarMLS #NST7030195
3/18/2026
Listed for sale
Source:NorthstarMLS #NST7030195

Location of 21658 E Height Of Land Dr, Detroit Lakes, MN 56501

Streetview of 21658 E Height Of Land Dr, Detroit Lakes, MN 56501

Mortgage Calculator
Listing Price
Down Payment
Interest Rate

Schools Near 21658 E Height Of Land Dr, Detroit Lakes, MN 56501

Is this your home?

Claim it to unlock a private owner dashboard, track your equity, and get a free monthly value report.
Homes Similar to 21658 E Height Of Land Dr, Detroit Lakes, MN 56501

Sold Homes Similar to 21658 E Height Of Land Dr, Detroit Lakes, MN 56501

Based on information submitted to the MLS GRID as of 2026-08-25. All data is obtained from various sources and may not have been verified by broker or MLS GRID. Supplied Open House Information is subject to change without notice. All information should be independently reviewed and verified for accuracy. Properties may or may not be listed by the office/agent presenting the information. Some IDX listings have been excluded from this website. By searching NorthstarMLS listings you agree to the NorthstarMLS End User License Agreement
HomeDetroit LakesPleasure Estate