
Back to Search
2137 Tamarack Dr, Saint Cloud, MN 56301

2137 Tamarack Dr Saint Cloud, MN 56301

$778,000

PENDING
Beds
4
Baths
3
Sqft
2,635
Acres
0.53
Year
2021
Days on Site
2 Days
Property Type
Residential
Sub Type
Single Family
Per Square Foot
$295
Date Listed
Apr 28, 2026

Description of 2137 Tamarack Dr, Saint Cloud, MN 56301

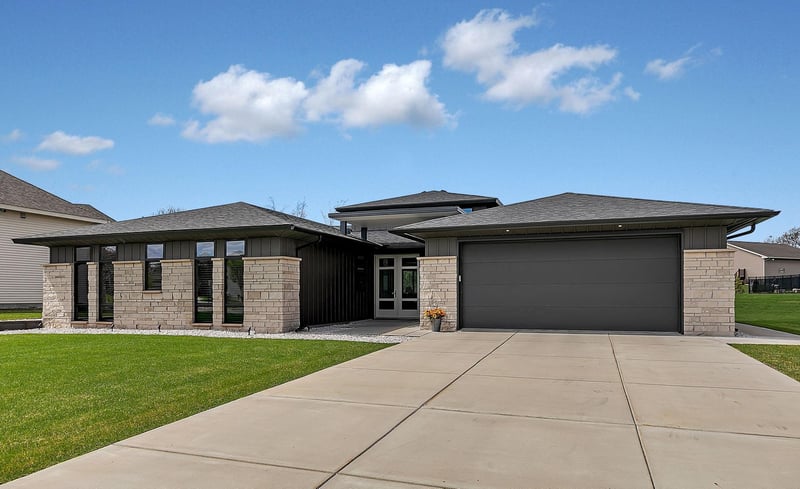
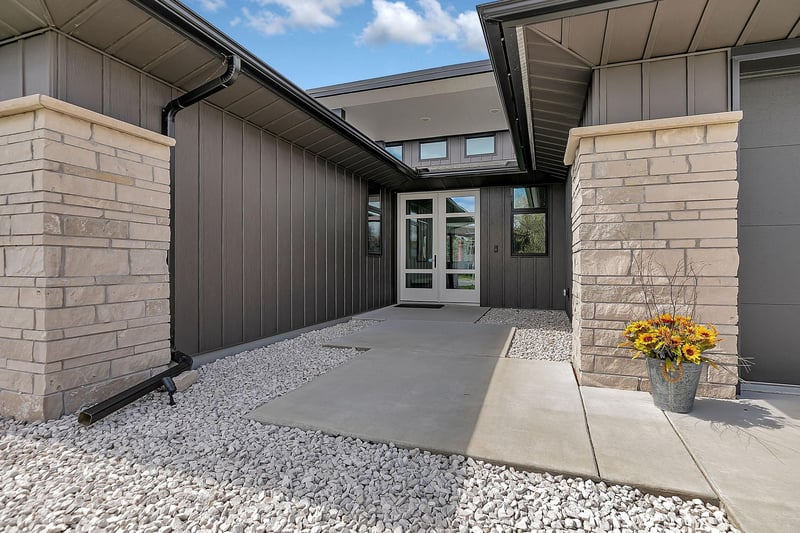
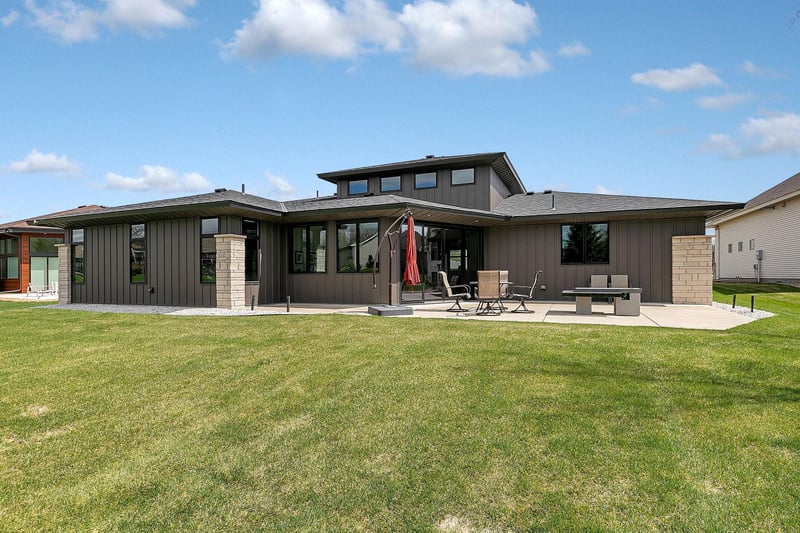
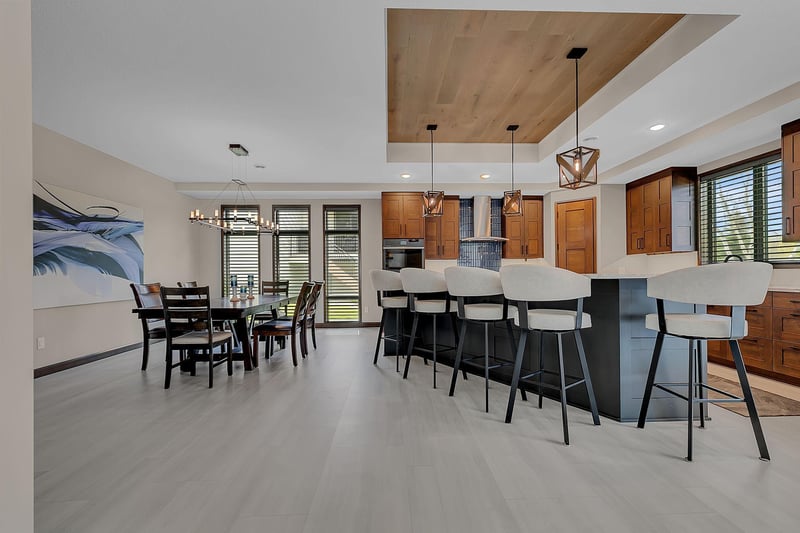
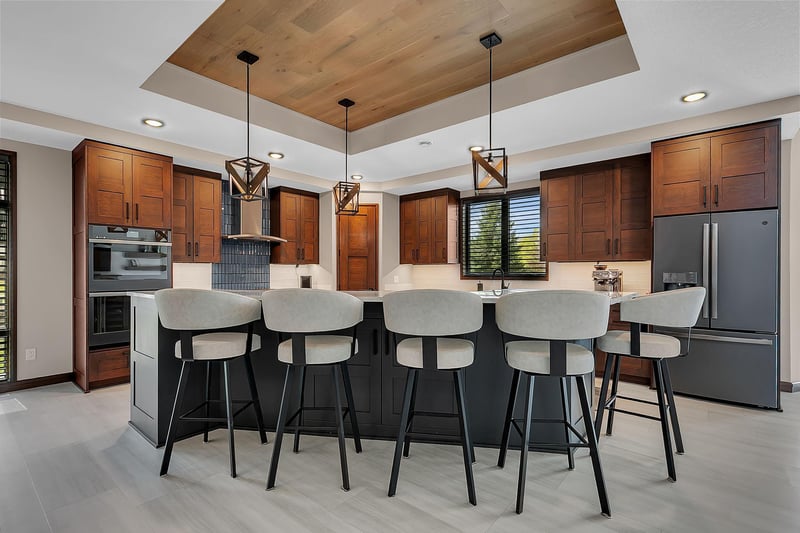
Listing details for 2137 Tamarack Dr, Saint Cloud, MN 56301 : This spacious patio home stands out from the moment you approach the double front doors, offering exceptional design and craftsmanship throughout. Inside, the foyer opens to a dramatic great room highlighted by a 16 ft high wood ceiling and transom windows that fill the space with natural light. The open layout seamlessly connects the living room, kitchen, dining area, and sunroom, all anchored by an electric fireplace and enhanced with Hunter Douglas remote-controlled blinds, hard flooring, and warm cherry millwork. The kitchen is functional and designed for entertaining, featuring extra-deep cabinetry, a painted center island, quartzite stone countertops, dual ovens, a 36-inch gas cooktop, and a wine chiller, with a high ceiling that transitions from 9 to 10 ft accented in wood. The dining area easily accommodates large gatherings, while the sunroom showcases an expansive 8x12 ft patio door facing south with thoughtfully designed overhangs to control the sun-gain for year-round comfort. The primary suite offers an impressive bath with dual vanities, a zero-entry tile shower, and walk-in closet, while the second bedroom includes a semi-private walk-through bath ideal for guests. There is a full bath near two additional bedrooms, which provide flexible space for a den, office, or exercise room. The home has 7’8” custom doors and forced air and in-floor heat. The oversized heated 42x24 garage includes additional storage above. The home sits on a 0.53 acre lot, just down from the neighborhood pool. Originally built as the builder’s personal residence, it includes premium upgrades and efficiency features throughout and was recognized within the Xcel Energy MN service area as the Energy Efficiency Home of the Year when it was built!
Listing Updated : 08-11-2026 at 4:55 AM CDT
Source

NorthstarMLS as distributed by MLS GRID, MLS#: NST7063236

For more information on this listing contact us at 612-712-1154

Property History

DateEventPrice
6/22/2026
Pending sale
$778,000 0%
$295/sqft
Source:NorthstarMLS #NST7063236
4/28/2026
Listed for sale
$778,000
$295/sqft
Source:NorthstarMLS #NST7063236
Home Worth Check

Interested in 2137 Tamarack Dr, Saint Cloud, MN 56301?

I agree to be contacted by Grumdahl Group via call, email, and text for real estate services. To opt out, you can reply 'stop' at any time or reply 'help' for assistance. You can also click the unsubscribe link in the emails. Message and data rates may apply. Message frequency may vary. For more information, please review our Privacy Policy.

Location of 2137 Tamarack Dr, Saint Cloud, MN 56301

Google Map
Mortgage Calculator
Listing Price
Down Payment
Interest Rate

Schools Near 2137 Tamarack Dr, Saint Cloud, MN 56301

For more information on this listing contact us at 612-712-1154

Homes Similar to 2137 Tamarack Dr, Saint Cloud, MN 56301

Based on information submitted to the MLS GRID as of 2026-08-11. All data is obtained from various sources and may not have been verified by broker or MLS GRID. Supplied Open House Information is subject to change without notice. All information should be independently reviewed and verified for accuracy. Properties may or may not be listed by the office/agent presenting the information. Some IDX listings have been excluded from this website. By searching NorthstarMLS listings you agree to the NorthstarMLS End User License Agreement
HomeSaint CloudDeer Creek Crossing Thirteen
For more information on this listing contact us at 612-712-1154
