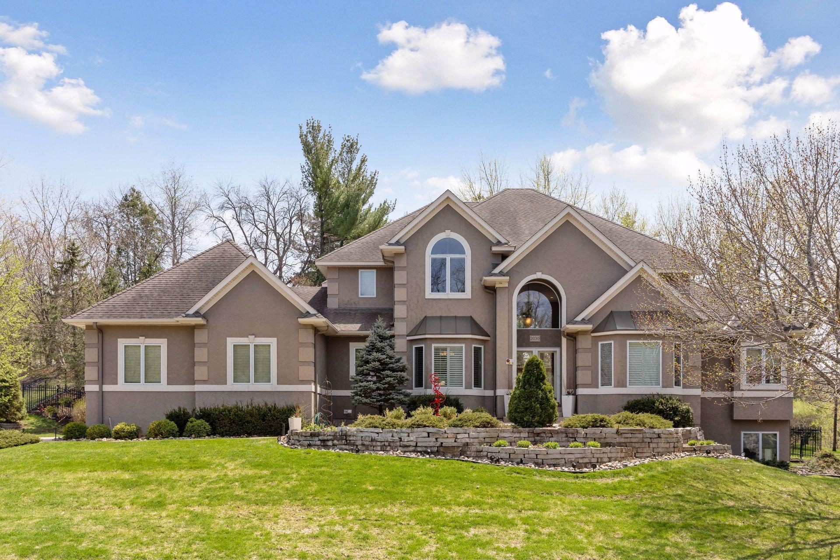
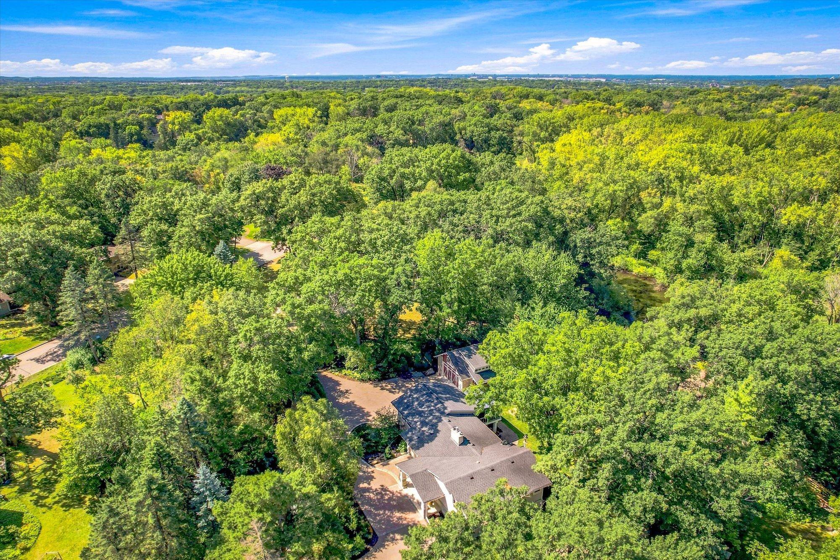
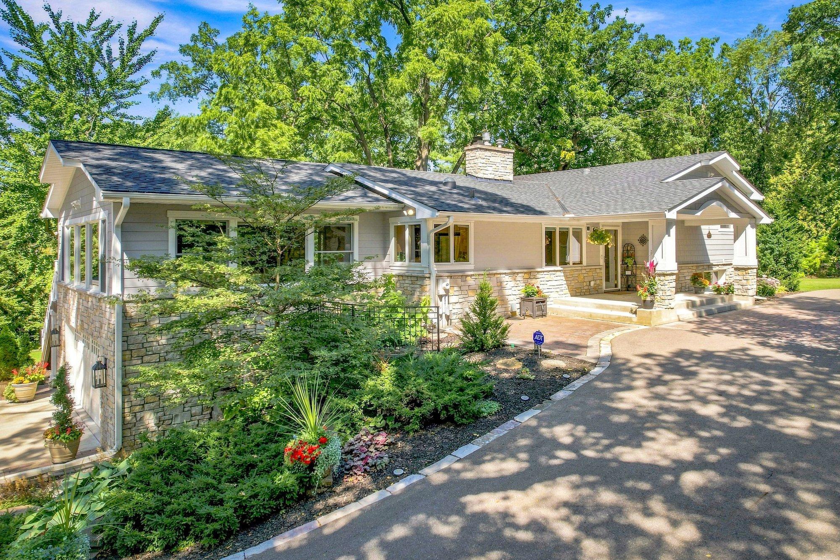
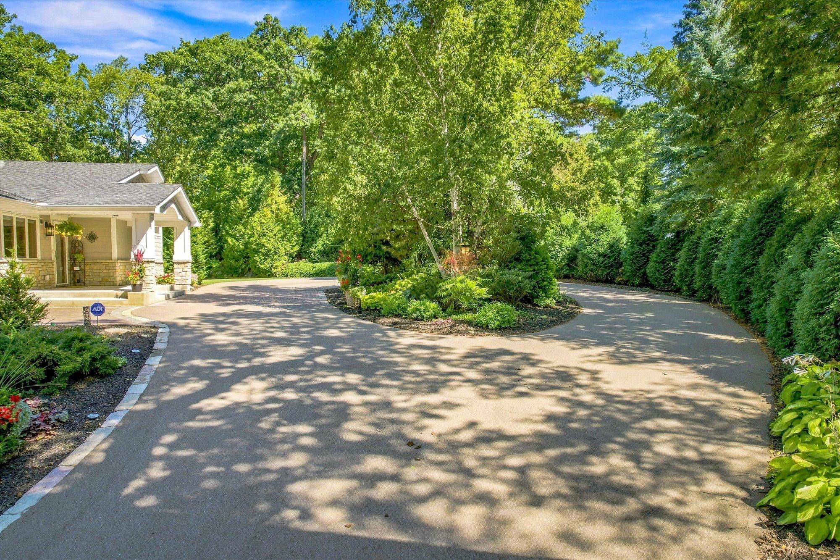
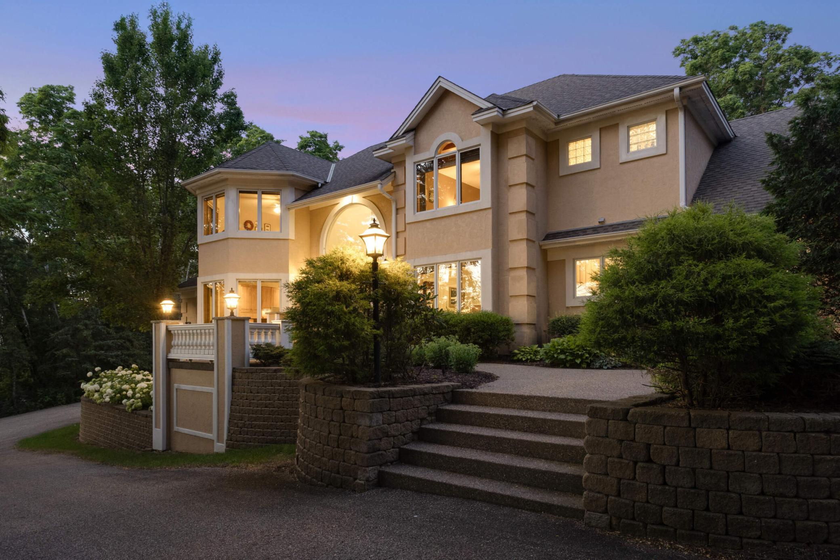
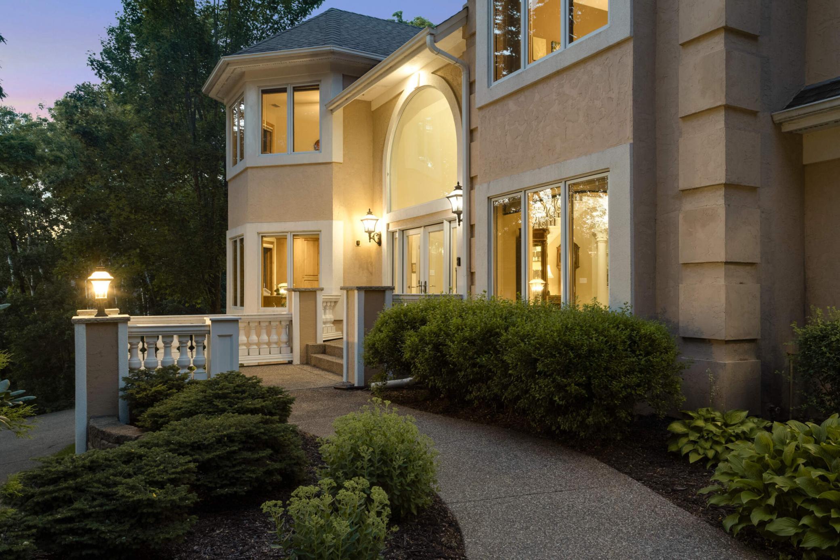
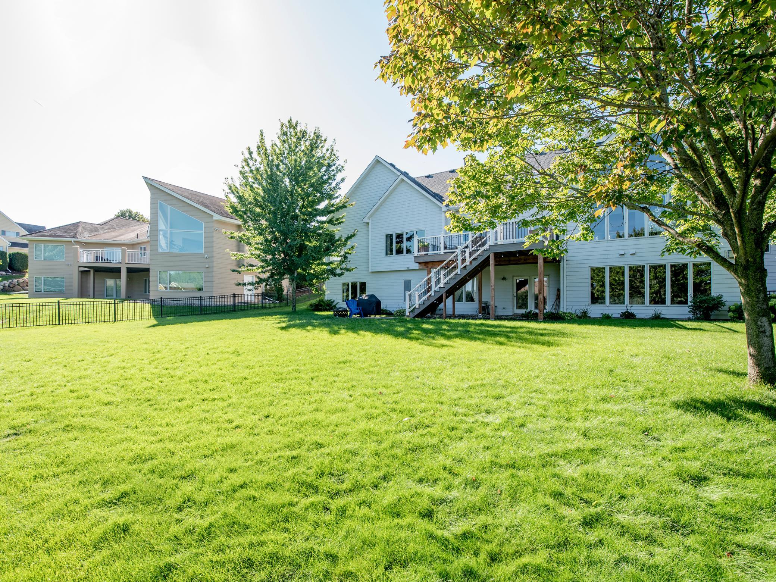
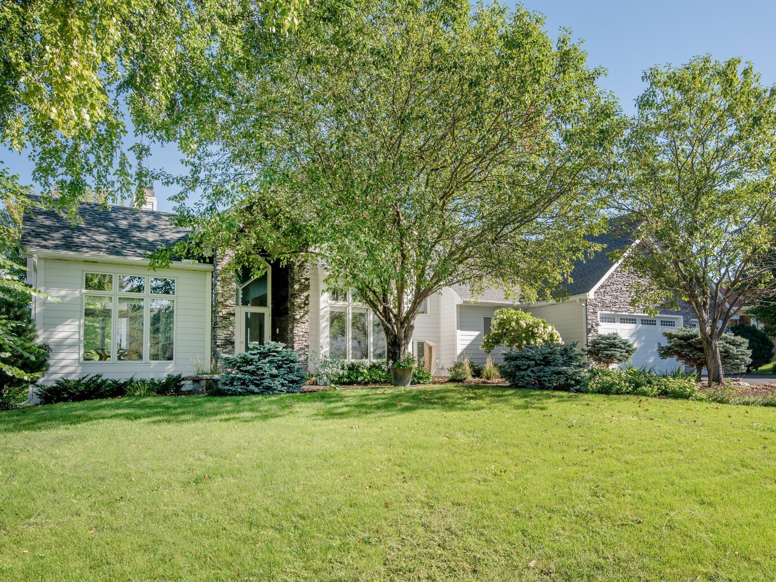
Description of 2030 Pine Ridge Dr, West Saint Paul, MN 55118
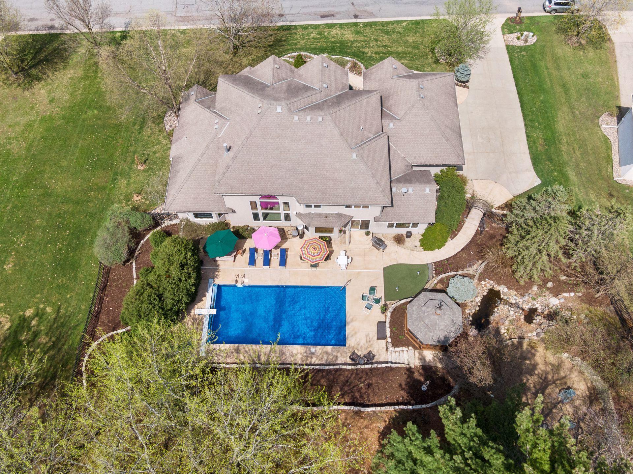
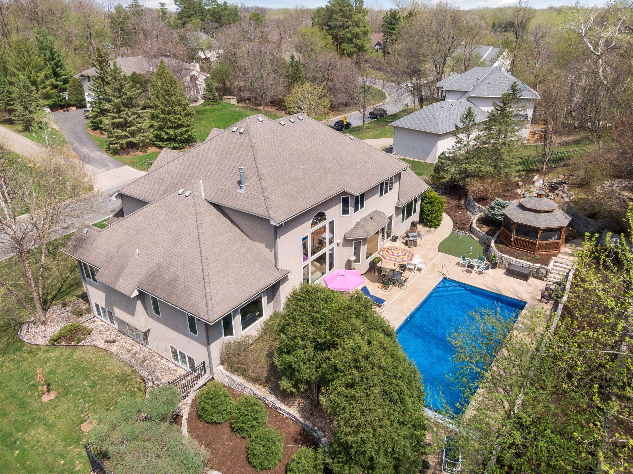
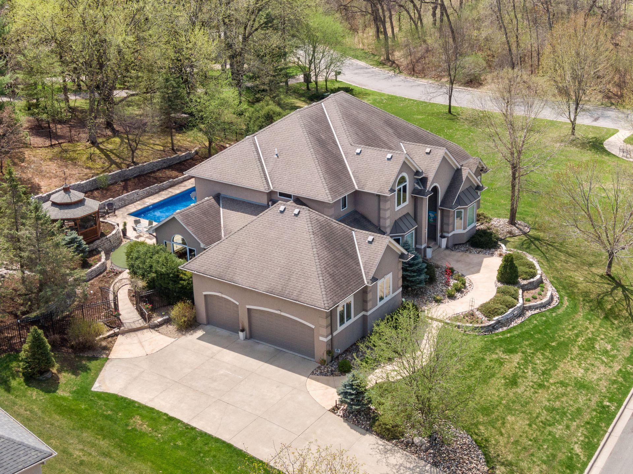
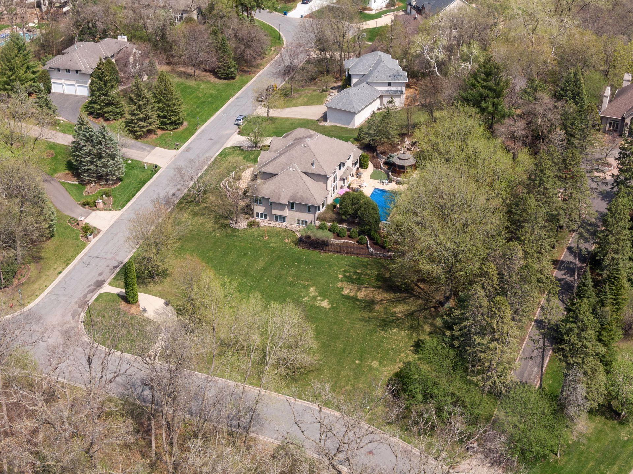
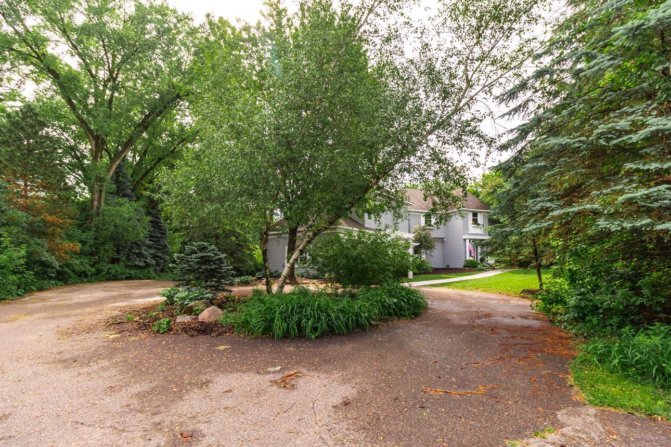
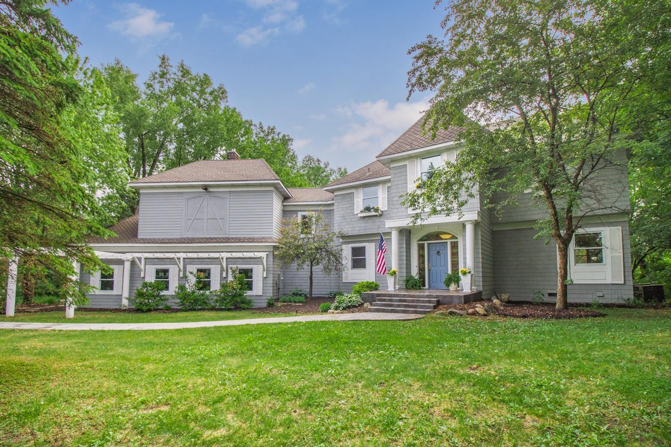
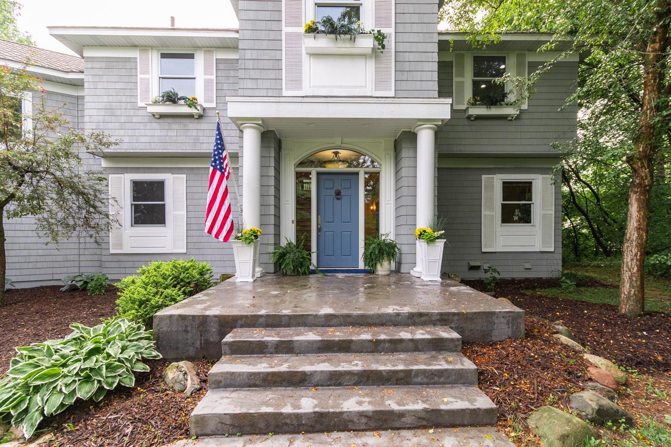
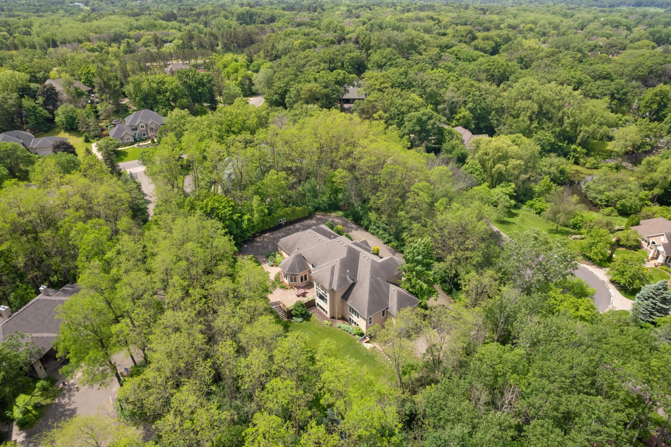
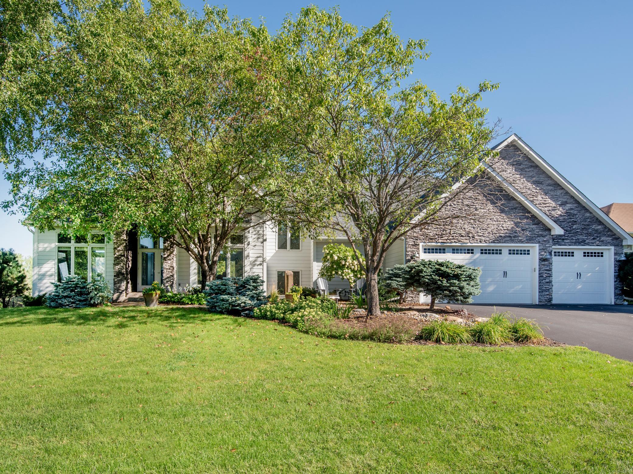
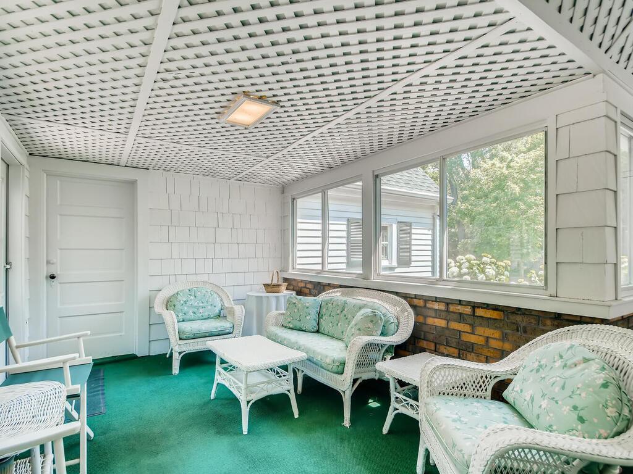
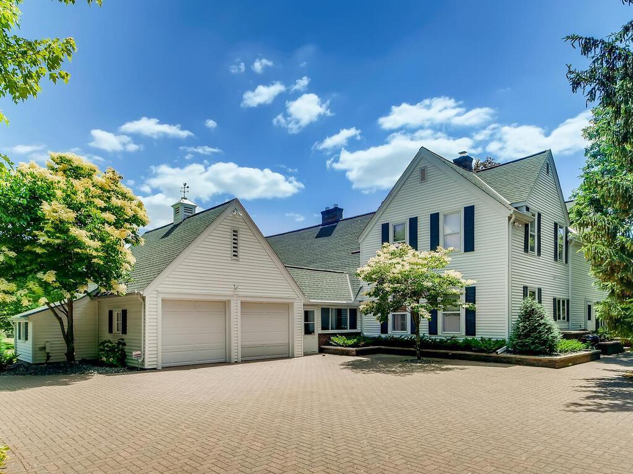
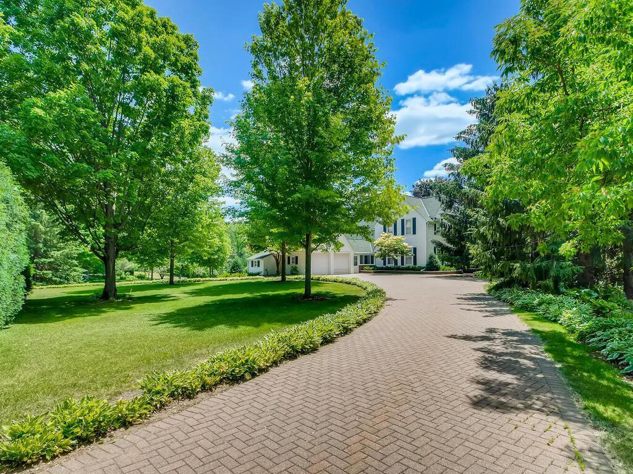
Listing details for 2030 Pine Ridge Dr, West Saint Paul, MN 55118 : Your entertainer's oasis awaits! Stately home situated on a half-acre lot, with over 5k SqFt of meticulously crafted luxury. A concrete driveway leads to a 3-car heated garage. Every detail is designed for comfort and enjoyment - from the chef's kitchen's 9x8 center island, stainless appliances and walk-in pantry to the main floor owner's ensuite with heated bathroom floors, dual walk-in closets, double vanity, jetted tub and separate two-headed shower. The indoor gathering spaces include a 2-story great room with gas fireplace, sunroom with south and east facing windows, formal dining room and lower-level family and media rooms and wet bar. The outdoor retreat features a heated inground pool with surrounding patio area and an auto-sliding cover, a large gazebo with ceiling fan, a secluded firepit, stone water feature and a putting green. Quiet time can be had in the main floor office of library loft. Family or guests will appreciate two 2nd floor ensuite bedrooms.
Air-To-Air Exchanger, Central Vacuum, Cooktop, Dishwasher, Electric Water Heater, Exhaust Fan, Humidifier, Water Osmosis System, Microwave, Wall Oven and Water Softener Owned
Fireplace
Yes
Fireplace Count
1
Fireplace Features
Gas, Living Room and Stone
Heating
Forced Air and In-Floor Heating
Cooling
Central Air
Exterior Details
Garage
No
Garage Spaces
3
Parking Features
Attached Garage, Concrete, Floor Drain, Garage Door Opener, Heated Garage, Insulated Garage and Other
Exterior Features
Stucco
Fencing
Chain Link, Partial and Split Rail
Water Source
City Water/Connected
Sewer
City Sewer/Connected
Taxes, HOA & Financing
Annual Property Tax
$13,380.00
HOA Fee
$225 Annually
HOA Frequency
Annually
HOA Fee Includes
Shared Amenities
Room Details
Room Type
Level
Dimensions
Dining Room
Main
14x12
Exercise Room
Lower
13x8
Family Room
Lower
21x15
Bedroom
Main
16x16
Flex Room
Lower
14x8
Bedroom 4
Lower
20x12
Kitchen
Main
23x22
Living Room
Main
20x18
Loft
Upper
21x17
Media Room
Lower
21x17
Office
Main
14x13
Bedroom 2
Upper
14x13
Sun Room
Main
14x13
Bedroom 3
Upper
13x12
Show More
Properties displayed may be listed or sold by various participants in the MLS
Source
NorthstarMLS as distributed by MLS GRID, MLS#: 6190829
Is this your home?
Claim it to unlock a private owner dashboard, track your equity, and get a free monthly value report.
Is this your home?
Claim it to unlock a private owner dashboard, track your equity, and get a free monthly value report.
Property History
DateEventPrice
6/28/2022
Sold
$1,150,000
$203/sqft
Source:NorthstarMLS #NST6190829
5/9/2022
Listed for sale
—
Source:NorthstarMLS #NST6190829
Location of 2030 Pine Ridge Dr, West Saint Paul, MN 55118
Streetview of 2030 Pine Ridge Dr, West Saint Paul, MN 55118
Mortgage Calculator
Schools Near 2030 Pine Ridge Dr, West Saint Paul, MN 55118
Is this your home?
Claim it to unlock a private owner dashboard, track your equity, and get a free monthly value report.
Homes Similar to 2030 Pine Ridge Dr, West Saint Paul, MN 55118
Based on information submitted to the MLS GRID as of 2026-08-24. All data is obtained from various sources and may not have been verified by broker or MLS GRID. Supplied Open House Information is subject to change without notice. All information should be independently reviewed and verified for accuracy. Properties may or may not be listed by the office/agent presenting the information. Some IDX listings have been excluded from this website.
By searching NorthstarMLS listings you agree to the NorthstarMLS End User License Agreement