Back to Search
2012 Temminck Rd, Saint Cloud, MN 56301
Sold for $525,000
2012 Temminck Rd, Saint Cloud, MN 56301
Sold for $525,000
2012 Temminck Rd, Saint Cloud, MN 56301

2012 Temminck Rd Saint Cloud, MN 56301

$525,000

CLOSED
Beds
3
Baths
3
Sqft
3,908
Acres
0.38
Year
2004
Close Date
Aug 4, 2026
Property Type
Residential
Sub Type
Single Family
Per Square Foot
$134
Date Listed
Jun 3, 2026

Description of 2012 Temminck Rd, Saint Cloud, MN 56301

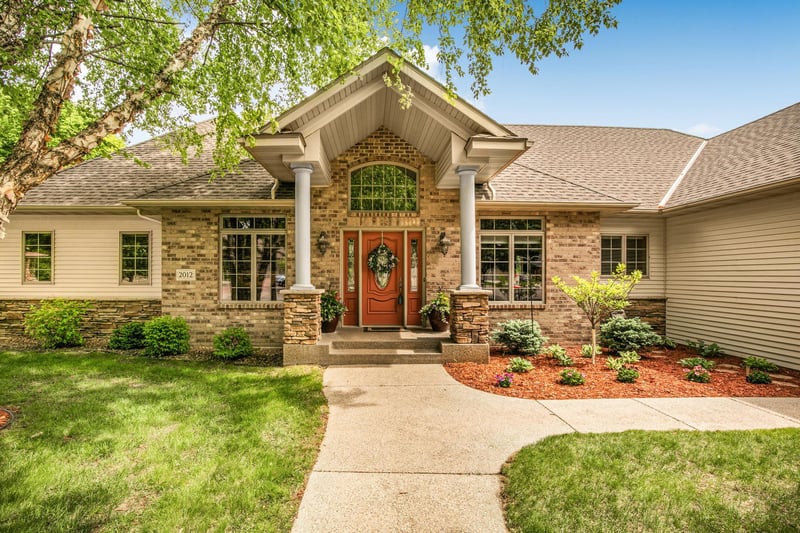
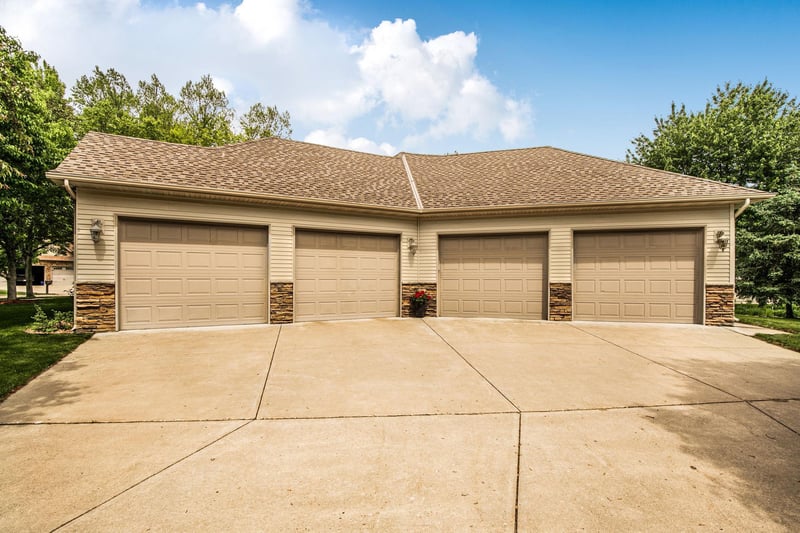
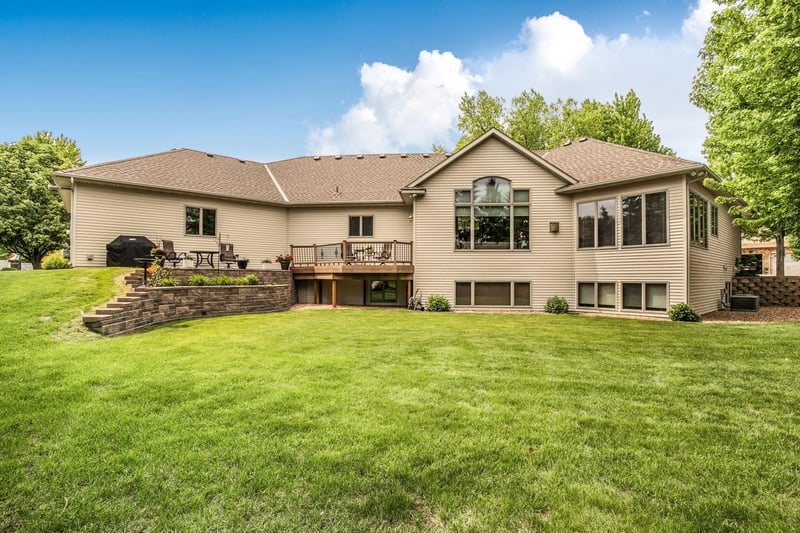
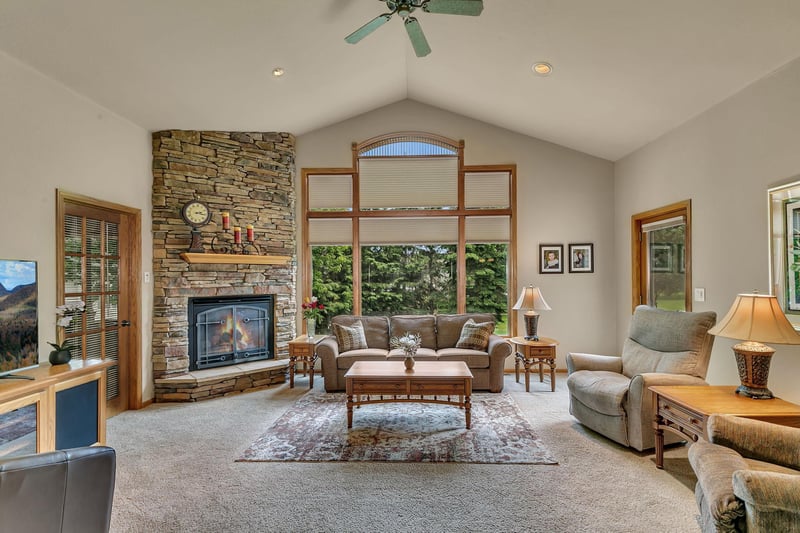
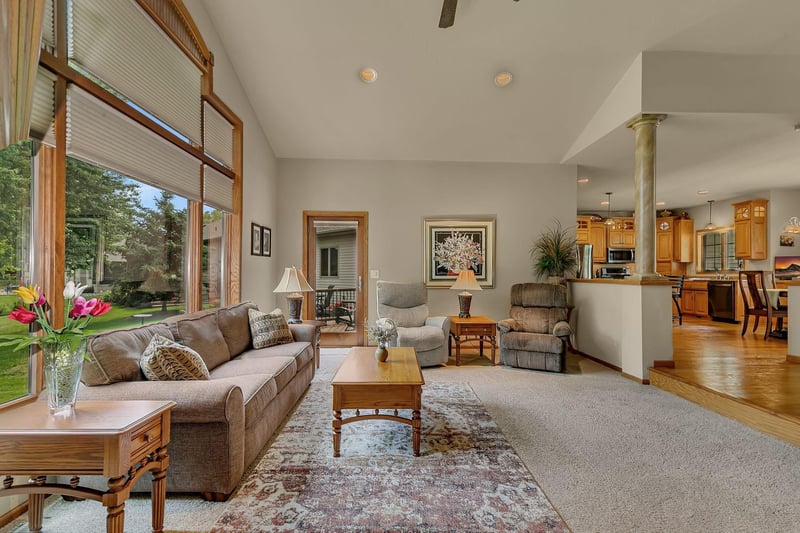
Listing details for 2012 Temminck Rd, Saint Cloud, MN 56301 : Custom Rambler with Exceptional Garage Space in a Sought-After Location Welcome to this custom-crafted rambler, offering the space, layout, and garage every buyer hopes to find—all set in the highly desirable Pheasant Run neighborhood. Available for the first time, this one-owner home was thoughtfully designed by Tim Hutt to balance curb appeal, functionality, and everyday comfort. Situated on a corner lot, the home is positioned to highlight its inviting front exterior, framed by mature trees and natural stone accents. A side-loading garage keeps the focus on the home’s charming façade while delivering over 1,500 square feet of heated garage space. With four stalls, dual 220-amp outlets, and private stair access to the lower level, this garage is a dream for hobbyists, mechanics, or anyone needing serious workspace. Step inside to a grand foyer that immediately opens to a warm and welcoming living room, where a large picture window frames views of the backyard. A beautifully designed corner fireplace anchors the space, creating a cozy focal point. Just beyond, the four-season sunroom offers a bright and peaceful retreat that is sure to become a favorite spot year-round. The well-appointed kitchen seamlessly connects to a spacious dining area, forming an ideal setting for everyday living and entertaining. A large window fills the space with natural light, while a built-in buffet adds both charm and functionality. The main level features a generously sized owner’s suite complete with a large walk-in closet and a private four-piece bath, including a dual vanity, spa tub, heated floors and tiled shower. A main-floor office with built-in cabinetry and a closet offers flexibility as a second bedroom if desired. Additional conveniences on this level include a hallway half bath and a laundry area with built-in storage, ironing board, and backyard views. The lower level expands the home’s living space with two oversized bedrooms, a full shared bath with an expansive vanity(and heated floors) , and a comfortable family room featuring lookout windows for natural light. A truly unique highlight of this home is the finished flex room—nearly 700 square feet of versatile space currently used as a workshop and craft area. With direct access from the garage via a private staircase, this area offers endless possibilities for creative, recreational, or professional use. The setting is equally impressive, located in a destination neighborhood with sidewalks that invite you to explore, connect with neighbors, and enjoy nearby parks. You’ll appreciate the convenience of nearby churches, coffee shops, grocery stores, and quick access to the I-94 corridor. This is a rare opportunity to own a beautifully maintained, thoughtfully designed home in a location that truly has it all. Schedule your private showing and experience everything this exceptional property has to offer.
Listing Updated : 08-25-2026 at 5:44 AM CDT

Properties displayed may be listed or sold by various participants in the MLS

Source

NorthstarMLS as distributed by MLS GRID, MLS#: NST7085237

Is this your home?

Claim it to unlock a private owner dashboard, track your equity, and get a free monthly value report.

Is this your home?

Claim it to unlock a private owner dashboard, track your equity, and get a free monthly value report.

Property History

DateEventPrice
8/4/2026
Sold
$525,000
$134/sqft
Source:NorthstarMLS #NST7085237
6/3/2026
Listed for sale
Source:NorthstarMLS #NST7085237

Location of 2012 Temminck Rd, Saint Cloud, MN 56301

Google Map
Mortgage Calculator
Listing Price
Down Payment
Interest Rate

Schools Near 2012 Temminck Rd, Saint Cloud, MN 56301

Is this your home?

Claim it to unlock a private owner dashboard, track your equity, and get a free monthly value report.

Homes Similar to 2012 Temminck Rd, Saint Cloud, MN 56301

Sold Homes Similar to 2012 Temminck Rd, Saint Cloud, MN 56301

Based on information submitted to the MLS GRID as of 2026-08-25. All data is obtained from various sources and may not have been verified by broker or MLS GRID. Supplied Open House Information is subject to change without notice. All information should be independently reviewed and verified for accuracy. Properties may or may not be listed by the office/agent presenting the information. Some IDX listings have been excluded from this website. By searching NorthstarMLS listings you agree to the NorthstarMLS End User License Agreement
HomeSaint CloudPheasant Run 2