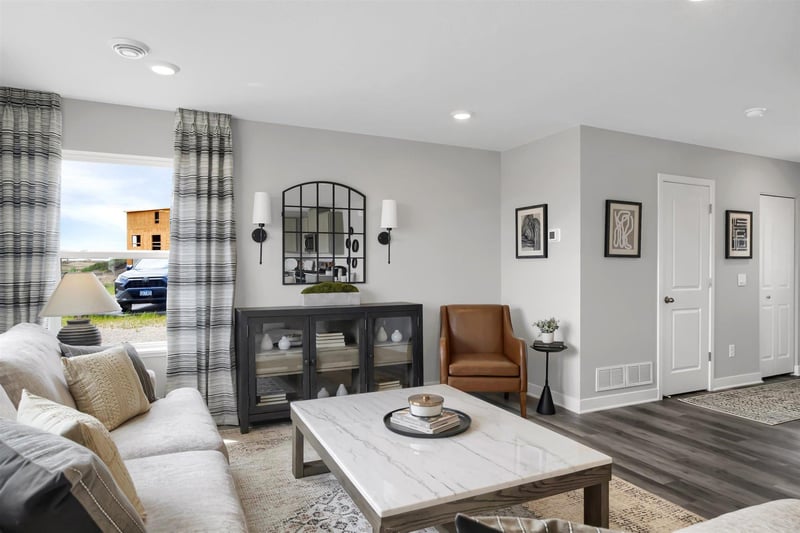
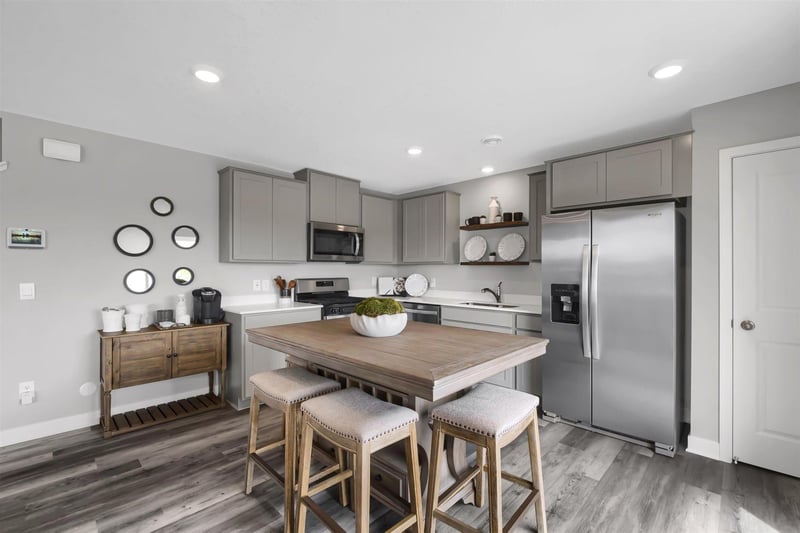
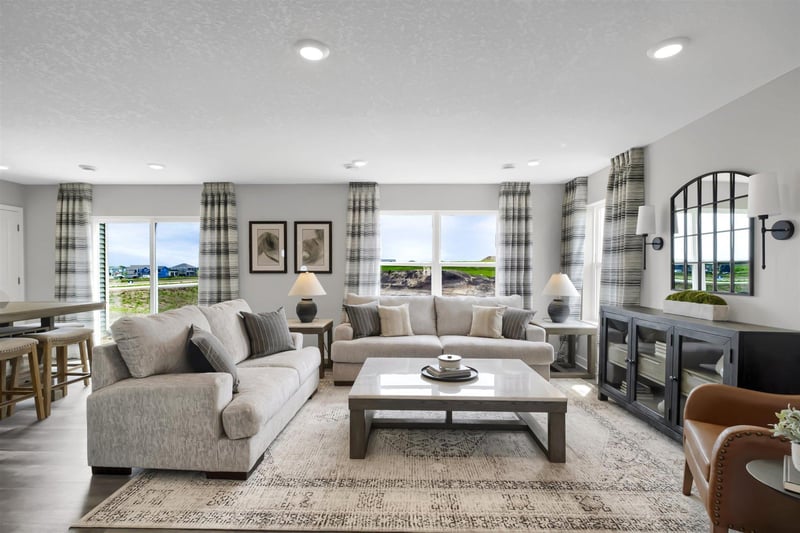
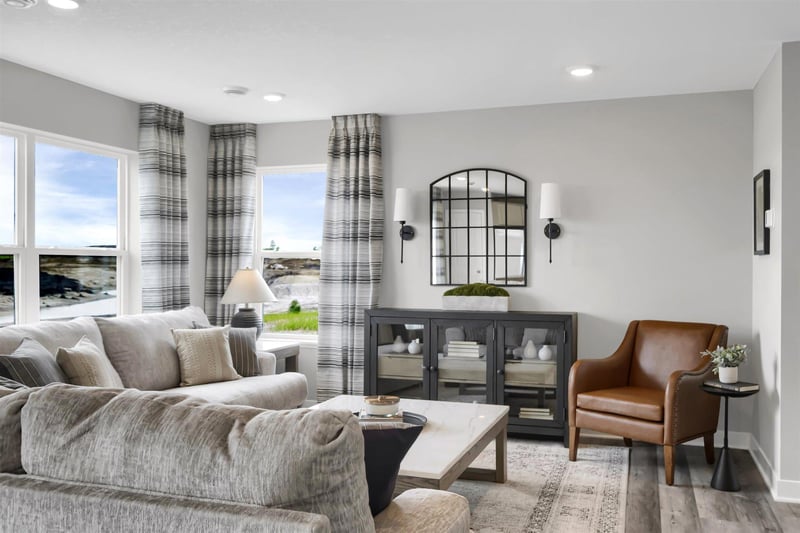
Description of 2006 Highview Ter, Shakopee, MN 55379
Listing details for 2006 Highview Ter, Shakopee, MN 55379 : Ask how you can receive a 4.25% Conventional 7/6 ARM or 3.875% Government 5/1 ARM, PLUS up to $5000 in closing costs on this home! The Duet is a cozy 3 bedroom twin home offering hard flooring throughout the main level, a kitchen with cabinet pantry, quartz countertops and stainless appliances, and a spacious living room. Upstairs the loft and laundry room is located conveniently by the bedrooms, and the bedroom suite feels luxurious with a private bath and walk-in closet. Un-finished, walkout basement offering space for storage or future growth. Stunning pond view! Unbeatable location just 1.0 mile from Route 169 in the highly rated Shakopee Public School District. Adjacent to 80 acre park with walking trails, etc. A must see!
For accurate directions, USE GOOGLE MAPS, type in name not address, "Highview Park by DR Horton Shakopee" it will bring you to our sales center. Hwy 169, Exit Marystown. South on Marystown. Right on Cty Rd 78. Left on Zumbro. Left on Rainier Dr. Our model is at 1878 Rainier Dr.
Sod Included in Price, Tree Coverage - Light and Underground Utilities
Lot Size (Acres)
0.11
Lot Dimensions
28 x 108 x 64 x 114
Interior Details
Appliances
Air-To-Air Exchanger, Dishwasher, Disposal, Electric Water Heater, ENERGY STAR Qualified Appliances, Exhaust Fan, Humidifier, Microwave, Range, Stainless Steel Appliances and Tankless Water Heater
Fireplace
No
Heating
Forced Air
Cooling
Central Air
Exterior Details
Garage
No
Garage Spaces
2
Parking Features
Attached Garage, Asphalt and Garage Door Opener
Exterior Features
Stone and Vinyl
Fencing
None
Waterfront
No
Water Source
City Water/Connected
Sewer
City Sewer/Connected
Taxes, HOA & Financing
Annual Property Tax
$1,602.00
HOA Fee
$332 Monthly
HOA Frequency
Monthly
HOA Fee Includes
Building Exterior, Lawn Care, Other, Professional Mgmt, Snow Removal
Association Amenities
In-Ground Sprinkler System
Room Details
Room Type
Level
Dimensions
Family Room
Main
13x14
Bedroom
Upper
12x12
Bedroom 4
Upper
10x12
Kitchen
Main
10x14
Laundry
Upper
8x9
Patio
Main
6x8
Bedroom 2
Upper
10x15
Bedroom 3
Upper
10x14
Show More
Properties displayed may be listed or sold by various participants in the MLS
Source
NorthstarMLS as distributed by MLS GRID, MLS#: 7075870
Is this your home?
Claim it to unlock a private owner dashboard, track your equity, and get a free monthly value report.
Is this your home?
Claim it to unlock a private owner dashboard, track your equity, and get a free monthly value report.
Property History
DateEventPrice
9/30/2026
Sold
$401,965 +0.5%
$243/sqft
Source:NorthstarMLS #NST7075870
7/27/2026
Pending sale
$399,990 0%
$242/sqft
Source:NorthstarMLS #NST7075870
5/18/2026
Listed for sale
$399,990
$242/sqft
Source:NorthstarMLS #NST7075870
Location of 2006 Highview Ter, Shakopee, MN 55379
Streetview of 2006 Highview Ter, Shakopee, MN 55379
Mortgage Calculator
Schools Near 2006 Highview Ter, Shakopee, MN 55379
Is this your home?
Claim it to unlock a private owner dashboard, track your equity, and get a free monthly value report.
Homes Similar to 2006 Highview Ter, Shakopee, MN 55379
Based on information submitted to the MLS GRID as of 2026-10-02. All data is obtained from various sources and may not have been verified by broker or MLS GRID. Supplied Open House Information is subject to change without notice. All information should be independently reviewed and verified for accuracy. Properties may or may not be listed by the office/agent presenting the information. Some IDX listings have been excluded from this website.
By searching NorthstarMLS listings you agree to the NorthstarMLS End User License Agreement