
Back to Search
19801 Escalade Way, Farmington, MN 55024
Sold for $489,900
19801 Escalade Way, Farmington, MN 55024
Sold for $489,900
19801 Escalade Way, Farmington, MN 55024

19801 Escalade Way Farmington, MN 55024

$489,900

CLOSED
Beds
4
Baths
4
Sqft
2,732
Acres
0.19
Year
2007
Close Date
May 9, 2025
Property Type
Residential
Sub Type
Single Family
Per Square Foot
$179
Date Listed
Mar 28, 2025

Description of 19801 Escalade Way, Farmington, MN 55024

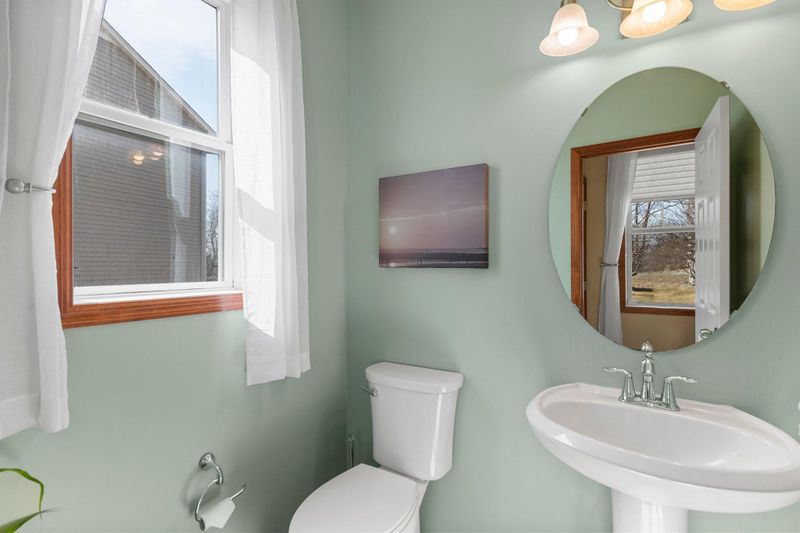
Listing details for 19801 Escalade Way, Farmington, MN 55024 : Welcome to this inviting 4-bedroom, 4-bathroom home nestled in a peaceful cul-de-sac neighborhood in Farmington. It is situated in close proximity to numerous parks, shopping and dining options, and Farmington High School. Step into the welcoming foyer, enhanced by natural light from multiple windows. The space includes a convenient closet that provides ample storage and a ½ bathroom featuring tile flooring installed in 2021. The main level boasts a spacious and sunlit living room, complete with large windows that frame serene backyard views. Timeless wood flooring extends throughout the space, and easy access to the deck makes indoor-outdoor living effortless. Flow seamlessly into the large kitchen, a true centerpiece of the home. It features a two-tier oversized center island with breakfast bar seating, ample cherry cabinetry, stainless steel appliances, sleek countertops, and tile flooring updated in 2021. The adjacent informal dining area, bathed in natural light from a large picture window, provides a cozy setting for meals. An elegant light fixture completes the space, adding warmth and charm. Upstairs, the primary suite offers a private retreat behind elegant French doors. This spacious bedroom includes a large picture window, a 5x7 walk-in closet with built-in shelving for optimal organization, and an attached private ¾ bathroom. The ensuite bath features a beautifully tiled walk-in rain shower, stylish tile flooring, and a double vanity. Bedrooms two and three on the upper level are designed for comfort, featuring plush carpeting and built-in closet shelving, along with easy access to the upper level full bathroom. The full bathroom includes a combination tub and shower, tile flooring, and a single vanity. The lower level opens to a large family room, designed for relaxation and entertaining. Soft carpeting, a ceiling fan, and walk-out access to the backyard patio create an inviting atmosphere. An under-stair closet provides additional storage, while a nearby versatile den area can serve as an extra living space or a home office. A fourth bedroom on the lower level features large windows that welcome in natural light, comfortable carpeting, and a closet with wire shelving for extra storage. Nearby, an updated ¾ bathroom boasts a stylish walk-in shower with detailed tile surround, tile flooring, and a single vanity. The main-level mudroom is thoughtfully designed with cabinetry and a closet for ample storage. It doubles as a finished laundry room, complete with a Samsung washer and dryer, a utility sink, and tiled flooring. This space provides convenient access to the attached two-car garage, which includes built-in shelving for extra organization. Step outside to enjoy the home's beautifully maintained exterior. A charming front porch offers the perfect spot to unwind and enjoy the tranquility of the cul-de-sac. Recent updates in 2024 include a new sidewalk and apron, updated inground sprinkler system, and permanent outdoor holiday lights. The private backyard, enclosed by a chain-link fence, features a spacious patio and a 15x13 maintenance free deck, creating an ideal setting for outdoor gatherings and relaxation. This thoughtfully designed home offers a seamless blend of style, functionality, and modern updates, making it a perfect choice for those seeking comfort and convenience in a desirable Farmington neighborhood.
Listing Updated : 08-25-2026 at 5:02 AM CDT

Properties displayed may be listed or sold by various participants in the MLS

Source

NorthstarMLS as distributed by MLS GRID, MLS#: 6692069

What's this home worth?

National portals guess with an algorithm. We price it from actual closed sales on your street.

Your home value estimate
$453K – $534K
Exact number$2,845,000

Want an exact number? Use an Agent, not an algorithm.

Is this your home?

Claim it to unlock a private owner dashboard, track your equity, and get a free monthly value report.

What's this home worth?

National portals guess with an algorithm. We price it from actual closed sales on your street.

Your home value estimate
$453K – $534K
Exact number$2,845,000

Want an exact number? Use an Agent, not an algorithm.

Is this your home?

Claim it to unlock a private owner dashboard, track your equity, and get a free monthly value report.

Property History

DateEventPrice
5/9/2025
Sold
$489,900
$179/sqft
Source:NorthstarMLS #NST6692069
3/28/2025
Listed for sale
—
Source:NorthstarMLS #NST6692069

Location of 19801 Escalade Way, Farmington, MN 55024

Streetview of 19801 Escalade Way, Farmington, MN 55024

Mortgage Calculator
Listing Price
Down Payment
Interest Rate

Schools Near 19801 Escalade Way, Farmington, MN 55024

What's this home worth?

National portals guess with an algorithm. We price it from actual closed sales on your street.

Your home value estimate
$453K – $534K
Exact number$2,845,000

Want an exact number? Use an Agent, not an algorithm.

Is this your home?

Claim it to unlock a private owner dashboard, track your equity, and get a free monthly value report.

Homes Similar to 19801 Escalade Way, Farmington, MN 55024

Sold Homes Similar to 19801 Escalade Way, Farmington, MN 55024

Based on information submitted to the MLS GRID as of 2026-08-25. All data is obtained from various sources and may not have been verified by broker or MLS GRID. Supplied Open House Information is subject to change without notice. All information should be independently reviewed and verified for accuracy. Properties may or may not be listed by the office/agent presenting the information. Some IDX listings have been excluded from this website. By searching NorthstarMLS listings you agree to the NorthstarMLS End User License Agreement
HomeFarmingtonCharleswood Crossing