Back to Search
18743 Pathfinder Dr, Eden Prairie, MN 55347
Sold for $1,020,000
18743 Pathfinder Dr, Eden Prairie, MN 55347
Sold for $1,020,000
18743 Pathfinder Dr, Eden Prairie, MN 55347

18743 Pathfinder Dr Eden Prairie, MN 55347

$1,020,000

CLOSED
Beds
4
Baths
5
Sqft
5,145
Acres
0.31
Year
2000
Close Date
Aug 22, 2025
Property Type
Residential
Sub Type
Single Family
Per Square Foot
$198
Date Listed
Jun 4, 2025

Description of 18743 Pathfinder Dr, Eden Prairie, MN 55347

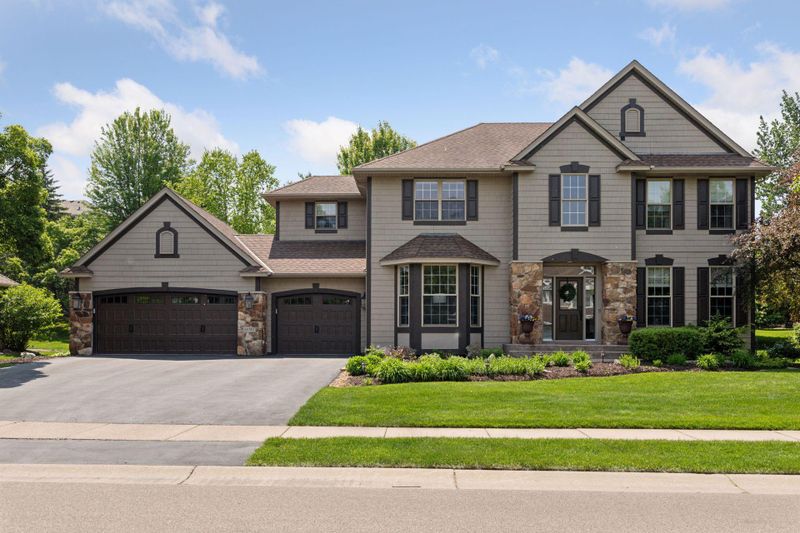
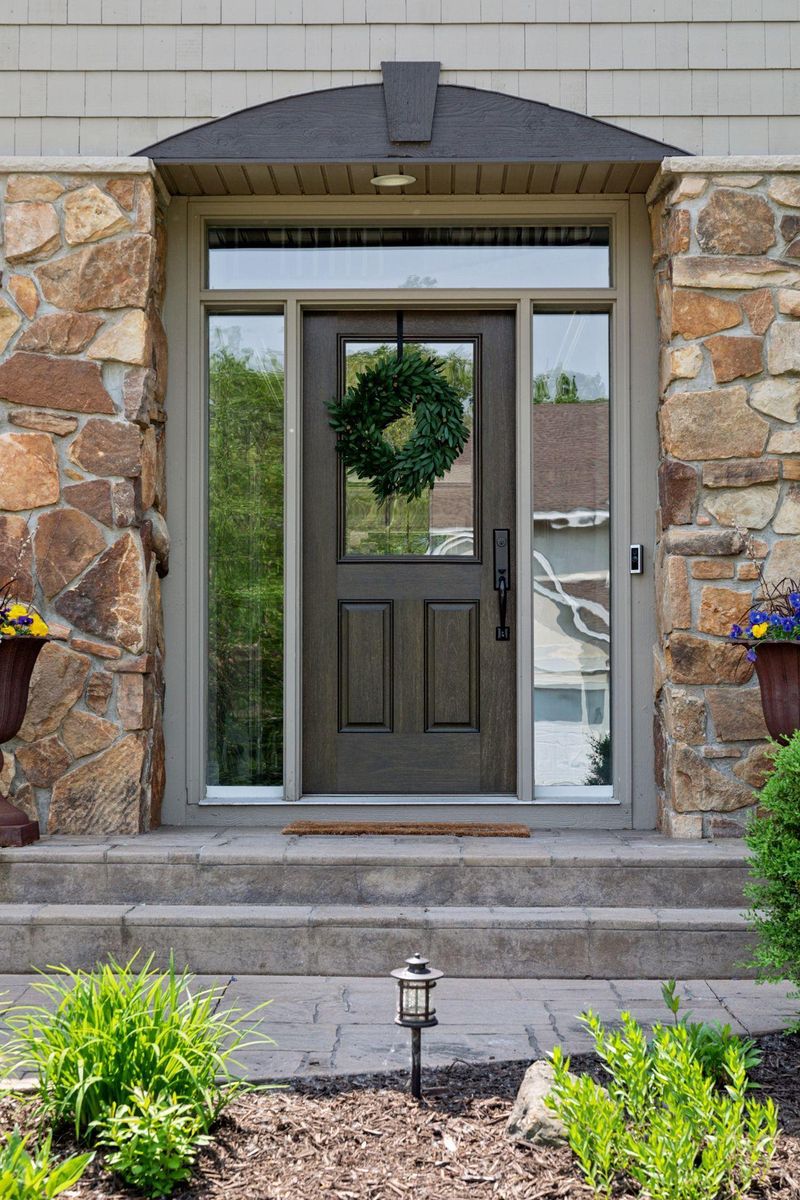
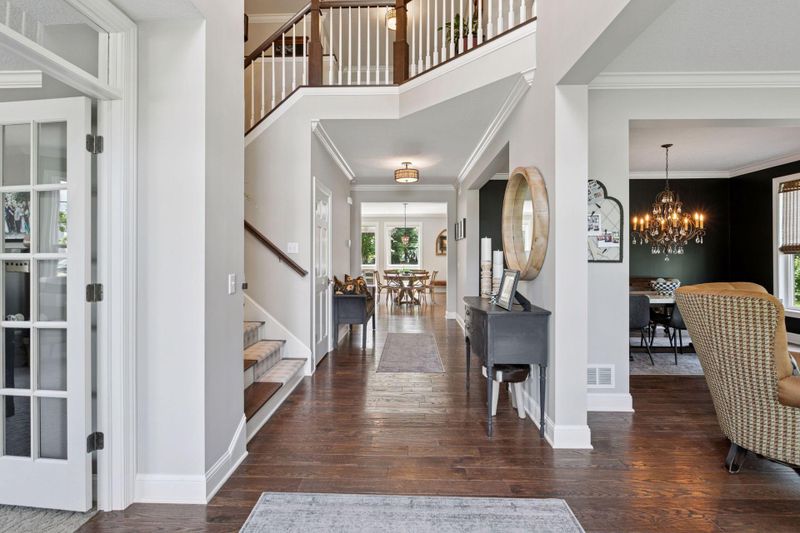
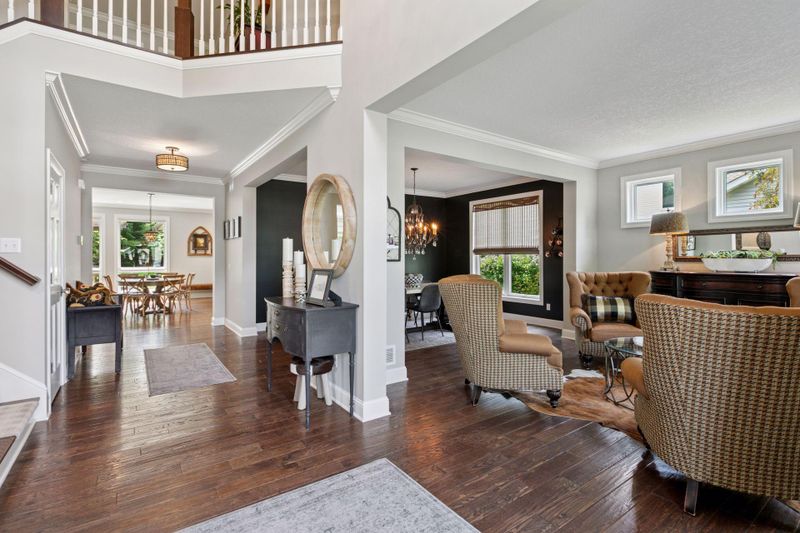
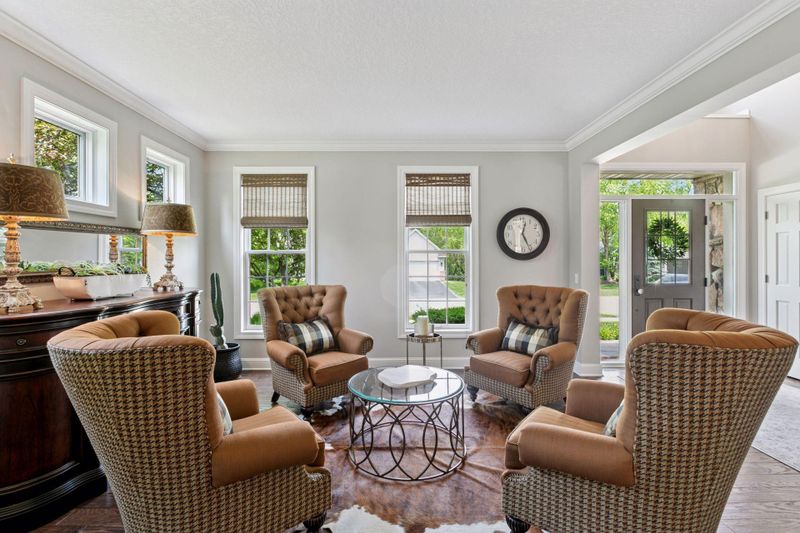
Listing details for 18743 Pathfinder Dr, Eden Prairie, MN 55347 : 18743 Pathfinder Drive – A Masterfully Updated Executive Home in an Idyllic Setting Step into elegance through a grand two-story foyer that sets the tone for this exceptional residence. Just off the entryway, the formal living room welcomes you with gleaming wood floors and provides a cozy living space—offering both warmth and sophistication. The main-floor office provides a quiet sanctuary for productivity, featuring French glass doors, a transom window, and a charming bay window. Perfect for entertaining, the formal dining room comfortably hosts family gatherings and dinner parties alike. The spectacular chef’s kitchen was fully redesigned and remodeled by the current owners, this culinary dream space is outfitted with top-of-the-line Wolf, Bosch, and Sub-Zero appliances, sleek quartz countertops, a built-in wine fridge, and a massive center island ideal for meal prep or casual gatherings. Thoughtful custom touches abound, including lighted upper cabinets, a custom integrated vent hood, a walk-in pantry, and an area for side coffee bar that elevates your morning ritual. The adjacent family room is a showstopper, featuring floor-to-ceiling windows dressed in remote-controlled custom blinds, built-in bookcases, and a dramatic flagstone-surround gas fireplace that anchors the space with cozy charm. Step through to the inviting screened knotty pine porch, where a vaulted ceiling, gas fireplace, and phantom screen create the perfect indoor-outdoor living experience. From here, access the oversized TimberTech deck with weathered cedar pergola or retreat to the paver brick firepit area, designed for relaxed evenings under the stars. The spacious mudroom, laundry area, and stylish powder room complete the thoughtfully designed main level. Upstairs, you'll find four generous bedrooms, each with a walk-in closet. One bedroom features a private ¾ ensuite bath, while the other two share a Jack-and-Jill layout. The luxurious primary suite is truly a private haven, boasting a complete renovation of the ensuite bath with heated floors, dual vanities, a freestanding soaking tub, a walk-in shower, and a private water closet. There are two closets, including an expansive walk-in that provides ample storage and convenience. The lower level has been freshly updated with new carpeting and features a gas fireplace, a full kitchen, and dedicated areas for entertainment, fitness, and relaxation. Enjoy movie nights, billiards, or workouts in the gym-floored exercise room. A stylishly remodeled ¾ bath, and a glass-doored wine closet to showcase your collection round out this fabulous space. Outside, you’ll find an enormous sport court—a kid's dream for hours of activity—and lush, private landscaping that completes the serene atmosphere. This is more than a home—it's a lifestyle. Don’t miss your chance to own this stunning property in one of the area's most desirable neighborhoods with a community pool, playground, and just steps to the Richard T Anderson Conservation Area and the LRT Trail
Listing Updated : 08-25-2026 at 6:08 AM CDT

Properties displayed may be listed or sold by various participants in the MLS

Source

NorthstarMLS as distributed by MLS GRID, MLS#: 6733334

What's this home worth?

National portals guess with an algorithm. We price it from actual closed sales on your street.

Your home value estimate
$898K – $1.15M
Exact number$2,845,000

Want an exact number? Use an Agent, not an algorithm.

Is this your home?

Claim it to unlock a private owner dashboard, track your equity, and get a free monthly value report.

What's this home worth?

National portals guess with an algorithm. We price it from actual closed sales on your street.

Your home value estimate
$898K – $1.15M
Exact number$2,845,000

Want an exact number? Use an Agent, not an algorithm.

Is this your home?

Claim it to unlock a private owner dashboard, track your equity, and get a free monthly value report.

Property History

DateEventPrice
8/22/2025
Sold
$1,020,000
$198/sqft
Source:NorthstarMLS #NST6733334
6/4/2025
Listed for sale
—
Source:NorthstarMLS #NST6733334

Location of 18743 Pathfinder Dr, Eden Prairie, MN 55347

Streetview of 18743 Pathfinder Dr, Eden Prairie, MN 55347

Mortgage Calculator
Listing Price
Down Payment
Interest Rate

Schools Near 18743 Pathfinder Dr, Eden Prairie, MN 55347

What's this home worth?

National portals guess with an algorithm. We price it from actual closed sales on your street.

Your home value estimate
$898K – $1.15M
Exact number$2,845,000

Want an exact number? Use an Agent, not an algorithm.

Is this your home?

Claim it to unlock a private owner dashboard, track your equity, and get a free monthly value report.

Homes Similar to 18743 Pathfinder Dr, Eden Prairie, MN 55347

Sold Homes Similar to 18743 Pathfinder Dr, Eden Prairie, MN 55347

Based on information submitted to the MLS GRID as of 2026-08-25. All data is obtained from various sources and may not have been verified by broker or MLS GRID. Supplied Open House Information is subject to change without notice. All information should be independently reviewed and verified for accuracy. Properties may or may not be listed by the office/agent presenting the information. Some IDX listings have been excluded from this website. By searching NorthstarMLS listings you agree to the NorthstarMLS End User License Agreement
HomeEden PrairieSettlers Ridge