
Back to Search
1743 Sandbar Cir, Waconia, MN 55387
Sold for $662,500
1743 Sandbar Cir, Waconia, MN 55387
Sold for $662,500
1743 Sandbar Cir, Waconia, MN 55387

1743 Sandbar Cir Waconia, MN 55387

$662,500

CLOSED
Beds
5
Baths
5
Sqft
4,500
Acres
0.25
Year
2005
Close Date
Feb 4, 2025
Property Type
Residential
Sub Type
Single Family
Per Square Foot
$147
Date Listed
Oct 15, 2024

Description of 1743 Sandbar Cir, Waconia, MN 55387

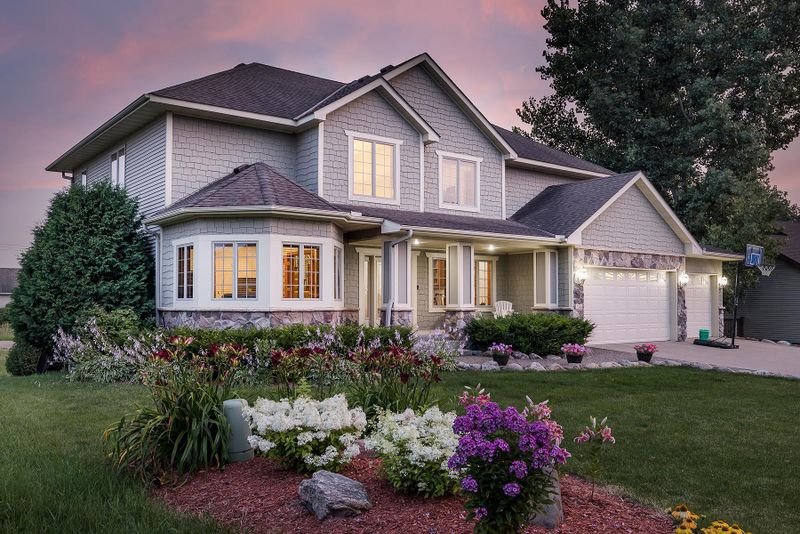
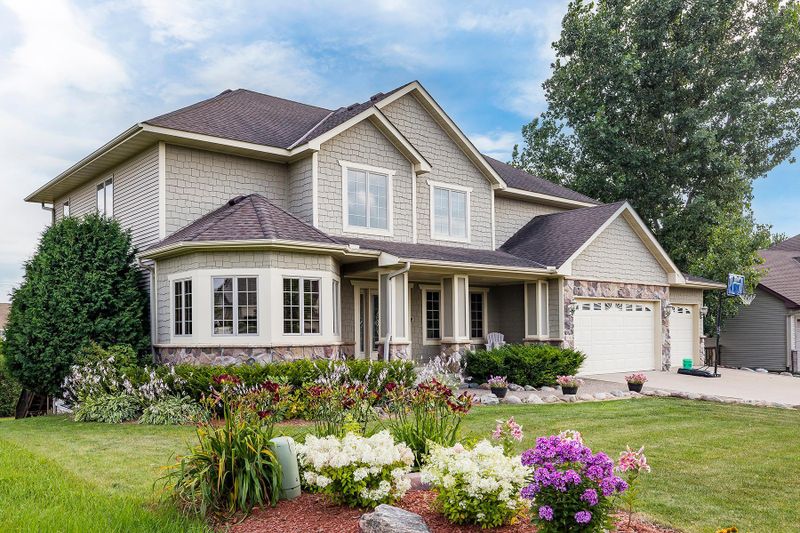
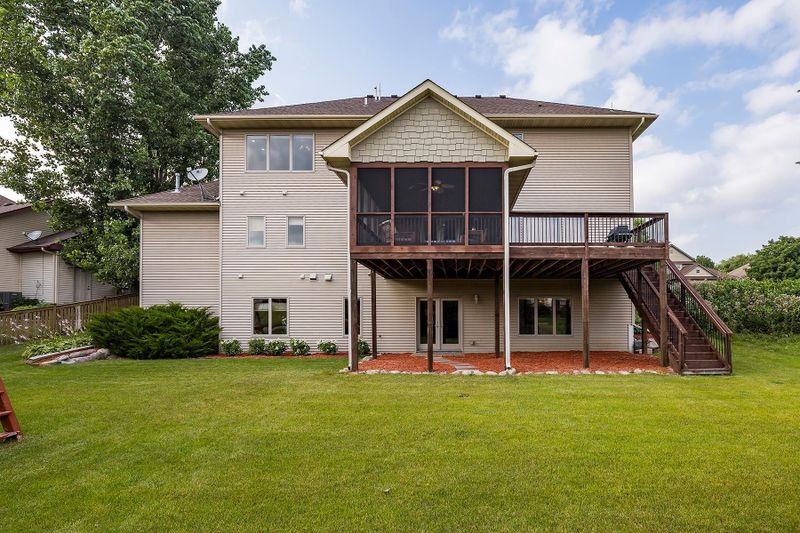
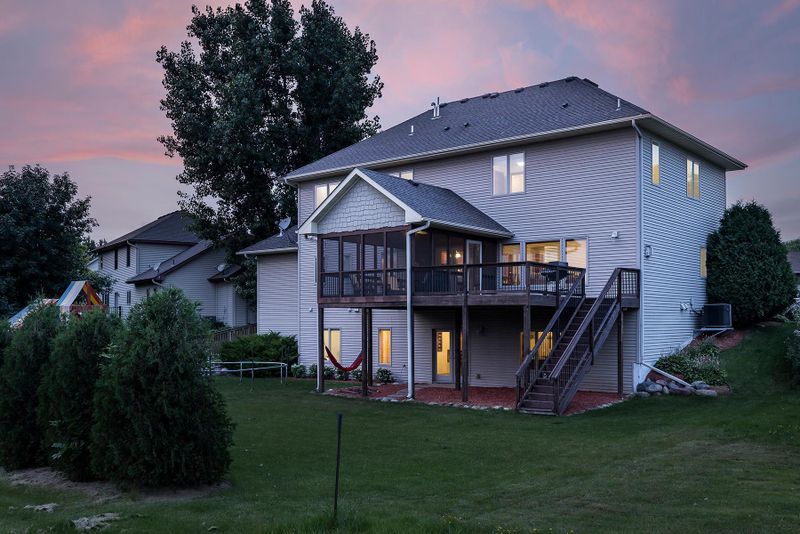
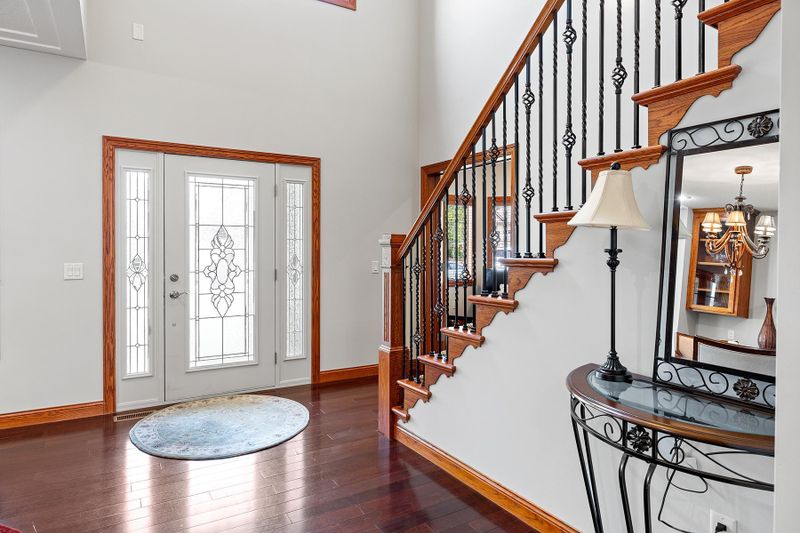
Listing details for 1743 Sandbar Cir, Waconia, MN 55387 : This custom-built, two-story walk-out home is a true showstopper, nestled in a prime neighborhood with exclusive access to Lake Waconia Beach. The property boasts a heated four-car garage and exquisite custom finishes throughout. The expansive main level features a spacious office, a gourmet chef's kitchen with a butler's pantry, a three-season porch, a deck, and a mudroom with lockers. Upstairs, you will find four large bedrooms, including a luxurious primary suite with an en suite bathroom and TWO walk-in closets. The lower level is designed for entertaining, offering a custom wet bar with a full-sized refrigerator and dishwasher, a large living room with a 6-foot fireplace, a fitness room, a bathroom, and a gun room. Enjoy exclusive access to Waconia Landing Beach, perfect for docking your boat, swimming, fishing, or simply soaking up the sun. The home's open floor plan includes a mudroom with lockers, a laundry room, and a bathroom for easy access after a day at the beach. The master suite is a luxurious retreat, featuring heated travertine floors, a two-way fireplace near the jacuzzi tub, and his and her walk-in closets. The main level's open floor plan, with a family room, kitchen, and French-doored study, ensures that toys and clutter remain out of sight. Ideal for mechanics or hunters, the heated four-car garage includes a shop area, while the lower-level cedar gun room is equipped with a large safe, a cleaning bench, and ample wall pegs for secure gun storage. Additional features of this exceptional home include a grand entrance with 20-foot ceilings, 9-foot ceilings on the main level and basement, and stainless steel appliances such as a double oven, flat top stove, convection microwave, and refrigerator. The home also includes three fireplaces: one in the family room, one in the basement, and a double-sided fireplace in the master suite. The wet bar is adorned with a knotty alder-faced dishwasher and a full-sized refrigerator, and heated tile floors can be found in both the master bath and the basement bath. The home boasts multiple bathrooms, including a double sink master bath with a jacuzzi tub and travertine shower, a Jack & Jill dual sink bath with a private shower and toilet, 2nd bedroom ensuite with full bath, a main floor half bath, and a lower level ¾ bath. Outdoor living spaces are abundant, with deeded access to a private beach with day docking, a 16’ x 16’ screened porch, and a 16’ x 16’ composite deck. The home is equipped with two built-in speaker systems, a basement surround sound system, and a five-room system, including outdoor speakers for the screened-in porch. The cherry kitchen and mudroom come with lockers and a large granite kitchen center island, while the dining room features a hardwood cherry floor, granite buffet, and track ceiling. The master suite boasts large his and hers walk-in closets and a lighted tray ceiling. Additional amenities include a sprinkler system and an invisible fence, ensuring that this home offers all the space and details you need, with numerous upgrades throughout.
Listing Updated : 08-25-2026 at 1:26 AM CDT
Listing Provided By

RE/MAX Advantage Plus

Properties displayed may be listed or sold by various participants in the MLS

Source

NorthstarMLS as distributed by MLS GRID, MLS#: 6617990

What's this home worth?

National portals guess with an algorithm. We price it from actual closed sales on your street.

Your home value estimate
$606K – $843K
Exact number$2,845,000

Want an exact number? Use an Agent, not an algorithm.

Is this your home?

Claim it to unlock a private owner dashboard, track your equity, and get a free monthly value report.

What's this home worth?

National portals guess with an algorithm. We price it from actual closed sales on your street.

Your home value estimate
$606K – $843K
Exact number$2,845,000

Want an exact number? Use an Agent, not an algorithm.

Is this your home?

Claim it to unlock a private owner dashboard, track your equity, and get a free monthly value report.

Property History

DateEventPrice
2/4/2025
Sold
$662,500
$147/sqft
Source:NorthstarMLS #NST6617990
10/15/2024
Listed for sale
—
Source:NorthstarMLS #NST6617990

Location of 1743 Sandbar Cir, Waconia, MN 55387

Streetview of 1743 Sandbar Cir, Waconia, MN 55387

Mortgage Calculator
Listing Price
Down Payment
Interest Rate

Schools Near 1743 Sandbar Cir, Waconia, MN 55387

What's this home worth?

National portals guess with an algorithm. We price it from actual closed sales on your street.

Your home value estimate
$606K – $843K
Exact number$2,845,000

Want an exact number? Use an Agent, not an algorithm.

Is this your home?

Claim it to unlock a private owner dashboard, track your equity, and get a free monthly value report.

Homes Similar to 1743 Sandbar Cir, Waconia, MN 55387

Sold Homes Similar to 1743 Sandbar Cir, Waconia, MN 55387

Based on information submitted to the MLS GRID as of 2026-11-20 at 6:54 a.m. CST. All data is obtained from various sources and may not have been verified by broker or MLS GRID. Supplied Open House Information is subject to change without notice. All information should be independently reviewed and verified for accuracy. Properties may or may not be listed by the office/agent presenting the information. Some IDX listings have been excluded from this website. By searching NorthstarMLS listings you agree to the NorthstarMLS End User License Agreement Click here for more information.

HomeWaconiaWaconia Landing Third Add