Back to Search
1720 Ithaca Ln N, Plymouth, MN 55447
Sold for $575,000
1720 Ithaca Ln N, Plymouth, MN 55447
Sold for $575,000
1720 Ithaca Ln N, Plymouth, MN 55447

1720 Ithaca Ln N Plymouth, MN 55447

$575,000

CLOSED
Beds
4
Baths
4
Sqft
2,900
Acres
0.46
Year
1965
Close Date
Jun 5, 2025
Property Type
Residential
Sub Type
Single Family
Per Square Foot
$198
Date Listed
May 15, 2025

Description of 1720 Ithaca Ln N, Plymouth, MN 55447

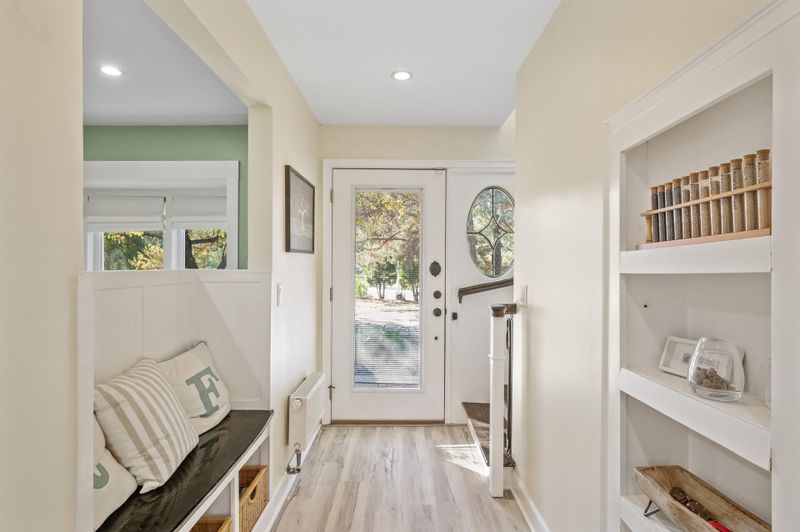
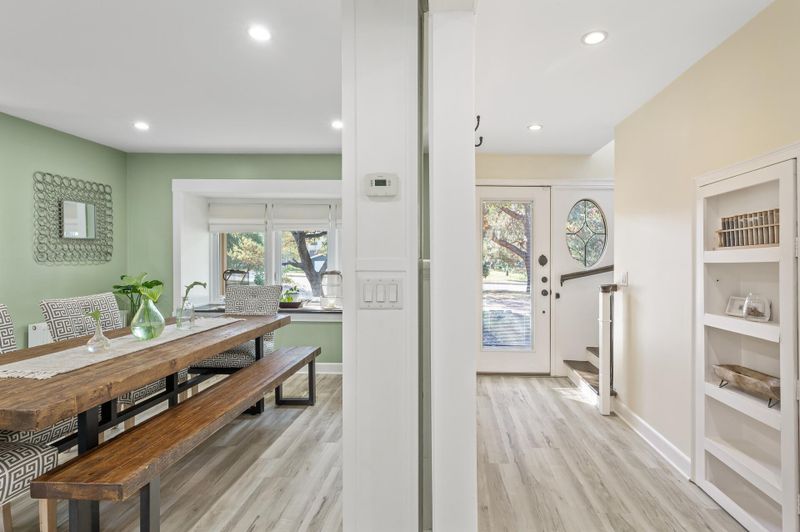
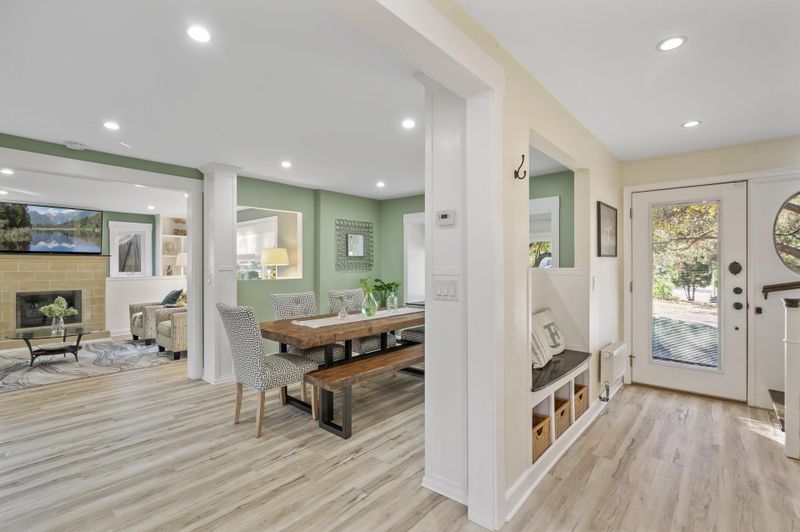
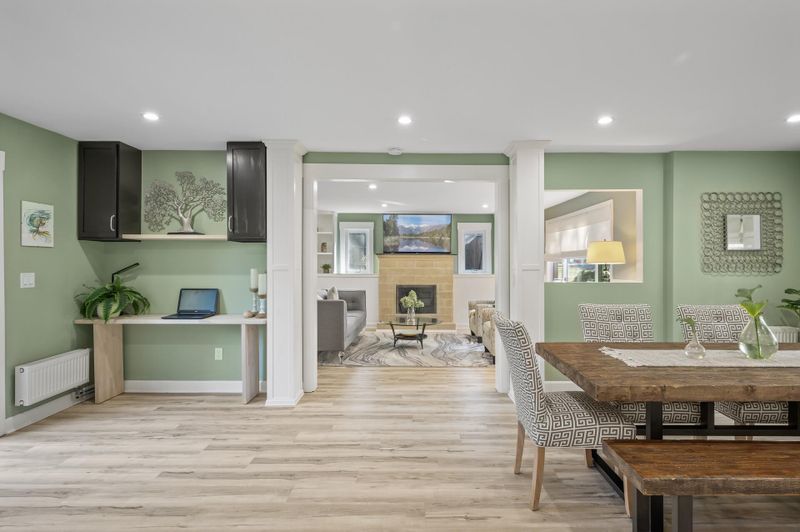
Listing details for 1720 Ithaca Ln N, Plymouth, MN 55447 : This California ranch-style home in a fantastic Plymouth location offers the best of both worlds — suburban serenity and modern living, all within walking distance to Parker’s Lake. Located in the prestigious Wayzata school district, you’ll love the convenience of having a school bus stop right outside your front door. Kids can easily bike to Birchview Elementary School and Central Middle School. Even downtown Wayzata is just a short bike ride away, offering a perfect balance of nature and local amenities. Sitting on almost half an acre, this home has been fully updated with a versatile floor plan that can change with your needs, making it ideal for entertaining or simply enjoying life. Inside, the home features an open and bright layout with new LVP flooring on the main level. As you walk in one of the first things you will notice is the heart of the home, a huge dining room with a built-in bar area. This room was made for entertaining; imagine being able to seat 20+ people for holiday gatherings! Adjacent to the dining room is the spacious living room that centers around a clean-burning ventless fuel oil fireplace, perfect for cozy nights. You’ll find the kitchen on the other side, with stainless steel appliances (including a double oven), tons of counter space, a pull out pantry & the perfect island table that opens to the main level family room. The home’s design truly caters to multigenerational living with a second ensuite located on the main level, complete with its own private entrance. This suite could easily be used as for a home based business, rental income opportunity, or in-law suite, offering an ADA-compliant bathroom with 36”+ doors. There’s also potential to add a kitchenette and laundry to the suite, making it a completely independent living space if desired. Upstairs, you'll find three generously sized bedrooms, including the luxurious primary suite. This retreat includes a cozy sitting room, a convenient kitchenette, large walk-in closet, and an ensuite bath with double sinks, dual medicine cabinets, soaking tub, and a separate shower. The primary suite opens to an east-facing upper deck, ideal for watching the sunrise with your morning coffee. With the convenience of the second floor laundry, you’ll never have to worry about hauling laundry up and down the stairs. The home’s outdoor living spaces are equally impressive, with both main-level and upper-level decks that overlook the gorgeous backyard. Whether you enjoy gardening or love hosting summer barbeques, these outdoor areas offer the perfect extension of your living space. The expansive fenced-in backyard is flat and open, offering plenty of room for activities or even the possibility of adding a pool. You’ll even find a garden shed and an adorable “She Shed”. With its vibrant neighborhood, proximity to excellent schools, and thoughtful updates, this home is more than just a place to live—it’s a lifestyle. Whether you’re looking for space to grow, work from home, or entertain, this modern yet charming property can easily adapt to meet your needs for years to come.
Listing Updated : 08-25-2026 at 5:12 AM CDT

Properties displayed may be listed or sold by various participants in the MLS

Source

NorthstarMLS as distributed by MLS GRID, MLS#: 6721021

What's this home worth?

National portals guess with an algorithm. We price it from actual closed sales on your street.

Your home value estimate
$526K – $648K
Exact number$2,845,000

Want an exact number? Use an Agent, not an algorithm.

Is this your home?

Claim it to unlock a private owner dashboard, track your equity, and get a free monthly value report.

What's this home worth?

National portals guess with an algorithm. We price it from actual closed sales on your street.

Your home value estimate
$526K – $648K
Exact number$2,845,000

Want an exact number? Use an Agent, not an algorithm.

Is this your home?

Claim it to unlock a private owner dashboard, track your equity, and get a free monthly value report.

Property History

DateEventPrice
6/5/2025
Sold
$575,000
$198/sqft
Source:NorthstarMLS #NST6721021
5/15/2025
Listed for sale
—
Source:NorthstarMLS #NST6721021
6/13/2016
Sold
$405,000
$140/sqft
Source:NorthstarMLS #NST4701944
4/14/2016
Listed for sale
—
Source:NorthstarMLS #NST4701944

Location of 1720 Ithaca Ln N, Plymouth, MN 55447

Streetview of 1720 Ithaca Ln N, Plymouth, MN 55447

Mortgage Calculator
Listing Price
Down Payment
Interest Rate

Schools Near 1720 Ithaca Ln N, Plymouth, MN 55447

What's this home worth?

National portals guess with an algorithm. We price it from actual closed sales on your street.

Your home value estimate
$526K – $648K
Exact number$2,845,000

Want an exact number? Use an Agent, not an algorithm.

Is this your home?

Claim it to unlock a private owner dashboard, track your equity, and get a free monthly value report.

Homes Similar to 1720 Ithaca Ln N, Plymouth, MN 55447

Sold Homes Similar to 1720 Ithaca Ln N, Plymouth, MN 55447

Based on information submitted to the MLS GRID as of 2026-08-25. All data is obtained from various sources and may not have been verified by broker or MLS GRID. Supplied Open House Information is subject to change without notice. All information should be independently reviewed and verified for accuracy. Properties may or may not be listed by the office/agent presenting the information. Some IDX listings have been excluded from this website. By searching NorthstarMLS listings you agree to the NorthstarMLS End User License Agreement
HomePlymouth