
Back to Search
1532 Salem Ct SW, Rochester, MN 55902
Sold for $670,000
1532 Salem Ct SW, Rochester, MN 55902
Sold for $670,000
1532 Salem Ct SW, Rochester, MN 55902

1532 Salem Ct SW Rochester, MN 55902

$670,000

CLOSED
Beds
3
Baths
3
Sqft
3,446
Acres
0.09
Year
2004
Close Date
Mar 31, 2026
Property Type
Residential
Sub Type
(TH) Detached
Per Square Foot
$194
Date Listed
Jan 20, 2026

Description of 1532 Salem Ct SW, Rochester, MN 55902

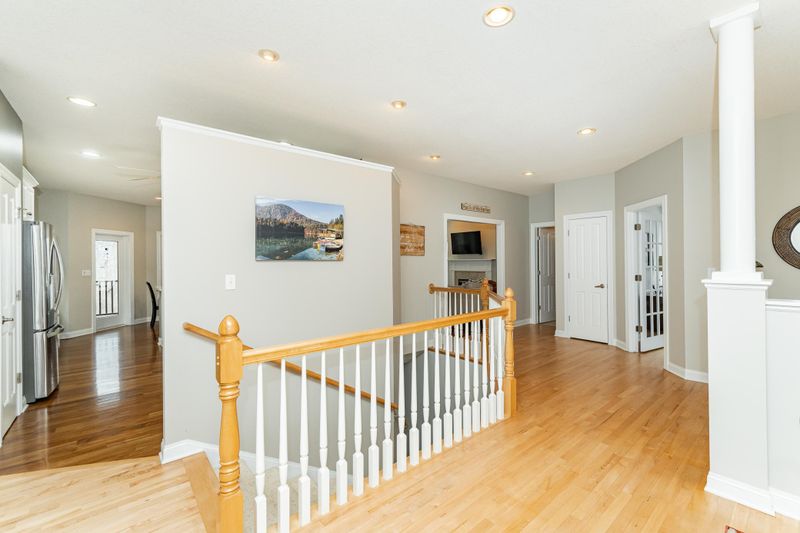
Listing details for 1532 Salem Ct SW, Rochester, MN 55902 : Experience refined living In this elegant, detached townhome offering the privacy and scale of a single-family residence without the maintenance. Tucked into a quiet, premier corner of the association, this exceptional home sits on a prime lot with tranquil wooded views enjoyed from multiple thoughtfully designed spaces, including the maintenance-free covered and screened deck, a cozy sunroom, the sun-filled great room, and a uniquely covered and screened walkout lower-level outdoor retreat. Inside, the expansive open floor plan is bathed in natural light and showcases hardwood floors throughout the main floor and updated thoughtful paint choices. The chef-inspired kitchen features quartz countertops, stainless steel appliances, and generous storage and working spaces, flowing seamlessly into sophisticated dining and living areas anchored by a gas fireplace and classic mantel surround. A four-season sunroom and adjacent three-season porch create serene, year-round spaces to relax and unwind. The main floor primary suite is a private sanctuary, complete with gleaming hardwood floors, French doors for access and sliding door to the screened porch, a walk-in closet and spa-like bath. Designed for elevated entertaining and everyday comfort, the walkout lower level features a spacious family room, two additional bedrooms, a full bath, and exceptional storage. Enjoy the lower level, covered and screened outdoor space that brings you right into nature. With a finished three-car garage (workshop area), 220v in garage, updated roof, furnace, A/C, water heater, water softener, humidifier (2022), this home delivers luxury, comfort, and peace of mind; all just minutes from shopping, dining, downtown, and the Mayo Clinic campus.
Listing Updated : 08-25-2026 at 4:51 AM CDT

Properties displayed may be listed or sold by various participants in the MLS

Source

NorthstarMLS as distributed by MLS GRID, MLS#: 7010772

Is this your home?

Claim it to unlock a private owner dashboard, track your equity, and get a free monthly value report.

Is this your home?

Claim it to unlock a private owner dashboard, track your equity, and get a free monthly value report.

Property History

DateEventPrice
3/31/2026
Sold
$670,000
$194/sqft
Source:NorthstarMLS #NST7010772
1/20/2026
Listed for sale
—
Source:NorthstarMLS #NST7010772
11/9/2018
Sold
$489,900
$142/sqft
Source:NorthstarMLS #NST5112359
3/30/2018
Listed for sale
—
Source:NorthstarMLS #NST5112359

Location of 1532 Salem Ct SW, Rochester, MN 55902

Streetview of 1532 Salem Ct SW, Rochester, MN 55902

Mortgage Calculator
Listing Price
Down Payment
Interest Rate

Schools Near 1532 Salem Ct SW, Rochester, MN 55902

Is this your home?

Claim it to unlock a private owner dashboard, track your equity, and get a free monthly value report.

Homes Similar to 1532 Salem Ct SW, Rochester, MN 55902

Sold Homes Similar to 1532 Salem Ct SW, Rochester, MN 55902

Based on information submitted to the MLS GRID as of 2026-08-25. All data is obtained from various sources and may not have been verified by broker or MLS GRID. Supplied Open House Information is subject to change without notice. All information should be independently reviewed and verified for accuracy. Properties may or may not be listed by the office/agent presenting the information. Some IDX listings have been excluded from this website. By searching NorthstarMLS listings you agree to the NorthstarMLS End User License Agreement
HomeRochesterSalem Heights T/h Cic #206