
Back to Search
15080 Bluebird St NW, Andover, MN 55304
Sold for $554,900
15080 Bluebird St NW, Andover, MN 55304
Sold for $554,900
15080 Bluebird St NW, Andover, MN 55304

15080 Bluebird St NW Andover, MN 55304

$554,900

CLOSED
Beds
5
Baths
4
Sqft
3,647
Acres
0.31
Year
1989
Close Date
Jun 29, 2026
Property Type
Residential
Sub Type
Single Family
Per Square Foot
$152
Date Listed
May 22, 2026

Description of 15080 Bluebird St NW, Andover, MN 55304

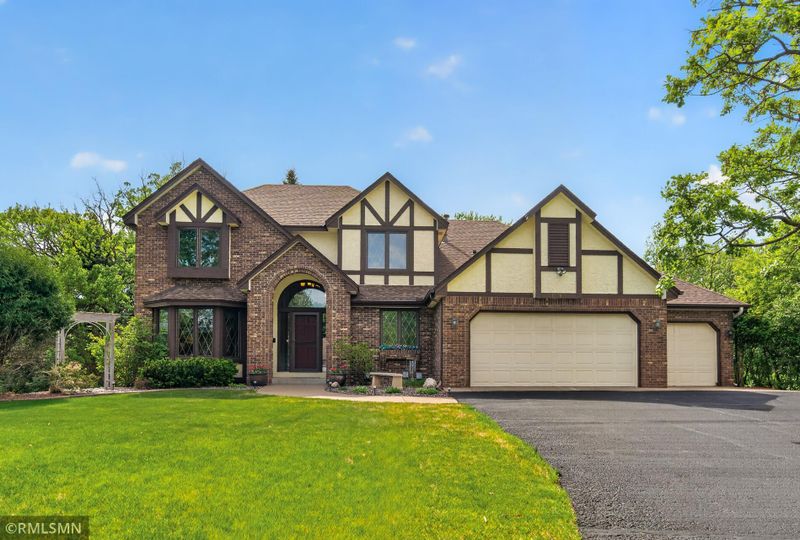
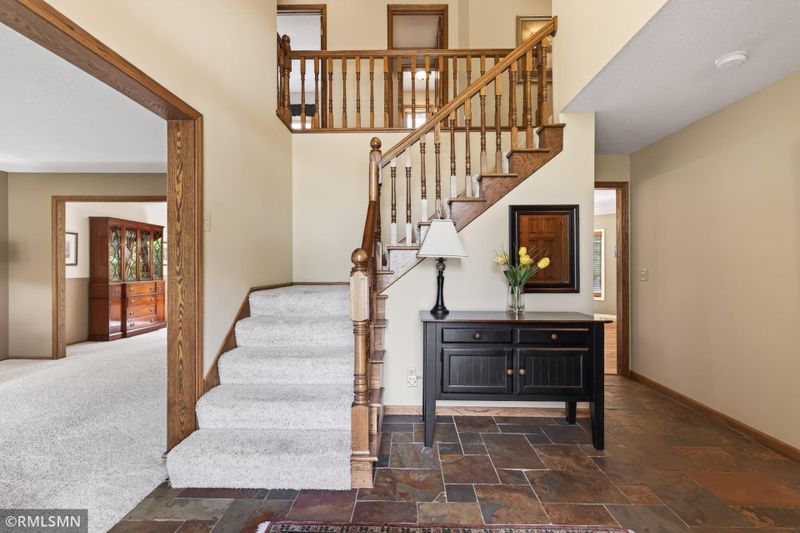
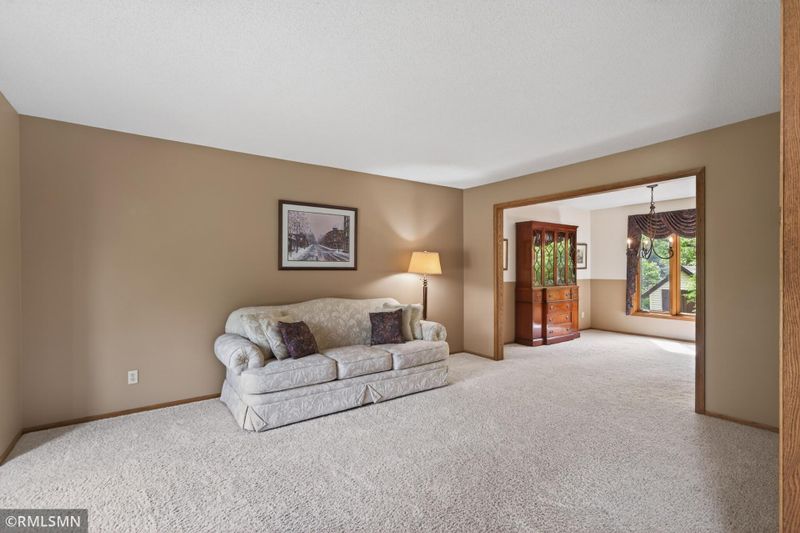
Listing details for 15080 Bluebird St NW, Andover, MN 55304 : Welcome to one of Andover's most warmly inviting homes — a timeless upscale Modern Tudor with a distinct European cottage feel, tucked into the luxury enclave of Windslow Hills. The location is unmatched: less than a mile to Andover Elementary, Middle and High School, the Community Center, hockey rink, City Hall, skate park, USPS, Chipotle, Starbucks, and so much more — all with quick access to Crosstown and Hanson Blvd. Curb Appeal That Stops You Cold. The 90-foot wide lot delivers an expansive presence fitting for the area. Multiple front gables, dramatic steep roof pitch, symmetrical lines, oversized front windows, and a strong arched entry create an architectural statement that feels custom and intentional. The tiered landscaping beds on the south side — lovingly built and maintained by the homeowner — add texture and charm at every season. A Main Level Built for Living. Grand two-story foyer with slate tile sets the tone immediately as you enter. To the left, a generous living room with bow window opens wide to a formal dining room — perfect for entertaining. The beautifully remodeled kitchen is the true centerpiece: 42" soft-close cabinetry, stainless appliances, Cambria countertops, tile backsplash, pendant lighting, and a peninsula/breakfast bar with raised seating for three. A charming dinette nook sits just adjacent — sunny, cozy, and functional. Walnut hardwood floors flow seamlessly into the family room, anchored by a brick-surround gas fireplace with oak mantle and custom built-ins flanking each side. The Practical Extras That Matter. Off the family room, a well-designed mudroom "drop zone" keeps the home organized and the garage cleaner. Speaking of which — the oversized 3-car garage features an epoxy floor you could eat off of, plus a bonus storage compartment behind the third stall for all the extras you want out of sight. Four Bedrooms on One Level. Upstairs, a functional layout delivers four nicely sized bedrooms on a single floor — a true commodity. The primary suite offers a large walk-in closet, stand-up tiled shower, soaking tub, and private toilet room. A full central bath serves the remaining three bedrooms. Lower Level That Lives Large. The finished lower level is designed for enjoyment: pool table area, gas fireplace, handmade oak wet bar seating four, wine refrigerator, mini fridge, and generous storage. The 5th bedroom, 3/4 bath, and utility room complete the space. The Backyard Is the Finishing Touch. Wood-fenced for privacy, the backyard features a massive deck with new deck boards, trellis, and a gazebo that's always the center of warm-weather gatherings. A cute shed and extensive landscaping close out an outdoor space that's as inviting as the interior. This home has been cared for with pride and attention — see the supplement for a full list of updates. Come see it. You'll understand immediately.
Listing Updated : 08-25-2026 at 5:23 AM CDT

Properties displayed may be listed or sold by various participants in the MLS

Source

NorthstarMLS as distributed by MLS GRID, MLS#: 7077221

What's this home worth?

National portals guess with an algorithm. We price it from actual closed sales on your street.

Your home value estimate
$484K – $618K
Exact number$2,845,000

Want an exact number? Use an Agent, not an algorithm.

Is this your home?

Claim it to unlock a private owner dashboard, track your equity, and get a free monthly value report.

Property History

DateEventPrice
6/29/2026
Sold
$554,900
$152/sqft
Source:NorthstarMLS #NST7077221
5/22/2026
Listed for sale
—
Source:NorthstarMLS #NST7077221

Location of 15080 Bluebird St NW, Andover, MN 55304

Streetview of 15080 Bluebird St NW, Andover, MN 55304

Mortgage Calculator
Listing Price
Down Payment
Interest Rate

Schools Near 15080 Bluebird St NW, Andover, MN 55304

What's this home worth?

National portals guess with an algorithm. We price it from actual closed sales on your street.

Your home value estimate
$484K – $618K
Exact number$2,845,000

Want an exact number? Use an Agent, not an algorithm.

Is this your home?

Claim it to unlock a private owner dashboard, track your equity, and get a free monthly value report.

Homes Similar to 15080 Bluebird St NW, Andover, MN 55304

Sold Homes Similar to 15080 Bluebird St NW, Andover, MN 55304

Based on information submitted to the MLS GRID as of 2026-08-25. All data is obtained from various sources and may not have been verified by broker or MLS GRID. Supplied Open House Information is subject to change without notice. All information should be independently reviewed and verified for accuracy. Properties may or may not be listed by the office/agent presenting the information. Some IDX listings have been excluded from this website. By searching NorthstarMLS listings you agree to the NorthstarMLS End User License Agreement
HomeAndoverWinslow Hills