
Back to Search
14904 Overlook Dr, Savage, MN 55378
Sold for $560,000
14904 Overlook Dr, Savage, MN 55378
Sold for $560,000
14904 Overlook Dr, Savage, MN 55378

14904 Overlook Dr Savage, MN 55378

$560,000

CLOSED
Beds
4
Baths
4
Sqft
3,060
Acres
0.27
Year
1998
Close Date
Jul 15, 2025
Property Type
Residential
Sub Type
Single Family
Per Square Foot
$183
Date Listed
Apr 30, 2025

Description of 14904 Overlook Dr, Savage, MN 55378

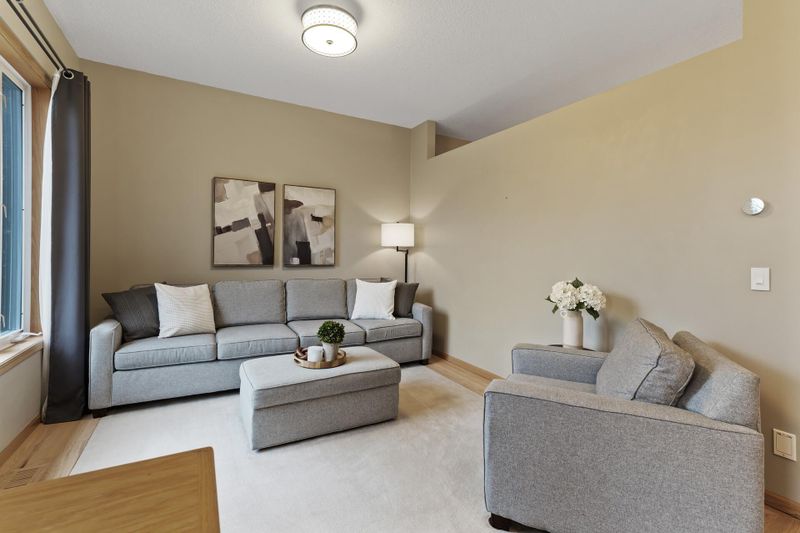
Listing details for 14904 Overlook Dr, Savage, MN 55378 : ** Multiple offers received. Please submit highest and best offers by Sunday 5/4 at 3:00pm.**Welcome to 14904 Overlook Drive! Located in the highly sought-after Dufferin Park neighborhood and within Prior Lake-Savage Area Schools ISD 719, this move-in-ready 4-bedroom, 4-bathroom home offers a perfect blend of comfort, style, and functionality. Step inside to find beautifully refinished hardwood floors, soaring ceilings, and an open, light-filled layout that creates an immediate sense of warmth and space. The kitchen is a chef’s dream with abundant cabinetry, expansive counter space, a large walk-in pantry, and a center island with a breakfast bar and additional storage. Sunlight streams through the large windows and deck doors that frame peaceful views of the private nature area behind the home. The main level also features a formal living room, an updated half bath, a generously sized great room with a cozy gas fireplace, and a versatile bedroom/office with a walk-in closet. The laundry/mudroom is thoughtfully designed with a newer washer and dryer, built-in shelving, and hooks for all your everyday essentials. Upstairs, you’ll find three generously sized bedrooms, including a stunning primary suite, all with brand-new carpet. The suite boasts a large walk-in closet and a luxuriously updated private bath with dual sinks, an oversized vanity, tile flooring, a deep soaking tub, and a walk-in tiled shower. The second full bath has also been updated and includes an oversized white vanity with a cultured marble top and luxury vinyl tile flooring. The finished lower level is an entertainer’s dream! It includes a home theater setup with a projector, large screen, and a sound system, The spacious recreation area is ideal for games, hobbies, or a home gym, and a custom-built wet bar comes complete with wood flooring, a beverage fridge, seating, and cabinetry. A convenient three-quarter bath and walk-out access to the backyard complete this level. The fully finished 3-car garage is equipped with an electric heater, workbench, tons of cabinets that will stay with the home, and even a sound system perfect for hobbies or projects year-round. Recent updates include a NEW ROOF, NEW CARPET in the upper level, and REFINISHED HARDWOOD FLOORS on the main level ALL COMPLETED in April 2025. A new transom window in the dining room in 2024. New washer, dryer and water heater in 2022. New furnace, AC, and water softener in 2021.
Listing Updated : 08-25-2026 at 5:30 AM CDT

Properties displayed may be listed or sold by various participants in the MLS

Source

NorthstarMLS as distributed by MLS GRID, MLS#: 6698258

Is this your home?

Claim it to unlock a private owner dashboard, track your equity, and get a free monthly value report.

Is this your home?

Claim it to unlock a private owner dashboard, track your equity, and get a free monthly value report.

Property History

DateEventPrice
7/15/2025
Sold
$560,000
$183/sqft
Source:NorthstarMLS #NST6698258
4/30/2025
Listed for sale
—
Source:NorthstarMLS #NST6698258

Location of 14904 Overlook Dr, Savage, MN 55378

Streetview of 14904 Overlook Dr, Savage, MN 55378

Mortgage Calculator
Listing Price
Down Payment
Interest Rate

Schools Near 14904 Overlook Dr, Savage, MN 55378

Is this your home?

Claim it to unlock a private owner dashboard, track your equity, and get a free monthly value report.

Homes Similar to 14904 Overlook Dr, Savage, MN 55378

Sold Homes Similar to 14904 Overlook Dr, Savage, MN 55378

Based on information submitted to the MLS GRID as of 2026-08-25. All data is obtained from various sources and may not have been verified by broker or MLS GRID. Supplied Open House Information is subject to change without notice. All information should be independently reviewed and verified for accuracy. Properties may or may not be listed by the office/agent presenting the information. Some IDX listings have been excluded from this website. By searching NorthstarMLS listings you agree to the NorthstarMLS End User License Agreement
HomeSavage