Back to Search
14224 Aldborough Ave, Rosemount, MN 55068
Sold for $640,000
14224 Aldborough Ave, Rosemount, MN 55068
Sold for $640,000
14224 Aldborough Ave, Rosemount, MN 55068

14224 Aldborough Ave Rosemount, MN 55068

$640,000

CLOSED
Beds
5
Baths
4
Sqft
3,637
Acres
0.201
Year
2017
Close Date
Jul 20, 2026
Property Type
Residential
Sub Type
Single Family
Per Square Foot
$176
Date Listed
May 13, 2026

Description of 14224 Aldborough Ave, Rosemount, MN 55068

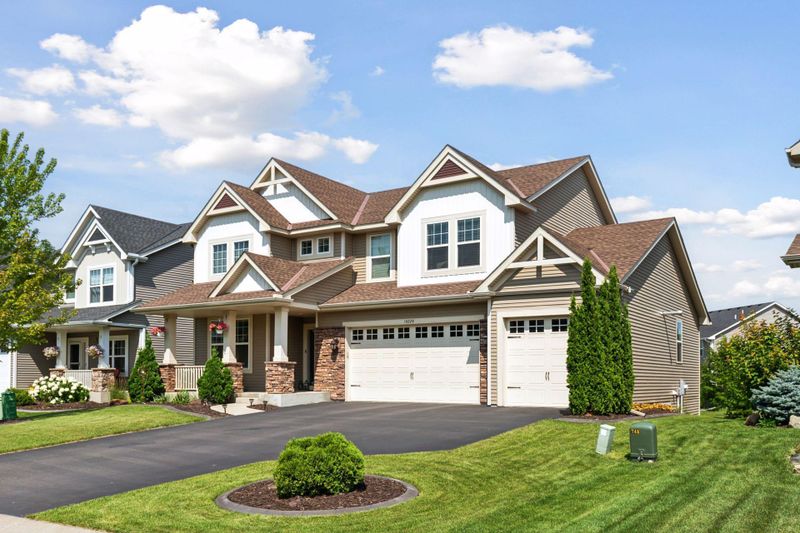
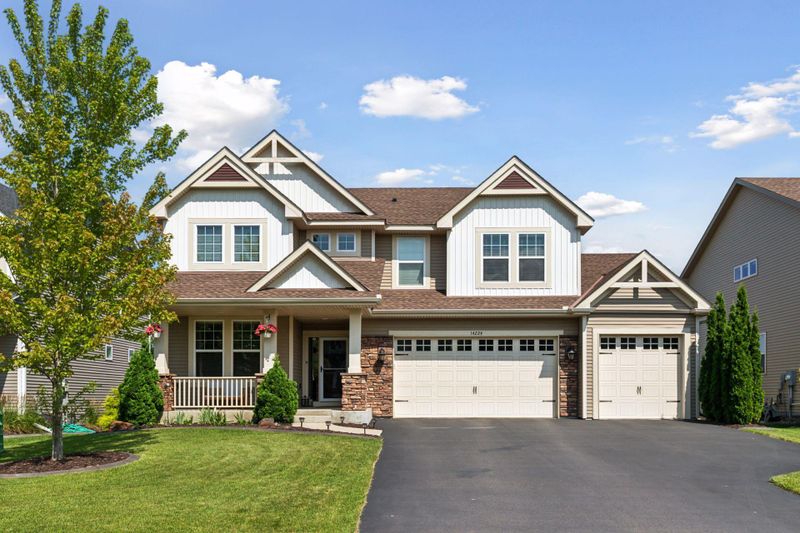
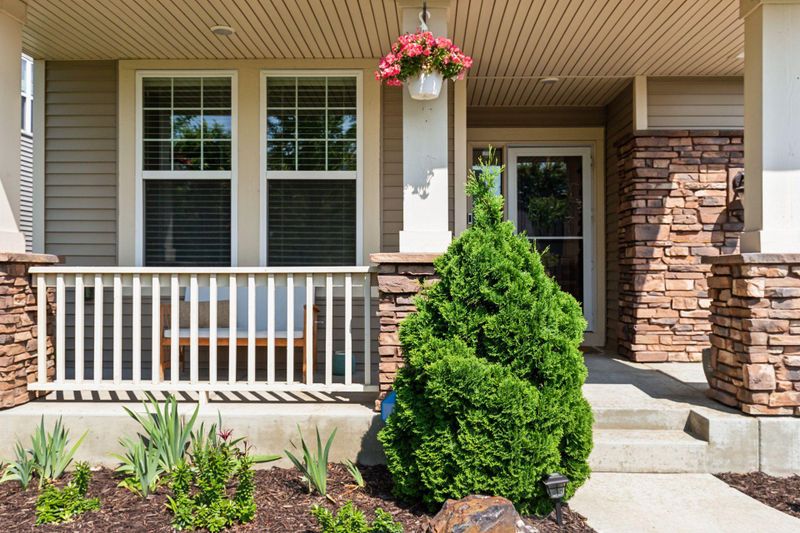
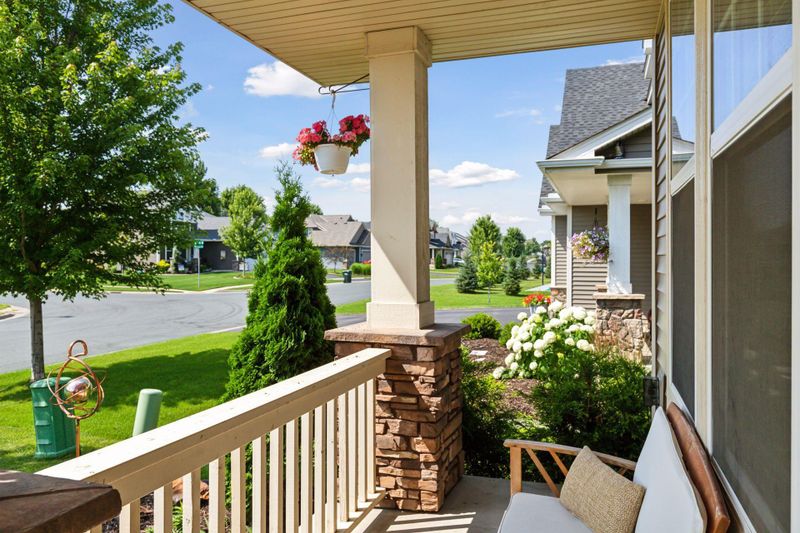
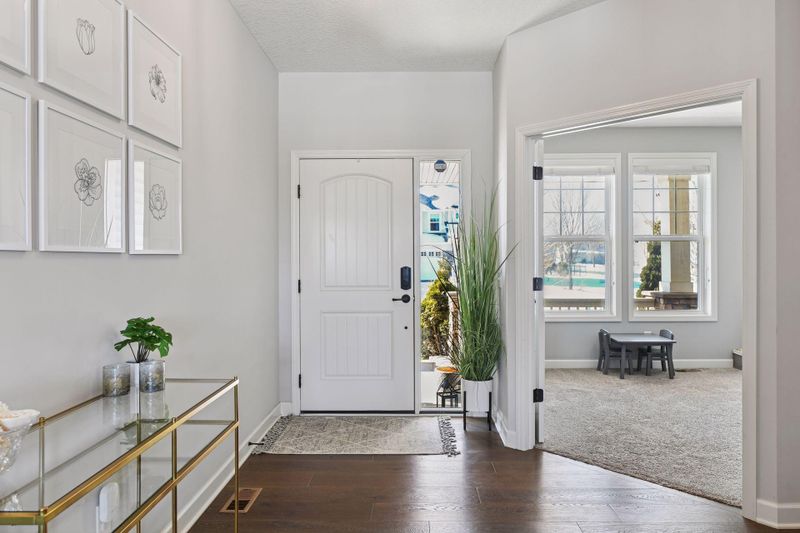
Listing details for 14224 Aldborough Ave, Rosemount, MN 55068 : Welcome home to Falmoor Glen! From the moment you arrive, you'll be captivated by the home's stunning curb appeal and its setting in a beautiful, well-established neighborhood located within Award Winning School District 196. Step onto the inviting front porch and into a spacious entryway with a large coat closet and wide space to welcome guests. The open-concept main level features a versatile flex room, perfect for a home office, study, or playroom. The expansive living room showcases a brick-surround gas fireplace and abundant natural light, creating an ideal space for entertaining or relaxing. Just beyond, the informal dining area offers patio door access to a generous deck with a gazebo, overlooking a flat, professionally landscaped backyard designed for both enjoyment and functionality. The gourmet kitchen is a true centerpiece, complete with a large center island with seating, double ovens, walk-in pantry, granite countertops, tile backsplash, and upgraded cabinetry, perfect for hosting gatherings and culinary adventures. Completing the main level is a tucked-away half bath and a thoughtfully designed custom mudroom with built-in hooks, boot bench, and an oversized closet, conveniently located off the insulated three-car garage. Upstairs, you'll find a spacious loft with a cozy reading nook and built-in shelving, an ideal retreat to start or end your day. The upper level also features four bedrooms, a full bathroom, and a convenient laundry room. The impressive primary suite offers a box-vault ceiling, private bath with dual sinks, ceramic tile surround shower, soaking tub, and a large walk-in closet with custom built-in shelving. The recently finished lower level was completed with exceptional attention to detail and no expense spared. It includes a large family and gaming area with upgraded lighting, a spacious fifth bedroom with a walk-in closet, and a beautifully finished three-quarter bath. A substantial 17x17 utility/storage room provides excellent space for seasonal items and more. This upgraded Taylor model includes valuable enhancements not found in new construction, such as a 16x12 deck, gazebo, paver patio, full professional landscaping & multi-zone irrigation system, high-end window treatments, and a 24-foot third garage stall, perfect for a boat or outdoor toys. Located just 10 minutes from abundant shopping, dining and entertainment, and only steps from Ailesbury Park, scenic walking & biking trails, this home truly offers the best of comfort, convenience and versatility.
Listing Updated : 08-25-2026 at 5:33 AM CDT

Properties displayed may be listed or sold by various participants in the MLS

Source

NorthstarMLS as distributed by MLS GRID, MLS#: 7073490

What's this home worth?

National portals guess with an algorithm. We price it from actual closed sales on your street.

Your home value estimate
$563K – $697K
Exact number$2,845,000

Want an exact number? Use an Agent, not an algorithm.

Is this your home?

Claim it to unlock a private owner dashboard, track your equity, and get a free monthly value report.

What's this home worth?

National portals guess with an algorithm. We price it from actual closed sales on your street.

Your home value estimate
$563K – $697K
Exact number$2,845,000

Want an exact number? Use an Agent, not an algorithm.

Is this your home?

Claim it to unlock a private owner dashboard, track your equity, and get a free monthly value report.

Property History

DateEventPrice
7/20/2026
Sold
$640,000
$176/sqft
Source:NorthstarMLS #NST7073490
5/13/2026
Listed for sale
—
Source:NorthstarMLS #NST7073490
9/15/2021
Sold
$540,000
$148/sqft
Source:NorthstarMLS #NST6082098
8/10/2021
Listed for sale
—
Source:NorthstarMLS #NST6082098
4/10/2018
Sold
$466,550
$128/sqft
Source:NorthstarMLS #NST4899175
1/6/2018
Listed for sale
—
Source:NorthstarMLS #NST4899175

Location of 14224 Aldborough Ave, Rosemount, MN 55068

Streetview of 14224 Aldborough Ave, Rosemount, MN 55068

Mortgage Calculator
Listing Price
Down Payment
Interest Rate

Schools Near 14224 Aldborough Ave, Rosemount, MN 55068

What's this home worth?

National portals guess with an algorithm. We price it from actual closed sales on your street.

Your home value estimate
$563K – $697K
Exact number$2,845,000

Want an exact number? Use an Agent, not an algorithm.

Is this your home?

Claim it to unlock a private owner dashboard, track your equity, and get a free monthly value report.

Homes Similar to 14224 Aldborough Ave, Rosemount, MN 55068

Sold Homes Similar to 14224 Aldborough Ave, Rosemount, MN 55068

Based on information submitted to the MLS GRID as of 2026-08-25. All data is obtained from various sources and may not have been verified by broker or MLS GRID. Supplied Open House Information is subject to change without notice. All information should be independently reviewed and verified for accuracy. Properties may or may not be listed by the office/agent presenting the information. Some IDX listings have been excluded from this website. By searching NorthstarMLS listings you agree to the NorthstarMLS End User License Agreement
HomeRosemountPrestwick Place 11th Add