Back to Search
12677 Stoney Way, Eden Prairie, MN 55347
Sold for $640,000
12677 Stoney Way, Eden Prairie, MN 55347
Sold for $640,000
12677 Stoney Way, Eden Prairie, MN 55347

12677 Stoney Way Eden Prairie, MN 55347

$640,000

CLOSED
Beds
5
Baths
4
Sqft
3,420
Acres
0.31
Year
1999
Close Date
Jun 26, 2026
Property Type
Residential
Sub Type
Single Family
Per Square Foot
$187
Date Listed
Mar 23, 2026

Description of 12677 Stoney Way, Eden Prairie, MN 55347

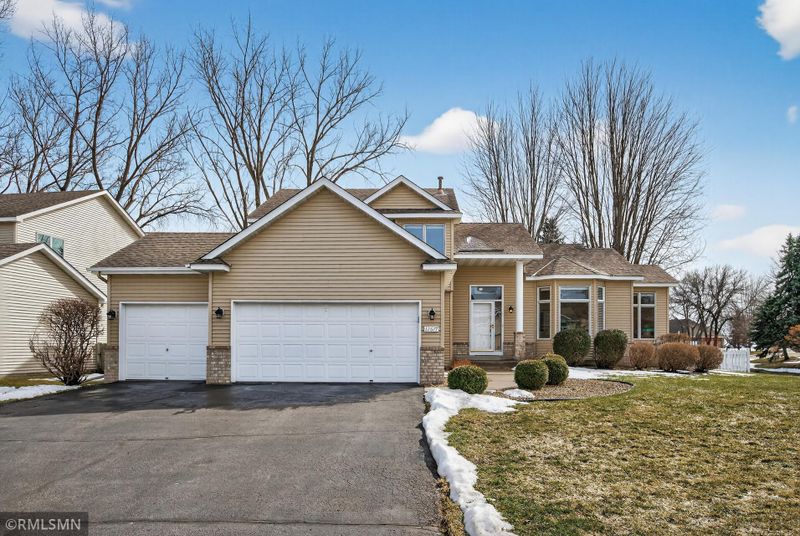
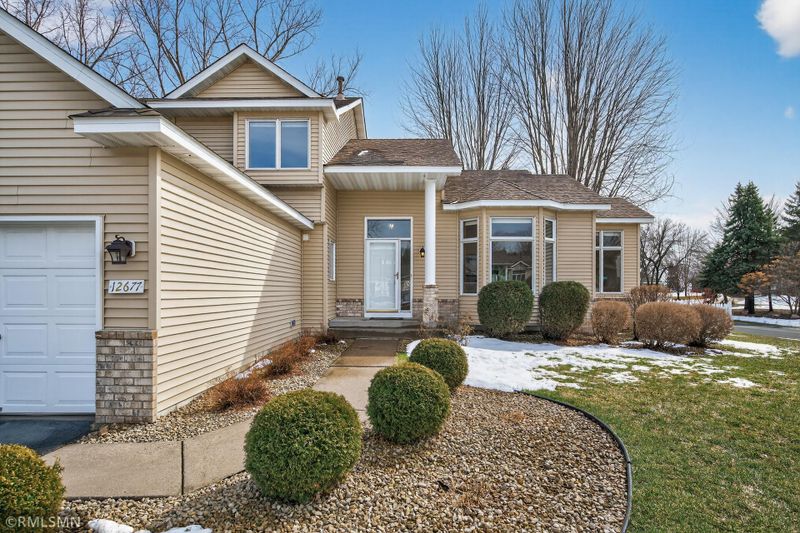
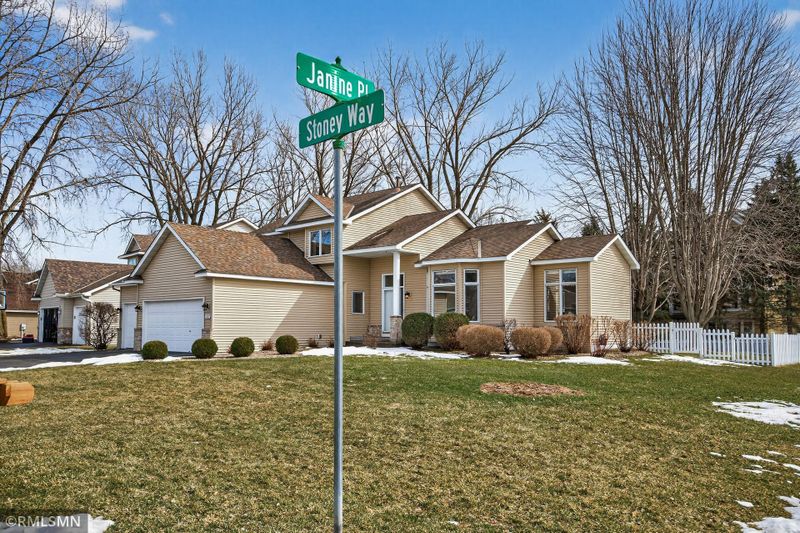
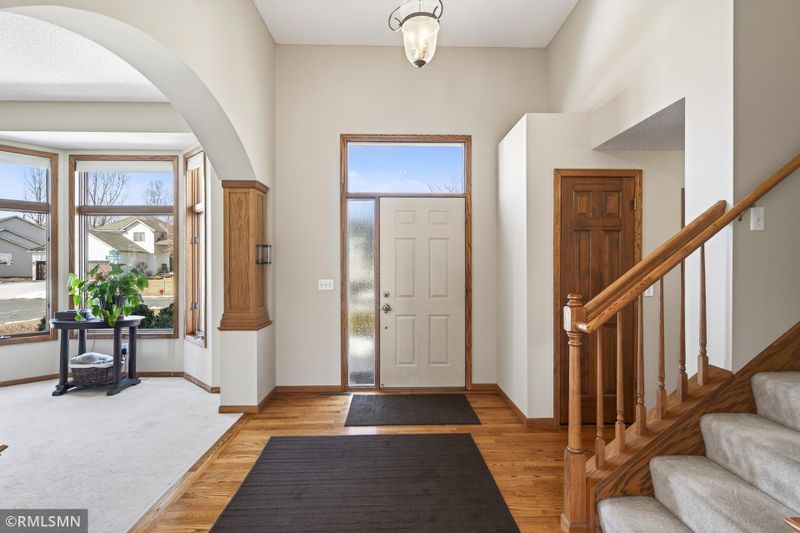
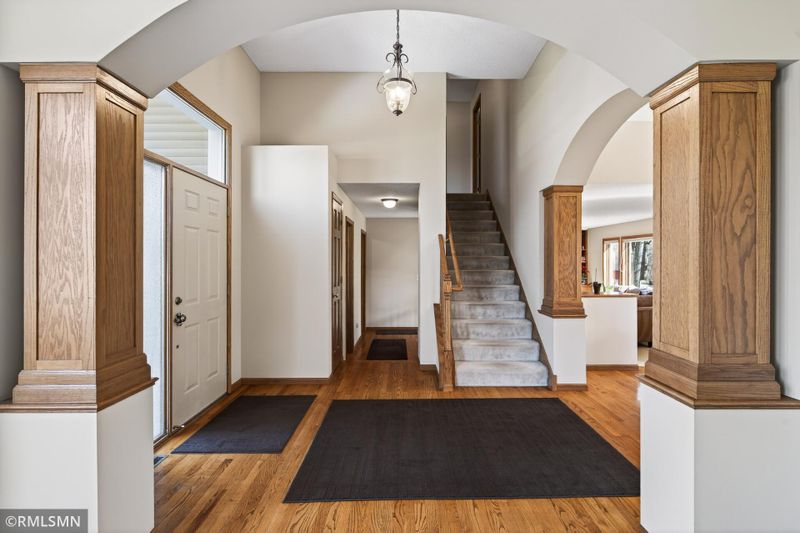
Listing details for 12677 Stoney Way, Eden Prairie, MN 55347 : Tucked into the coveted Riverview Bluffs neighborhood — just half a block from estates ranging into the millions — this stunning modified two-story sits on a generous 92x158 corner lot with a fully fenced yard, in-ground sprinkler system, and an oversized 3-car garage. With Flying Cloud Airport, Valleyfair, and four neighborhood parks nearby, and US 169 just one mile away, the location checks every box. Step through the front door and you're welcomed by an impressive foyer with soaring 11-foot ceilings that set the tone immediately. The formal living room commands attention with its graceful arched entrance, stately wood columns, and an oversized bow window flanked by transoms that floods the space with natural light. A second arched passage leads to the formal dining room, which flows seamlessly into a kitchen designed for both function and beauty — abundant cabinetry, generous countertops, a built-in desk with glass uppers, a center island, and warm hardwood floors throughout. The kitchen opens to a sun-drenched 14x10 informal dining area featuring a cantilevered walkout with oversized windows and transoms above — south-facing, bright, and inviting all day long. This space opens wide to the family room, where built-ins, lower cabinets, a gas fireplace with tile surround, and a cozy, tucked-away atmosphere make it the natural hub of daily living. A 4th bedroom adjacent to the family room offers flexibility as a home office or guest suite, and a half bath and mudroom off the garage complete the main level. Upstairs, the south-facing primary bedroom is a comfortable and inviting escape — tray vault ceiling, a luxurious ensuite with tile floor, dual vanities, deep soaking tub, and a walk-in shower. Two additional bedrooms and a full bath round out the upper level. The lower level delivers impressive bonus space — a landing with wet bar rough-in at the base of the stairs, a massive family room with 9-foot ceilings, a large flex room perfect for a home gym or executive office, a 5th bedroom, a 3/4 bath with tile floor, and to top it off, a private sauna — a wonderful bonus for health, recovery, and everyday relaxation. Numerous updates over the last 10 years (see supplements). At this price, in this neighborhood, this home is a rare opportunity — come see it before someone else does.
Listing Updated : 08-25-2026 at 5:21 AM CDT
Listing Provided By

White Bear Lake Realty

Properties displayed may be listed or sold by various participants in the MLS

Source

NorthstarMLS as distributed by MLS GRID, MLS#: 7038822

What's this home worth?

National portals guess with an algorithm. We price it from actual closed sales on your street.

Your home value estimate
$549K – $708K
Exact number$2,845,000

Want an exact number? Use an Agent, not an algorithm.

Is this your home?

Claim it to unlock a private owner dashboard, track your equity, and get a free monthly value report.

What's this home worth?

National portals guess with an algorithm. We price it from actual closed sales on your street.

Your home value estimate
$549K – $708K
Exact number$2,845,000

Want an exact number? Use an Agent, not an algorithm.

Is this your home?

Claim it to unlock a private owner dashboard, track your equity, and get a free monthly value report.

Property History

DateEventPrice
6/26/2026
Sold
$640,000
$187/sqft
Source:NorthstarMLS #NST7038822
3/23/2026
Listed for sale
—
Source:NorthstarMLS #NST7038822

Location of 12677 Stoney Way, Eden Prairie, MN 55347

Streetview of 12677 Stoney Way, Eden Prairie, MN 55347

Mortgage Calculator
Listing Price
Down Payment
Interest Rate

Schools Near 12677 Stoney Way, Eden Prairie, MN 55347

What's this home worth?

National portals guess with an algorithm. We price it from actual closed sales on your street.

Your home value estimate
$549K – $708K
Exact number$2,845,000

Want an exact number? Use an Agent, not an algorithm.

Is this your home?

Claim it to unlock a private owner dashboard, track your equity, and get a free monthly value report.

Homes Similar to 12677 Stoney Way, Eden Prairie, MN 55347

Sold Homes Similar to 12677 Stoney Way, Eden Prairie, MN 55347

Based on information submitted to the MLS GRID as of 2026-11-22 at 5:39 p.m. CST. All data is obtained from various sources and may not have been verified by broker or MLS GRID. Supplied Open House Information is subject to change without notice. All information should be independently reviewed and verified for accuracy. Properties may or may not be listed by the office/agent presenting the information. Some IDX listings have been excluded from this website. By searching NorthstarMLS listings you agree to the NorthstarMLS End User License Agreement Click here for more information.

HomeEden PrairieRiverview Bluffs